
454 Bradford Dr, Red Lion, PA 17356
Local realty services provided by:Better Homes and Gardens Real Estate Premier
454 Bradford Dr,Red Lion, PA 17356
$284,900
- 3 Beds
- 3 Baths
- 1,720 sq. ft.
- Townhouse
- Active
Listed by: andrew spangenberger, justin vogl
Office: cummings & co. realtors
MLS#:PAYK2104406
Source:BRIGHTMLS
Price summary
- Price:$284,900
- Price per sq. ft.:$165.64
- Monthly HOA dues:$25
About this home
Inquire for incentives* Welcome home to 454 Bradford Dr in Red Lion PA! Located in the Hudson Ridge community within the Dallastown Area School District, this newly constructed interior townhome offers approximately 1,720 square feet of modern living space with quick move-in opportunities available, as well as additional to-be-built options. Designed with a bright, open layout and 9+ foot ceilings throughout, this 3 bedroom, 2.5 bath home combines functionality, natural light and contemporary finishes in a convenient location. The main living level features an open floor plan connecting the kitchen, dining and living areas. The kitchen is equipped with granite countertops, an island, built-in range and microwave, stainless steel appliances including a dishwasher, and upgraded lighting fixtures throughout the kitchen and dining space. Sliding glass doors off the dining area provide access to an optional rear deck, while a conveniently located half bath completes the level. Luxury vinyl plank flooring runs throughout the first and second floors, enhancing the clean and modern design. Upstairs, the spacious primary suite features cathedral ceilings, ceiling fan, large walk-in closet and a private bath with a walk-in shower. Two additional bedrooms with carpet flooring and a shared full bath complete the third floor. The entry level includes a fourth bedroom with an attached full bath, offering flexibility for guests, office space or multigenerational living, along with interior access to the attached one-car garage. Conveniently located near Route 24, Route 74 and I-83, with easy access to York, Baltimore, Red Lion and surrounding commuter areas. Close to shopping, dining and everyday conveniences while offering low-maintenance new construction living. Schedule your private tour today! Photos shown are of a model home or similar floor plan and are for illustrative purposes only. Actual home, finishes, features, and selections may vary. Photos may include optional upgrades not included in the purchase price....
Contact an agent
Home facts
- Year built:2026
- Subdivision & Development:HUDSON RIDGE
- Listing ID #:PAYK2104406
- Added:90 day(s) ago
- Updated:August 27, 2026 at 02:09 PM
Rooms and interior
- Bedrooms:3
- Total bathrooms:3
- Full bathrooms:2
- Half bathrooms:1
- Flooring:Carpet, Luxury Vinyl Plank
- Dining Description:Dining Area, Dining Room
- Bathrooms Description:Bathroom 2, Half Bath, Primary Bathroom
- Kitchen Description:Breakfast Area, Built-In Microwave, Carpet, Dishwasher, Kitchen - Island, Oven/Range - Electric, Pantry, Recessed Lighting, Stainless Steel Appliances, Upgraded Countertops
- Bedroom Description:Carpet, Entry Level Bedroom, Primary Bedroom, Walk In Closet(s)
- Living area:1,720 sq. ft.
Heating and cooling
- Cooling:Central A/C
- Heating:Forced Air, Natural Gas
Structure and exterior
- Roof:Architectural Shingle
- Year built:2026
- Building area:1,720 sq. ft.
- Lot area:0.05 Acres
- Architectural Style:Side-by-Side
- Construction Materials:Stick Built, Vinyl Siding
- Foundation Description:Slab
- Levels:3 Story
Schools
- High school:DALLASTOWN AREA
- Middle school:DALLASTOWN AREA
Utilities
- Water:Public
- Sewer:Public Sewer
Finances and disclosures
- Price:$284,900
- Price per sq. ft.:$165.64
Features and amenities
- Laundry features:Laundry, Washer/Dryer Hookups Only
- Amenities:Carpet, Ceiling Fan(s), Double Hung Windows, Insulated Windows, Recessed Lighting, Sprinkler System
Parking
- Parking description:Asphalt Driveway, Attached Garage, Garage - Front Entry, Garage Door Opener, Inside Access, Off Street
- Garage:Yes
- Garage spaces:1
New listings near 454 Bradford Dr
- Coming SoonOpen Sun, 1 to 3pm
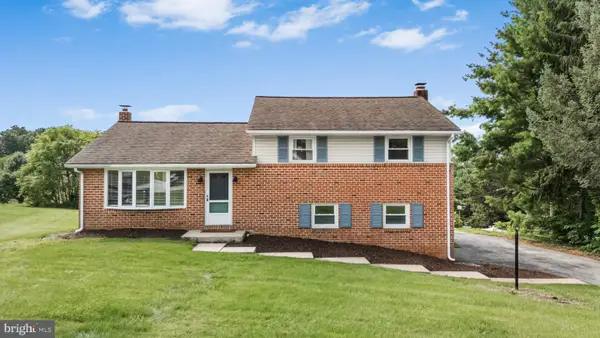 $359,000Coming Soon3 beds 2 baths1,890 sq. ft.
2113 Hope Dr, RED LION, PA 17356
MLS# PAYK2110658Listed by: HOMETOWN PROPERTY SALES - Coming SoonOpen Sat, 12 to 2pm
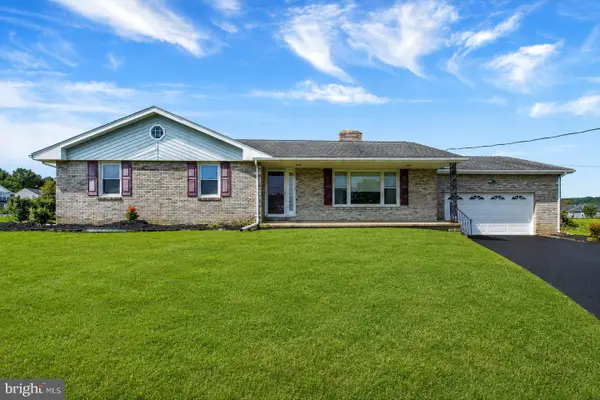 $269,900Coming Soon3 beds 1 baths1,300 sq. ft.
60 Yoe Dr, RED LION, PA 17356
MLS# PAYK2110028Listed by: KELLER WILLIAMS KEYSTONE REALTY - Coming Soon
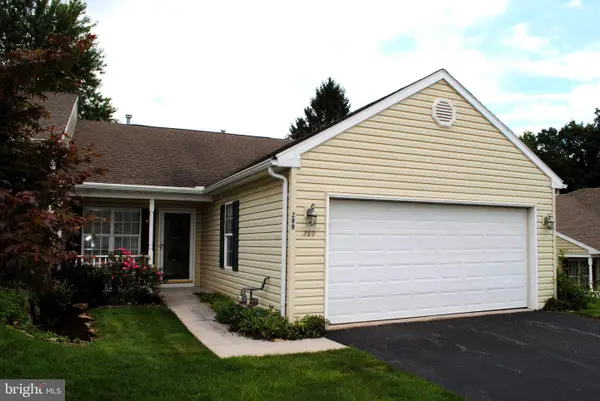 $329,900Coming Soon2 beds 3 baths2,172 sq. ft.
289 Winners Circle Dr, RED LION, PA 17356
MLS# PAYK2110064Listed by: BERKSHIRE HATHAWAY HOMESERVICES HOMESALE REALTY - Coming Soon
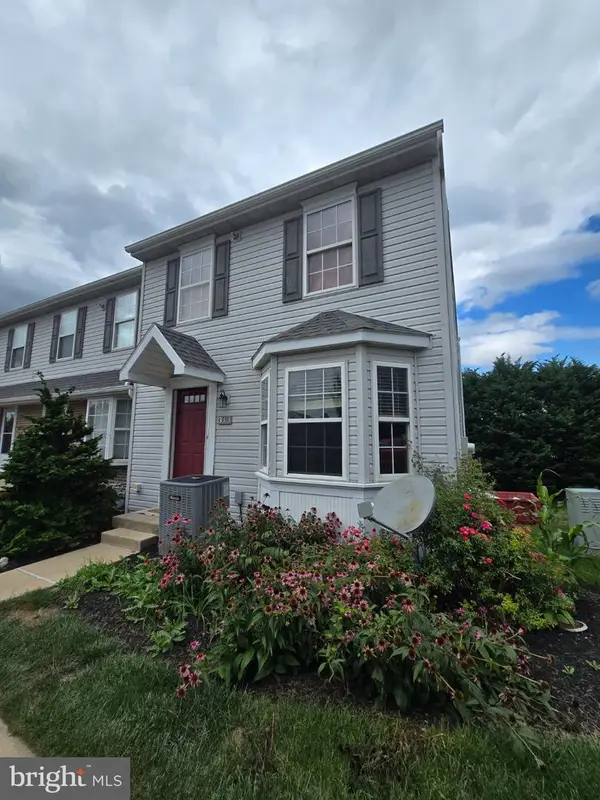 $229,900Coming Soon2 beds 2 baths1,222 sq. ft.
313 Cherry #16, RED LION, PA 17356
MLS# PAYK2110080Listed by: EXP REALTY, LLC - New
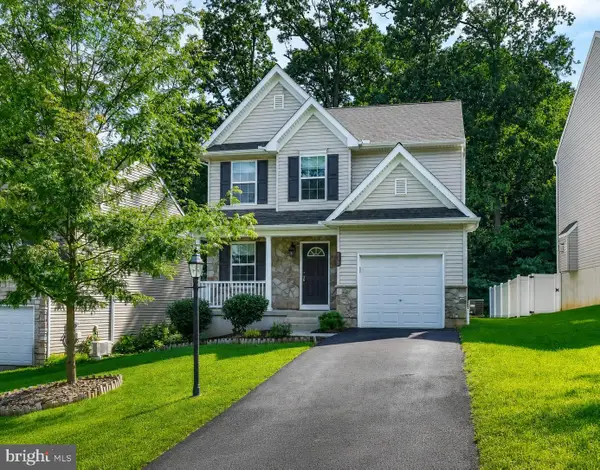 $370,000Active3 beds 3 baths1,632 sq. ft.
135 Sunbury Way, RED LION, PA 17356
MLS# PAYK2110618Listed by: REAL OF PENNSYLVANIA - New
 $249,900Active3 beds 2 baths1,296 sq. ft.
13 Crest Hill Ln, RED LION, PA 17356
MLS# PAYK2110210Listed by: KELLER WILLIAMS KEYSTONE REALTY - New
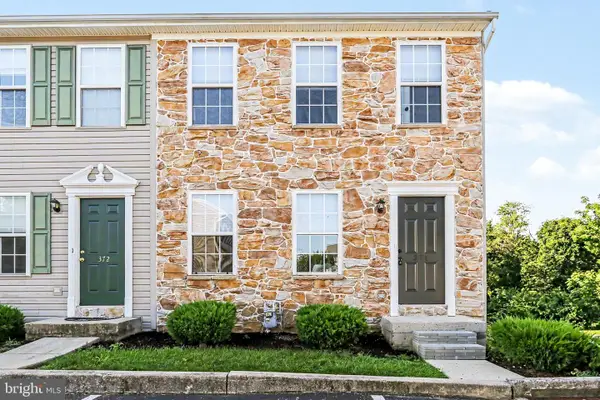 $239,900Active3 beds 2 baths1,200 sq. ft.
374 Cherry St #374, RED LION, PA 17356
MLS# PAYK2110428Listed by: KELLER WILLIAMS KEYSTONE REALTY 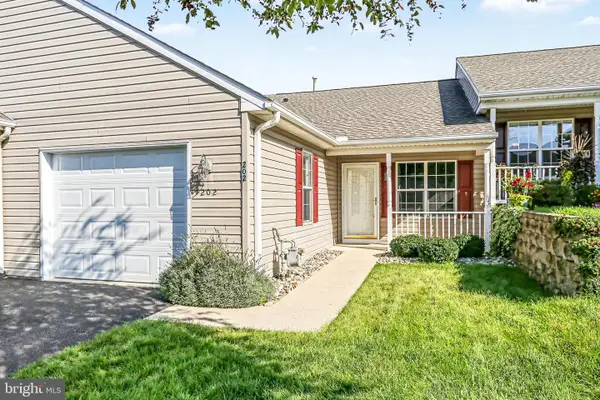 $270,000Pending2 beds 2 baths1,150 sq. ft.
202 Equine Cv, RED LION, PA 17356
MLS# PAYK2110422Listed by: KELLER WILLIAMS KEYSTONE REALTY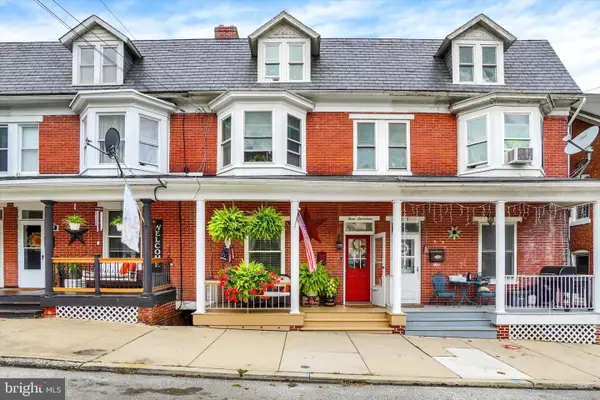 $210,000Pending5 beds 1 baths2,301 sq. ft.
317 1st Ave, RED LION, PA 17356
MLS# PAYK2110262Listed by: INCH & CO. REAL ESTATE, LLC- New
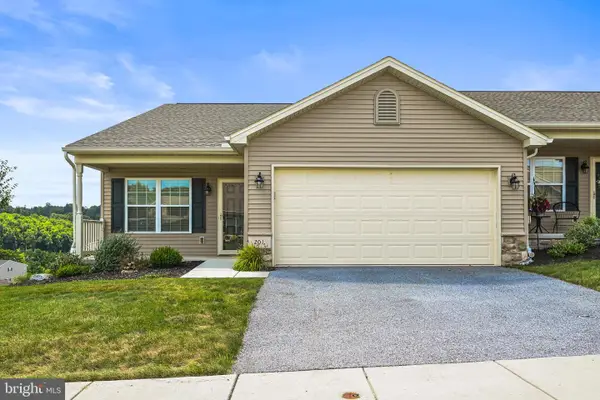 $320,000Active2 beds 2 baths1,605 sq. ft.
201 Jutland Way #247, RED LION, PA 17356
MLS# PAYK2110366Listed by: COLDWELL BANKER REALTY


Protect your home and budget from life's surprises with an Assurant Home Warranty, backed by a partner that supports you through every step of homeownership. Explore Plans.
© 2026 Better Homes and Gardens Real Estate LLC. An Anywhere Real Estate company. All rights reserved. Better Homes and Gardens® Real Estate is a registered trademark owned by Meredith Operations Corporation, licensed to Better Homes and Gardens Real Estate LLC and used with permission. Better Homes and Gardens Real Estate LLC fully supports the principles of the Fair Housing Act and the Equal Opportunity Act. Listing information is deemed reliable but is not guaranteed accurate.
Each office is independently owned and operated.
Any services or products provided by third parties are not provided by, affiliated with or related to Better Homes and Gardens Real Estate LLC, or its affiliated companies.