
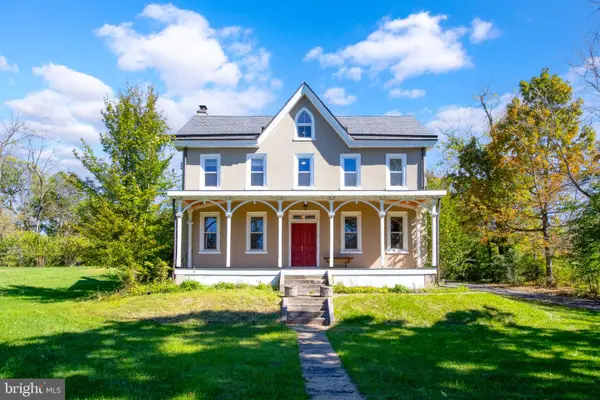
910 Church St, Royersford, PA 19468
Local realty services provided by:Better Homes and Gardens Real Estate Valley Partners
910 Church St,Royersford, PA 19468
$600,000
- 4 Beds
- 3 Baths
- 2,472 sq. ft.
- Single family
- Coming Soon
Upcoming open houses
- Sat, Oct 1701:00 pm - 03:00 pm
Listed by: janel l loughin, elizabeth connelly
Office: real broker, llc.
MLS#:PAMC2196810
Source:BRIGHTMLS
Price summary
- Price:$600,000
- Price per sq. ft.:$242.72
About this home
Welcome to this beautifully updated 4-bedroom, 3-full bath single-family home on a wide, dead end street in the heart of Royersford, located in the highly desirable Spring-Ford School District! The bright and inviting main level offers an open feel with an abundance of windows providing plenty of natural light throughout. The spacious layout features a living room currently being used as an office, a large family room, a comfortable second flex area, dining room, and a stunning gut-renovated kitchen with modern finishes and plenty of workspace.
The main level includes two bedrooms and a full hall bathroom, plus a primary bedroom with ensuite, offering convenient one-floor living. Upstairs, the fourth bedroom provides additional flexibility and privacy with a new mini split. The partially finished basement includes another full bathroom.
Outside, enjoy a nicely sized yard with a gazebo, ideal for relaxing or entertaining, plus a large shed for storage. One of the standout features is the very large driveway offering abundant off-street parking—a huge bonus in the boro! The massive garage has one entrance but is a workshop dream, including a heated ramp!
Numerous recent improvements make this home truly move-in ready, including new water softener, new mini split upstairs, refinished original hardwood floors, recessed lighting, replacement plumbing fixtures, a completely renovated kitchen, a beautifully renovated bathroom, and the addition of a fourth bedroom and full ensuite bathroom (Boro approved!). With its spacious layout, thoughtful updates, abundant natural light, and exceptional parking and storage, this Royersford home offers the perfect combination of character, comfort, and convenience....
Contact an agent
Home facts
- Year built:1953
- Subdivision & Development:NONE AVAILABLE
- Listing ID #:PAMC2196810
- Updated:October 14, 2026 at 05:46 AM
Rooms and interior
- Bedrooms:4
- Total bathrooms:3
- Full bathrooms:3
- Basement:Yes
- Basement Description:Full, Outside Entrance, Partially Finished
- Living area:2,472 sq. ft.
Heating and cooling
- Cooling:Central A/C, Ductless/Mini-Split
- Heating:Baseboard - Electric, Forced Air, Natural Gas
Structure and exterior
- Year built:1953
- Building area:2,472 sq. ft.
- Lot area:0.3 Acres
- Architectural Style:Cape Cod
- Construction Materials:Stucco
- Foundation Description:Permanent
- Levels:1 1/2 Story
Utilities
- Water:Public
- Sewer:Public Sewer
Finances and disclosures
- Price:$600,000
- Price per sq. ft.:$242.72
- Tax amount:$6,286 (2026)
Parking
- Parking description:Additional Storage Area, Attached Garage, Basement Garage, On Street, Oversized, Underground
- Garage:Yes
- Garage spaces:1
New listings near 910 Church St
- Coming Soon
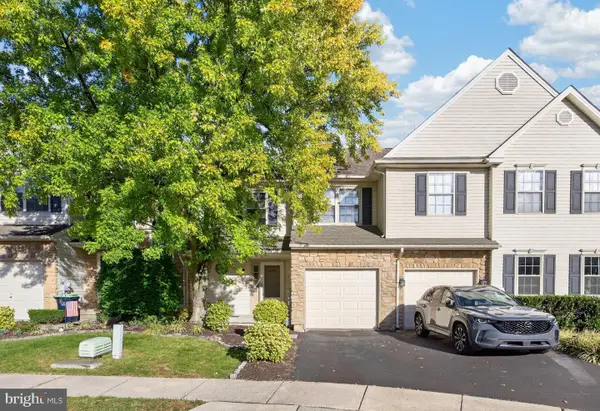 $420,000Coming Soon3 beds 3 baths2,170 sq. ft.
2407 Carriage Ln #, ROYERSFORD, PA 19468
MLS# PAMC2197382Listed by: RE/MAX RELIANCE - Coming Soon
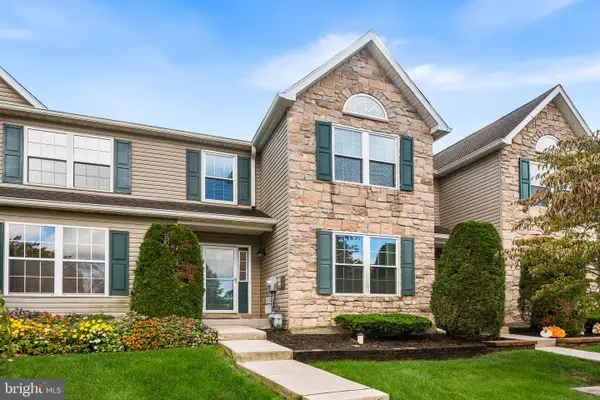 $388,500Coming Soon3 beds 3 baths1,636 sq. ft.
20 Fawn Ct #, ROYERSFORD, PA 19468
MLS# PAMC2196276Listed by: COMPASS PENNSYLVANIA, LLC - Coming SoonOpen Fri, 4 to 6pm
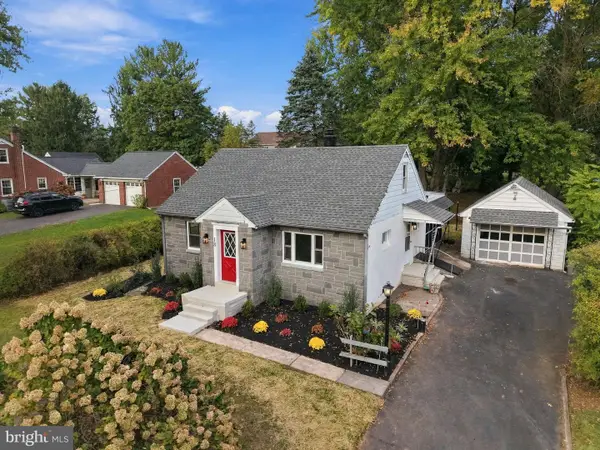 $449,900Coming Soon4 beds 1 baths1,115 sq. ft.
18 Benner Rd, ROYERSFORD, PA 19468
MLS# PAMC2197242Listed by: KELLER WILLIAMS REAL ESTATE -EXTON - Coming SoonOpen Fri, 4:30 to 6:30pm
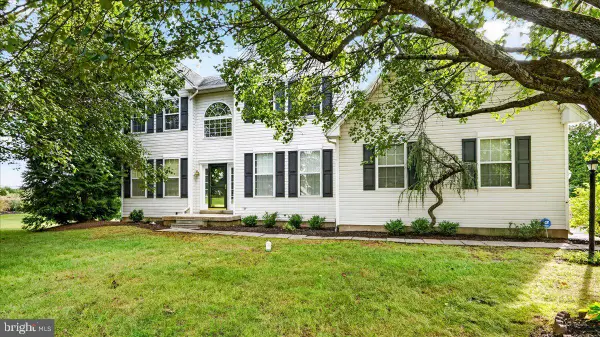 $689,900Coming Soon4 beds 3 baths2,637 sq. ft.
75 Long Meadow Rd, ROYERSFORD, PA 19468
MLS# PAMC2197118Listed by: COLDWELL BANKER HEARTHSIDE REALTORS-COLLEGEVILLE - Coming SoonOpen Sat, 10am to 12pm
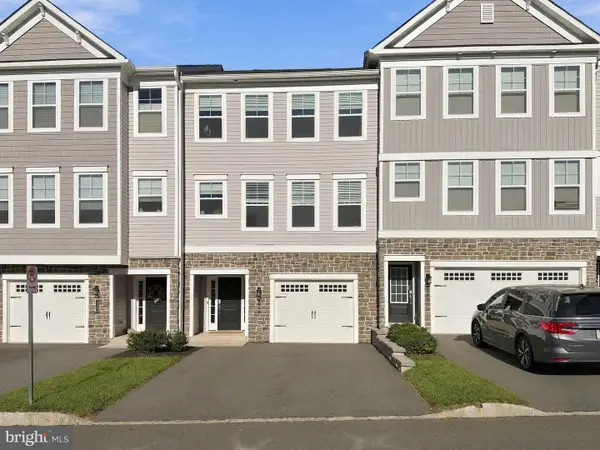 $595,000Coming Soon3 beds 3 baths2,730 sq. ft.
108 Harland Ave #, ROYERSFORD, PA 19468
MLS# PAMC2196540Listed by: EPIQUE REALTY - Open Wed, 4 to 6pmNew
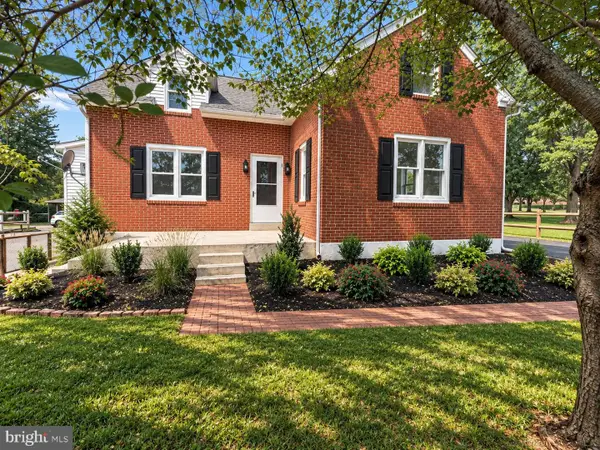 $474,900Active3 beds 3 baths1,366 sq. ft.
510 Limerick Center Rd, ROYERSFORD, PA 19468
MLS# PAMC2197354Listed by: KELLER WILLIAMS REAL ESTATE -EXTON - New
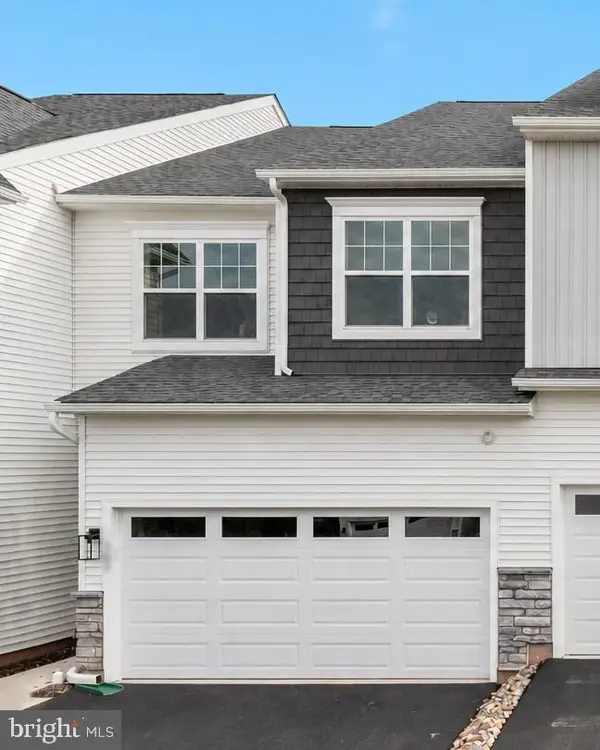 $519,990Active3 beds 3 baths1,700 sq. ft.
"c" Carlton Sawyer Court, ROYERSFORD, PA 19468
MLS# PAMC2197326Listed by: WINDTREE REAL ESTATE - Open Wed, 5 to 7pmNew
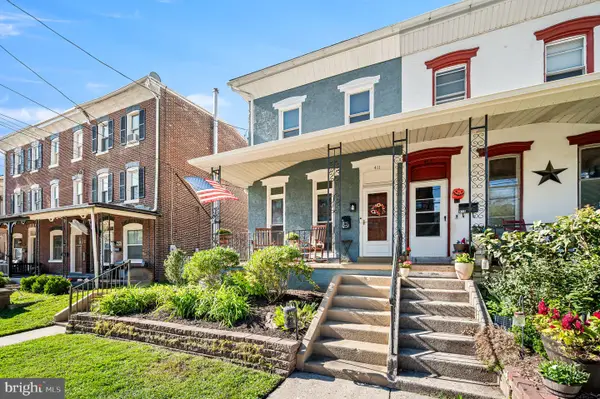 $379,900Active3 beds 2 baths1,750 sq. ft.
411 Walnut St, ROYERSFORD, PA 19468
MLS# PAMC2197126Listed by: KELLER WILLIAMS REALTY GROUP - New
 $915,000Active6 beds 4 baths4,056 sq. ft.
1044 2nd Ave, ROYERSFORD, PA 19468
MLS# PAMC2195584Listed by: RE/MAX PROFESSIONAL REALTY


Protect your home and budget from life's surprises with an Assurant Home Warranty, backed by a partner that supports you through every step of homeownership. Explore Plans.
© 2026 Better Homes and Gardens Real Estate LLC. An Anywhere Real Estate company. All rights reserved. Better Homes and Gardens® Real Estate is a registered trademark owned by Meredith Operations Corporation, licensed to Better Homes and Gardens Real Estate LLC and used with permission. Better Homes and Gardens Real Estate LLC fully supports the principles of the Fair Housing Act and the Equal Opportunity Act. Listing information is deemed reliable but is not guaranteed accurate.
Each office is independently owned and operated.
Any services or products provided by third parties are not provided by, affiliated with or related to Better Homes and Gardens Real Estate LLC, or its affiliated companies.