
1531 N 19th Street, South Whitehall, PA 18104
Local realty services provided by:Better Homes and Gardens Real Estate Cassidon Realty
1531 N 19th Street,South Whitehall Twp, PA 18104
$275,000
- 2 Beds
- 1 Baths
- 1,021 sq. ft.
- Single family
- Active
Upcoming open houses
- Sat, Sep 2601:00 pm - 03:00 pm
- Sun, Sep 2701:00 pm - 03:00 pm
Listed by: elisabeth grant
Office: re/max real estate
MLS#:782543
Source:PA_LVAR
Price summary
- Price:$275,000
- Price per sq. ft.:$269.34
About this home
Affordable, Unique & Built to Last! Own a piece of history with this 1949 LUSTRON home in South Whitehall’s desirable PARKLAND School District. A screened front porch greets you, ideal for relaxing with your morning coffee. Inside, a neutral palette and NEW LAMINATE WOOD FLOORS allow you to easily style this house however you please. The living room with built-in shelving flows into an sun-filled dining area, adjacent to kitchen. The UPDATED KITCHEN features new countertops, lower cabinets, newer range and dishwasher. Two bedrooms – one with a built-in vanity – offer large closets and plenty of natural light; and the UPDATED FULL BATHROOM has newer vinyl tile floors *** ADDITIONAL UPDATES: water heater 2025, whole house water filtration system, new center window panes in living room and bedroom *** The private backyard with patio, great for gatherings, leads to a detached garage and bonus finished storage area – make it your workshop or fitness room! Lustron Homes were offered as an affordable housing option for people coming back from the war in the 1940-50s. Constructed from distinctive, durable porcelain enamel-coated steel siding, they never need painting and have a mid-century modern aesthetic. Even the roof is steel. Inside, the walls and ceilings are a steel surface – hang pictures and other wall decor with magnetic hooks that come with the home. Space is maximized by design, with pocket/sliding doors, built-in shelves and vanity, and ample floor-to-ceiling closets throughout the home. This home has practical modern updates and the durability and low-maintenance benefits Lustron homes are known for. Whether you're a first-time buyer looking for an affordable entry into the Parkland SD, downsizing to simplify your lifestyle, or seeking a home with genuine character, this is an opportunity you won't find every day....
Contact an agent
Home facts
- Year built:1949
- Subdivision & Development:Clifford Park
- Listing ID #:782543
- Added:1 day(s) ago
- Updated:September 25, 2026 at 01:50 AM
Rooms and interior
- Bedrooms:2
- Total bathrooms:1
- Full bathrooms:1
- Rooms Total:6
- Flooring:Laminate, Resilient, Tile
- Dining Description:Dining Area
- Kitchen Description:Dishwasher, Electric Oven, Electric Range, Refrigerator
- Basement:Yes
- Living area:1,021 sq. ft.
Heating and cooling
- Cooling:Ceiling Fans, Central Air
- Heating:Electric, Forced Air, Heat Pump
- Central air:Yes
Structure and exterior
- Roof:Metal, Other
- Year built:1949
- Building area:1,021 sq. ft.
- Lot area:0.14 Acres
- Lot Features:Corner Lot
- Architectural Style:Ranch
- Construction Materials:Steel Siding
- Exterior Features:Patio, Porch, Screened, Shed
- Levels:1 Story
Schools
- High school:Parkland
- Middle school:Orefield
- Elementary school:Kratzer
Utilities
- Water:Public
- Sewer:Public Sewer
Finances and disclosures
- Price:$275,000
- Price per sq. ft.:$269.34
- Tax amount:$2,938
Features and amenities
- Appliances:Dishwasher, Electric Oven, Electric Water Heater, Refrigerator
- Laundry features:Electric Dryer Hookup, Main Level, Stacked, Washer Hookup
Parking
- Parking description:Garage, Off Street, On Street
- Garage:Yes
- Garage spaces:1
New listings near 1531 N 19th Street
- Coming SoonOpen Sat, 1 to 3pm
 $449,900Coming Soon3 beds 3 baths2,185 sq. ft.
4236 Creek Road, South Whitehall Twp, PA 18104
MLS# 784797Listed by: IRONVALLEY RE OF LEHIGH VALLEY - New
 $365,000Active3 beds 2 baths1,064 sq. ft.
229 N 40th Street, Allentown City, PA 18104
MLS# 785052Listed by: IRONVALLEY RE OF LEHIGH VALLEY - New
 $648,800Active3 beds 2 baths2,024 sq. ft.
4097 Rutz Lane, South Whitehall Twp, PA 18104
MLS# 784956Listed by: BHHS FOX & ROACH - ALLENTOWN - New
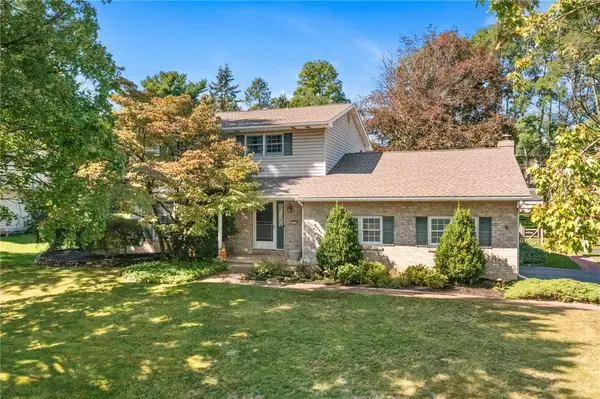 $470,000Active4 beds 3 baths2,620 sq. ft.
1122 Edward Avenue, South Whitehall Twp, PA 18103
MLS# 784498Listed by: RE/MAX REAL ESTATE - New
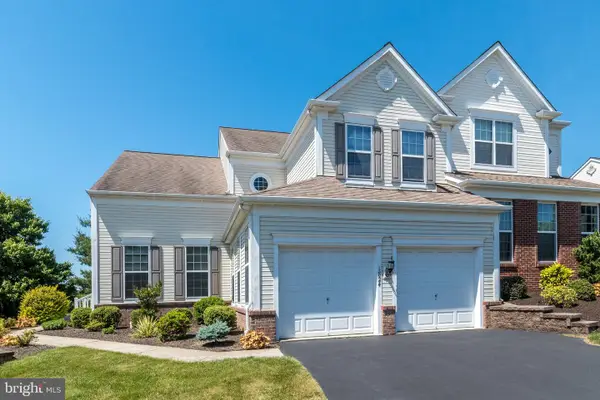 $529,000Active3 beds 3 baths2,644 sq. ft.
1824 Emerald Dr, OREFIELD, PA 18069
MLS# PALH2016920Listed by: REAL OF PENNSYLVANIA - Open Sat, 1 to 3pmNew
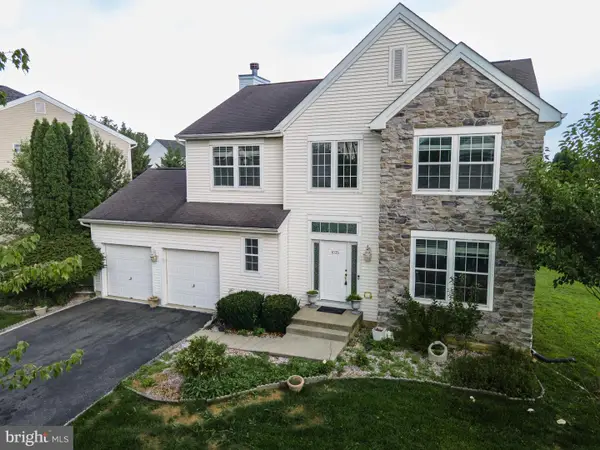 $599,000Active4 beds 3 baths3,416 sq. ft.
1035 Jervin Dr, ALLENTOWN, PA 18104
MLS# PALH2016904Listed by: KELLER WILLIAMS REAL ESTATE - BETHLEHEM 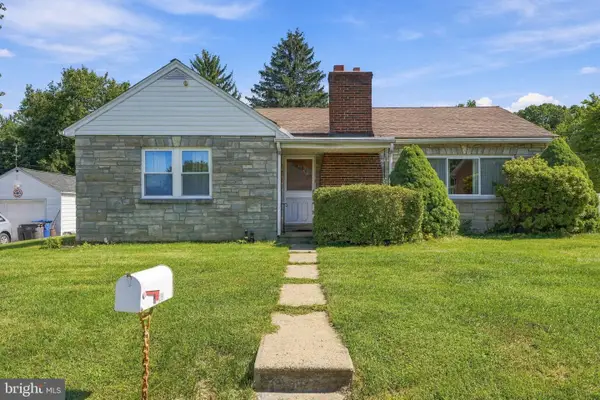 $325,000Pending3 beds 1 baths1,478 sq. ft.
1429 N Muhlenberg St, ALLENTOWN, PA 18104
MLS# PALH2016358Listed by: KELLER WILLIAMS REALTY GROUP- Open Sat, 11 to 2pmNew
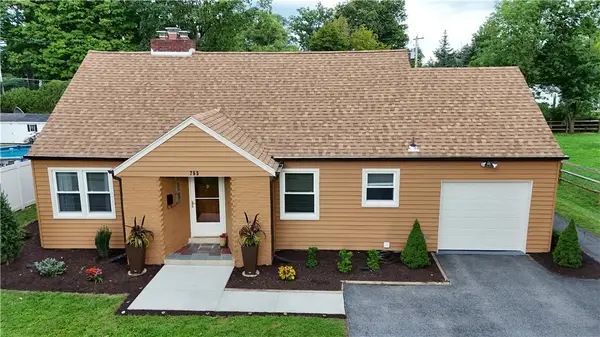 $439,900Active3 beds 2 baths2,450 sq. ft.
765 Parkway Road, Allentown City, PA 18104
MLS# 784125Listed by: HOWARD HANNA THEFREDERICKGROUP 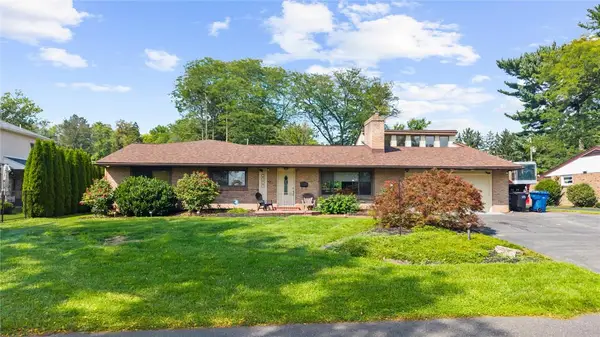 $599,900Active3 beds 2 baths3,410 sq. ft.
3453 Trexler Boulevard, South Whitehall Twp, PA 18104
MLS# 784194Listed by: HOWARD HANNA THEFREDERICKGROUP


Protect your home and budget from life's surprises with an Assurant Home Warranty, backed by a partner that supports you through every step of homeownership. Explore Plans.
© 2026 Better Homes and Gardens Real Estate LLC. An Anywhere Real Estate company. All rights reserved. Better Homes and Gardens® Real Estate is a registered trademark owned by Meredith Operations Corporation, licensed to Better Homes and Gardens Real Estate LLC and used with permission. Better Homes and Gardens Real Estate LLC fully supports the principles of the Fair Housing Act and the Equal Opportunity Act. Listing information is deemed reliable but is not guaranteed accurate.
Each office is independently owned and operated.
Any services or products provided by third parties are not provided by, affiliated with or related to Better Homes and Gardens Real Estate LLC, or its affiliated companies.