
2389 Minnie Lane, South Whitehall, PA 18104
Local realty services provided by:Better Homes and Gardens Real Estate Cassidon Realty
2389 Minnie Lane,Allentown City, PA 18104
$375,000
- 3 Beds
- 3 Baths
- 1,962 sq. ft.
- Single family
- Coming Soon
Upcoming open houses
- Fri, Oct 1601:00 pm - 03:00 pm
- Sat, Oct 1701:00 pm - 03:00 pm
- Sun, Oct 1801:00 pm - 03:00 pm
Listed by: angelys rivera tirado
Office: keller williams allentown
MLS#:786127
Source:PA_LVAR
Price summary
- Price:$375,000
- Price per sq. ft.:$191.13
About this home
Beautifully Renovated Home with Modern Upgrades Throughout And More Coming ! New Pictures Coming soon !
The owners have invested significant time, care, and resources into renovating this property to give it a fresh, modern feel. Their goal is to leave the home looking brand new, offering future homeowners a refreshed space that combines style, comfort, and functionality.
The interior features freshly painted walls that create a clean and inviting atmosphere throughout the home. The kitchen has been enhanced with a new island, creating an attractive focal point while providing additional space for meal preparation, entertaining, and everyday living. All bathrooms have been renovated, offering an updated look and a more modern feel.
Additional improvements include a finished basement, providing valuable extra living space or other purposes to suit the new owner’s needs. The property has also received roof installation and two new windows, adding to the list of improvements made throughout the home.
These upgrades reflect the owners’ commitment to improving the property and creating a welcoming space for its next chapter. With numerous renovations and thoughtful updates, this home offers buyers the opportunity to enjoy a refreshed property with modern touches and additional functional living space.
Come see the transformation and discover all the improvements this home has to offer!...
Contact an agent
Home facts
- Year built:1978
- Subdivision & Development:Fernwood Terrace
- Listing ID #:786127
- Updated:October 13, 2026 at 04:47 PM
Rooms and interior
- Bedrooms:3
- Total bathrooms:3
- Full bathrooms:2
- Half bathrooms:1
- Rooms Total:8
- Flooring:Luxury Vinyl, Luxury Vinyl Plank
- Dining Description:Dining Area, Separate Formal Dining Room
- Kitchen Description:Dishwasher, Electric Oven, Electric Range, Microwave, Refrigerator
- Basement:Yes
- Basement Description:Finished, Rec Family Area
- Living area:1,962 sq. ft.
Heating and cooling
- Cooling:Ceiling Fans, Central Air, Ductless
- Heating:Ductless, Electric, Heat Pump
- Central air:Yes
Structure and exterior
- Roof:Asphalt, Fiberglass, Rubber
- Year built:1978
- Building area:1,962 sq. ft.
- Lot area:0.1 Acres
- Architectural Style:Colonial, Tudor
- Construction Materials:Asphalt, Brick, Stucco
- Exterior Features:Covered, Deck, Patio, Porch, Shed
- Levels:2 Story
Schools
- High school:Parkland High School
- Middle school:Orifield Middel School
- Elementary school:Kratzer Elementary School
Utilities
- Water:Public
- Sewer:Public Sewer
Finances and disclosures
- Price:$375,000
- Price per sq. ft.:$191.13
- Tax amount:$4,338
Features and amenities
- Appliances:Dishwasher, Electric Oven, Electric Water Heater, Microwave, Refrigerator, Washer
- Laundry features:Lower Level, Washer
Parking
- Parking description:Driveway, Garage
- Garage:Yes
- Garage spaces:1
New listings near 2389 Minnie Lane
- New
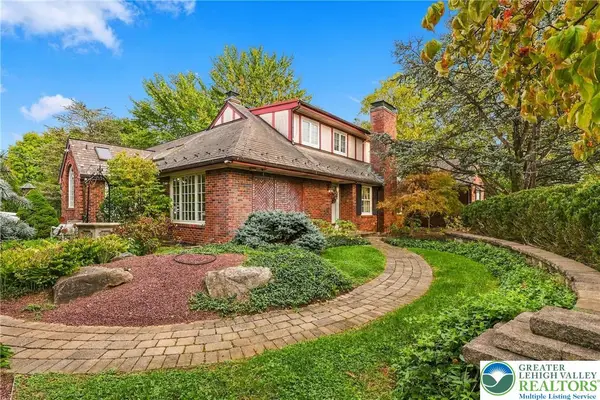 $599,500Active3 beds 3 baths3,556 sq. ft.
1247 N Cedar Crest Boulevard, South Whitehall Twp, PA 18104
MLS# 785566Listed by: RUDY AMELIO REAL ESTATE - New
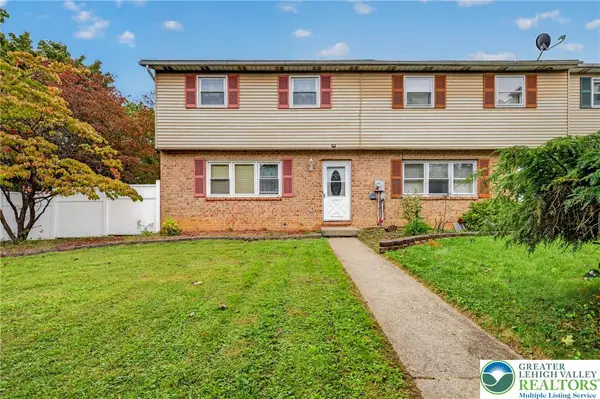 $324,900Active3 beds 3 baths1,728 sq. ft.
1363 N 21st Street, South Whitehall Twp, PA 18104
MLS# 785419Listed by: KELLER WILLIAMS NORTHAMPTON - New
 $299,900Active2.46 Acres
3900 Huckleberry Rd, ALLENTOWN, PA 18104
MLS# PALH2017156Listed by: RE/MAX CENTRAL - ALLENTOWN - New
 $550,000Active3 beds 3 baths3,340 sq. ft.
3831 Oakwood Trail, South Whitehall Twp, PA 18103
MLS# 785933Listed by: RE/MAX REAL ESTATE - Open Sat, 2 to 4pmNew
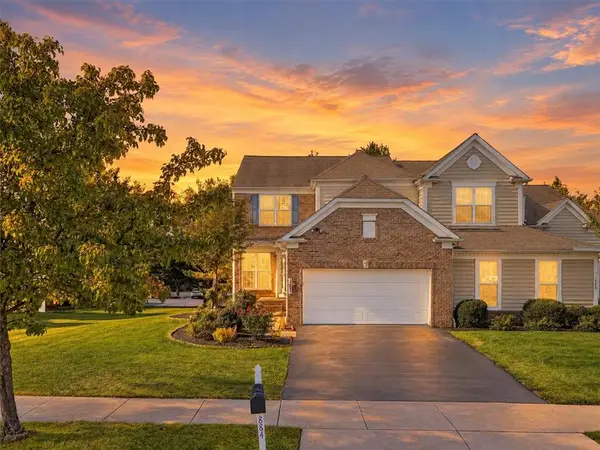 $569,900Active3 beds 4 baths3,496 sq. ft.
1884 Emerald Drive, South Whitehall Twp, PA 18069
MLS# 784539Listed by: SERHANT PENNSYLVANIA LLC - New
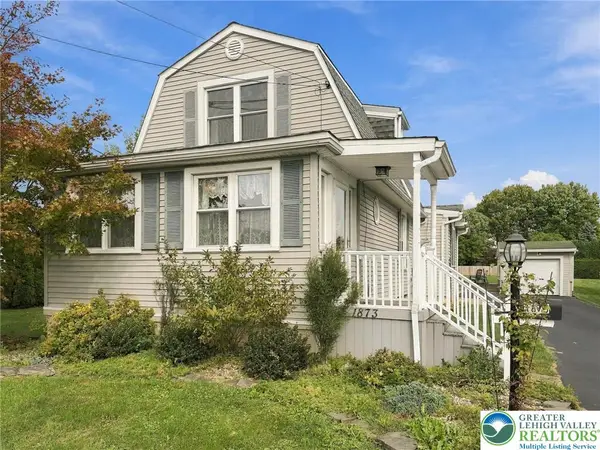 Listed by BHGRE$395,000Active3 beds 3 baths1,856 sq. ft.
1873 Whitehall Avenue, South Whitehall Twp, PA 18104
MLS# 785668Listed by: BHGRE VALLEY PARTNERS - EMMAUS - New
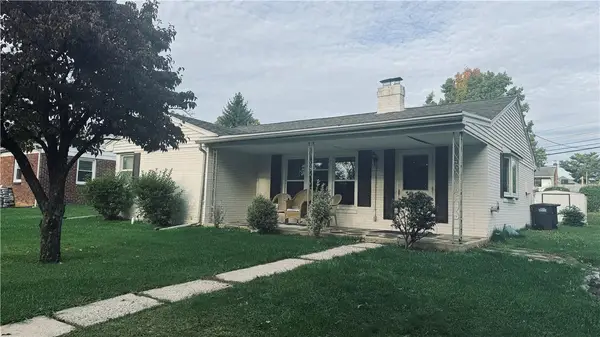 $330,000Active3 beds 2 baths2,132 sq. ft.
1433 N 29th Street, South Whitehall Twp, PA 18104
MLS# 785636Listed by: IRONVALLEY RE OF LEHIGH VALLEY - New
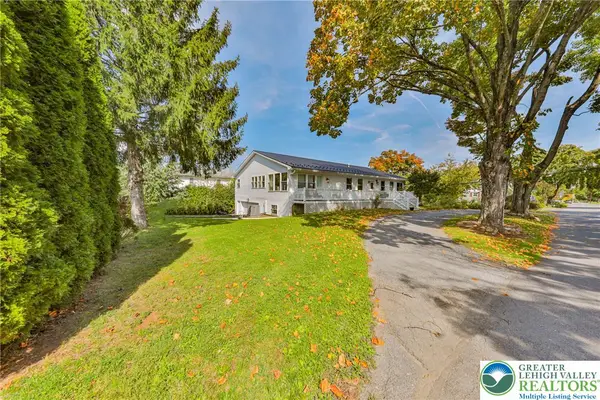 $599,900Active5 beds 4 baths4,063 sq. ft.
1702 17th Street, South Whitehall Twp, PA 18104
MLS# 785669Listed by: WEICHERT REALTORS - ALLENTOWN - New
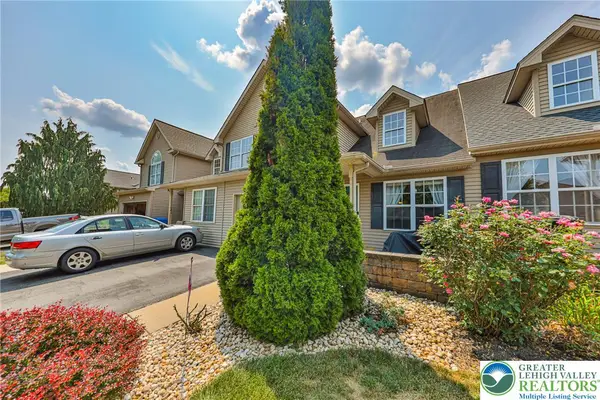 $404,900Active3 beds 3 baths2,094 sq. ft.
4034 Evergreen Road, South Whitehall Twp, PA 18104
MLS# 785684Listed by: WEICHERT REALTORS - ALLENTOWN


Protect your home and budget from life's surprises with an Assurant Home Warranty, backed by a partner that supports you through every step of homeownership. Explore Plans.
© 2026 Better Homes and Gardens Real Estate LLC. An Anywhere Real Estate company. All rights reserved. Better Homes and Gardens® Real Estate is a registered trademark owned by Meredith Operations Corporation, licensed to Better Homes and Gardens Real Estate LLC and used with permission. Better Homes and Gardens Real Estate LLC fully supports the principles of the Fair Housing Act and the Equal Opportunity Act. Listing information is deemed reliable but is not guaranteed accurate.
Each office is independently owned and operated.
Any services or products provided by third parties are not provided by, affiliated with or related to Better Homes and Gardens Real Estate LLC, or its affiliated companies.