
200 Jefferson Ave #216, State College, PA 16801
Local realty services provided by:Better Homes and Gardens Real Estate Murphy & Co.
200 Jefferson Ave #216,State College, PA 16801
$269,900
- 2 Beds
- 2 Baths
- 1,523 sq. ft.
- Condominium
- Pending
Listed by: peter l chiarkas
Office: kissinger, bigatel & brower
MLS#:PACE2519748
Source:BRIGHTMLS
Price summary
- Price:$269,900
- Price per sq. ft.:$177.22
About this home
Enjoy comfortable main‑floor living in this inviting 2-bedroom, 2-bath condo at The Summit at Shiloh. This ground‑level home offers bright, easy‑to‑use living spaces and a thoughtful layout designed for optimal convenience. The galley‑style kitchen features ample cabinetry, granite countertops, and stainless‑steel appliances, creating an efficient space for your cooking needs. Just off the kitchen, an in‑unit laundry area adds everyday practicality. Gather around the high‑top bar seating or enjoy the open dining/living room combination filled with natural light. The primary bedroom provides a relaxing retreat with a full ensuite bath, including a dual‑vanity, stall shower, linen storage, and a generous walk‑in closet. A spacious second bedroom enjoys direct access to the second full bath, which also serves the main living area. The Summit at Shiloh provides a variety of amenities, including a clubhouse with a large great room, fitness center, and an indoor pool. Don’t miss this move-in ready condo close to Penn State, shopping, restaurants and more! See it today!...
Contact an agent
Home facts
- Year built:2006
- Subdivision & Development:THE SUMMIT AT SHILOH
- Listing ID #:PACE2519748
- Added:92 day(s) ago
- Updated:October 08, 2026 at 08:47 AM
Rooms and interior
- Bedrooms:2
- Total bathrooms:2
- Full bathrooms:2
- Flooring:Carpet, Luxury Vinyl Plank, Vinyl
- Dining Description:Combination Dining/Living
- Bathrooms Description:Full Bath, Primary Bath(s), Primary Bathroom
- Kitchen Description:Breakfast Area, Carpet, Kitchen - Galley, Recessed Lighting
- Bedroom Description:Carpet, Entry Level Bedroom, Primary Bedroom, Walk In Closet(s)
- Living area:1,523 sq. ft.
Heating and cooling
- Cooling:Central A/C
- Heating:Forced Air, Natural Gas
Structure and exterior
- Roof:Shingle
- Year built:2006
- Building area:1,523 sq. ft.
- Construction Materials:Brick
- Foundation Description:Block
- Levels:1 Story
Utilities
- Water:Public
- Sewer:Public Sewer
Finances and disclosures
- Price:$269,900
- Price per sq. ft.:$177.22
- Tax amount:$3,875 (2025)
Features and amenities
- Laundry features:Laundry
- Amenities:24 hour security, Carpet, Main Entrance Lock, Recessed Lighting
Parking
- Parking description:Garage - Side Entry, Parking Garage, Parking Lot, Paved Parking
- Garage:Yes
- Garage spaces:1
New listings near 200 Jefferson Ave #216
- New
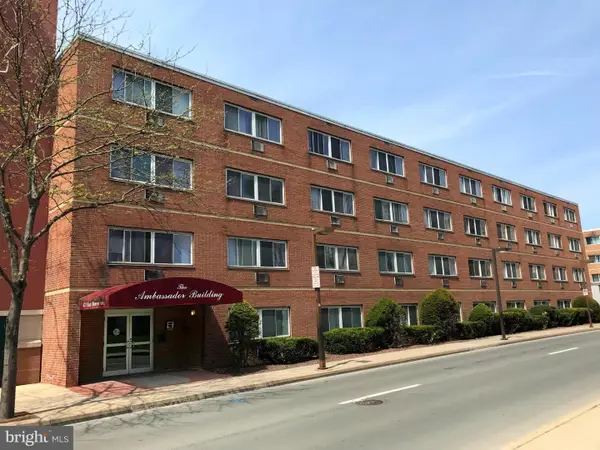 $199,000Active1 beds 1 baths378 sq. ft.
421 E Beaver Ave #b6, STATE COLLEGE, PA 16801
MLS# PACE2520620Listed by: KISSINGER, BIGATEL & BROWER - New
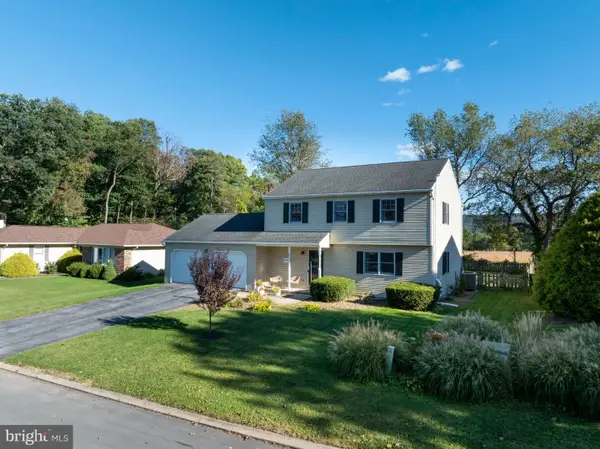 $479,000Active4 beds 4 baths2,592 sq. ft.
2294 Roylen Cir, STATE COLLEGE, PA 16801
MLS# PACE2520830Listed by: KISSINGER, BIGATEL & BROWER - Open Sun, 12 to 2pmNew
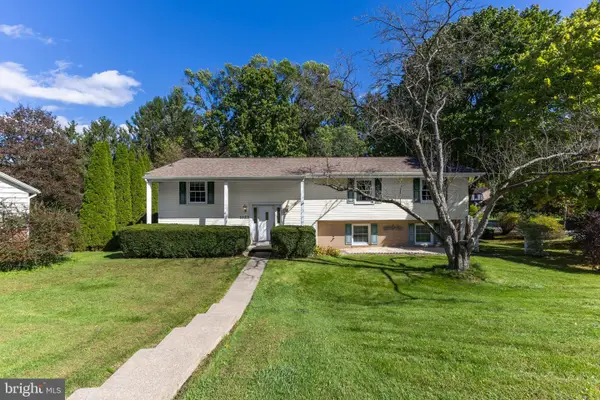 $482,000Active4 beds 3 baths2,240 sq. ft.
1023 Saxton Dr, STATE COLLEGE, PA 16801
MLS# PACE2520248Listed by: KISSINGER, BIGATEL & BROWER - Open Fri, 5:30 to 7pmNew
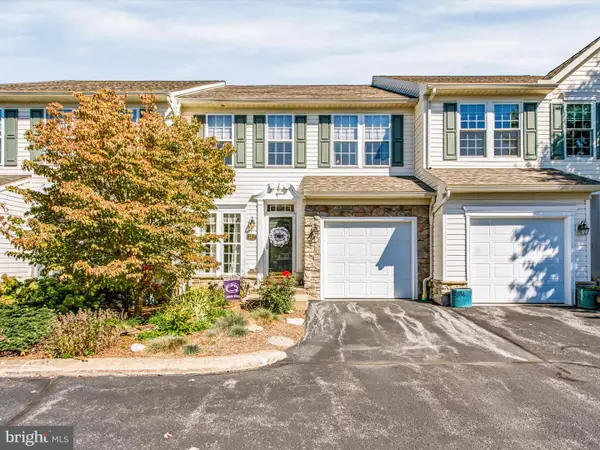 $409,900Active3 beds 3 baths1,904 sq. ft.
142 Scenery Ct, STATE COLLEGE, PA 16801
MLS# PACE2520802Listed by: KELLER WILLIAMS ADVANTAGE REALTY - Open Sun, 11:30am to 1:30pmNew
 $500,000Active4 beds 3 baths2,500 sq. ft.
743 Glenn Rd, STATE COLLEGE, PA 16803
MLS# PACE2520858Listed by: KISSINGER, BIGATEL & BROWER - Open Sun, 12 to 3pmNew
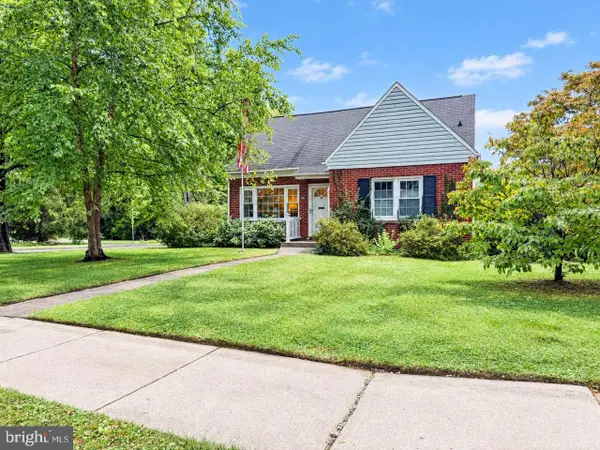 $399,000Active4 beds 2 baths1,500 sq. ft.
1401 S Pugh St, STATE COLLEGE, PA 16801
MLS# PACE2520898Listed by: HOMEZU BY SIMPLE CHOICE  $259,950Pending1 beds 1 baths552 sq. ft.
500 E College Ave #203, STATE COLLEGE, PA 16801
MLS# PACE2520890Listed by: ASSOCIATED REALTY CONDO SALES LLC- New
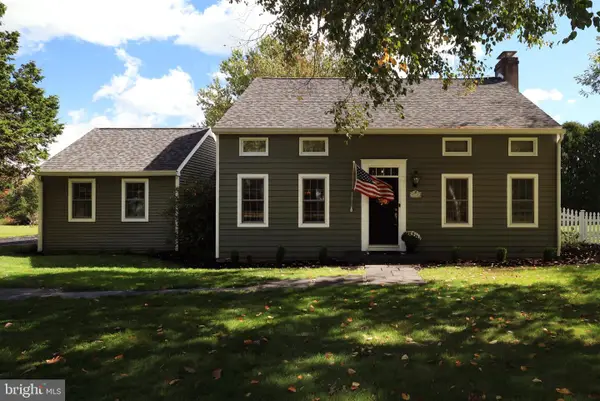 $499,000Active3 beds 3 baths2,780 sq. ft.
936 Oak Ridge Ave, STATE COLLEGE, PA 16801
MLS# PACE2520892Listed by: RE/MAX CENTRE REALTY - Open Sun, 1 to 2:30pmNew
 $389,900Active3 beds 2 baths1,844 sq. ft.
712 W Beaver Ave #b, STATE COLLEGE, PA 16801
MLS# PACE2520774Listed by: KISSINGER, BIGATEL & BROWER - New
 $319,900Active3 beds 2 baths1,472 sq. ft.
1455 Ash Ave, STATE COLLEGE, PA 16801
MLS# PACE2520856Listed by: RE/MAX CENTRE REALTY


Protect your home and budget from life's surprises with an Assurant Home Warranty, backed by a partner that supports you through every step of homeownership. Explore Plans.
© 2026 Better Homes and Gardens Real Estate LLC. An Anywhere Real Estate company. All rights reserved. Better Homes and Gardens® Real Estate is a registered trademark owned by Meredith Operations Corporation, licensed to Better Homes and Gardens Real Estate LLC and used with permission. Better Homes and Gardens Real Estate LLC fully supports the principles of the Fair Housing Act and the Equal Opportunity Act. Listing information is deemed reliable but is not guaranteed accurate.
Each office is independently owned and operated.
Any services or products provided by third parties are not provided by, affiliated with or related to Better Homes and Gardens Real Estate LLC, or its affiliated companies.