
3646 Chestnut St, Temple, PA 19560
Local realty services provided by:Better Homes and Gardens Real Estate Premier
3646 Chestnut St,Temple, PA 19560
$279,777
- 3 Beds
- 2 Baths
- 1,700 sq. ft.
- Single family
- Pending
Listed by: jeroen harmsen
Office: re/max of reading
MLS#:PABK2077360
Source:BRIGHTMLS
Price summary
- Price:$279,777
- Price per sq. ft.:$164.57
About this home
Welcome to your next chapter on nearly 1.7 acres of beautifully cleared ground.
Step onto the large covered front porch and you’ll already sense the space and calm this property offers. A matching covered back porch extends the living outdoors, perfect for morning coffee or evening wind-downs while taking in the scenery. This solid, well-kept home sits proudly on 1.69 acres of open, usable land with sweeping views that feel like a private retreat, there is an additional adjoining 1 acre lot available for purchase.
Inside, the main level delivers practical comfort and thoughtful updates. The eat-in kitchen features abundant cabinetry and room to gather. Nearby you’ll find a generous dining room and a comfortable living room that flows easily for everyday living and entertaining.
The main floor is thoughtfully equipped with both a full bath and a convenient half bath. The full bath has been refreshed with a brand-new, beautiful shower that elevates the space. There’s also a separate laundry area complete with its own half bath and shower—ideal for keeping daily life organized and efficient. Upstairs you’ll find 2 private bedrooms with plenty of space, and tons of closet space, plus a walk through 3rd bedroom/loft.
An oversized 2+ car garage provides more than enough room for vehicles, tools, hobbies, or storage, giving you the flexibility most homes simply can’t match.
The house itself is in good shape and ready for its next owner. Combined with the expansive, cleared acreage and covered porches that frame those great views, this property offers a rare blend of usable land, practical living space, and outdoor enjoyment—all priced to sell.
Come see it for yourself. Opportunities with this much cleared land, covered outdoor living, and solid main-floor functionality don’t stay available long....
Contact an agent
Home facts
- Year built:1871
- Subdivision & Development:NONE AVAILABLE
- Listing ID #:PABK2077360
- Added:48 day(s) ago
- Updated:October 14, 2026 at 08:26 AM
Rooms and interior
- Bedrooms:3
- Total bathrooms:2
- Full bathrooms:1
- Half bathrooms:1
- Dining Description:Dining Room
- Bathrooms Description:Primary Bathroom
- Bedroom Description:Primary Bedroom
- Basement:Yes
- Basement Description:Drainage System
- Living area:1,700 sq. ft.
Heating and cooling
- Cooling:Ductless/Mini-Split
- Heating:Hot Water, Oil
Structure and exterior
- Roof:Architectural Shingle
- Year built:1871
- Building area:1,700 sq. ft.
- Lot area:1.69 Acres
- Architectural Style:Traditional
- Construction Materials:Aluminum Siding, Vinyl Siding
- Foundation Description:Permanent
- Levels:2 Stories
Utilities
- Water:Public
- Sewer:On Site Septic
Finances and disclosures
- Price:$279,777
- Price per sq. ft.:$164.57
- Tax amount:$4,214 (2025)
Features and amenities
- Laundry features:Laundry
- Amenities:200+ Amp Service
Parking
- Parking description:Attached Garage, Garage - Front Entry, Garage Door Opener
- Garage:Yes
- Garage spaces:3
New listings near 3646 Chestnut St
- Coming Soon
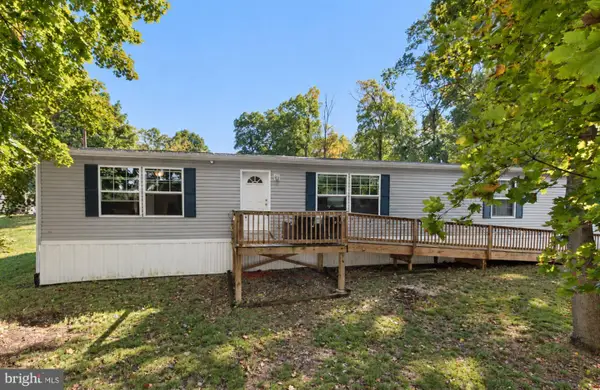 $275,000Coming Soon4 beds 3 baths2,027 sq. ft.
1410 Hay Rd, TEMPLE, PA 19560
MLS# PABK2079520Listed by: CENTURY 21 GOLD - Coming Soon
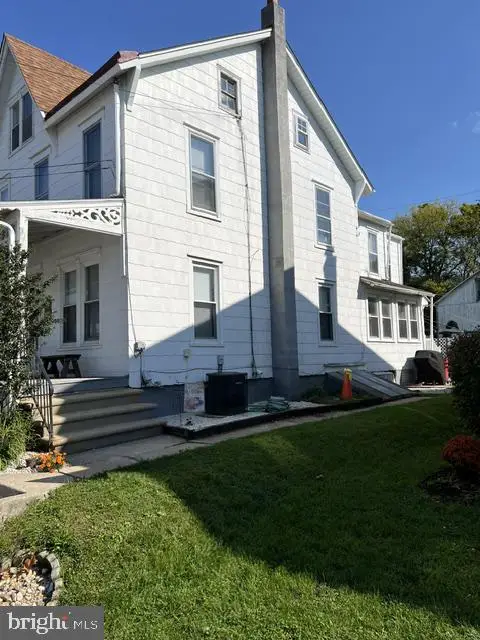 $225,000Coming Soon4 beds 2 baths1,192 sq. ft.
4707 10th Ave, TEMPLE, PA 19560
MLS# PABK2079510Listed by: RE/MAX OF READING - Coming Soon
 $499,900Coming Soon4 beds 3 baths4,500 sq. ft.
45 Kutz Rd, TEMPLE, PA 19560
MLS# PABK2079080Listed by: KELLER WILLIAMS PLATINUM REALTY - WYOMISSING - New
 $275,000Active4 beds 1 baths960 sq. ft.
706 Hartman Ave, TEMPLE, PA 19560
MLS# PABK2079292Listed by: COUNTRY HOME REAL ESTATE, INC. 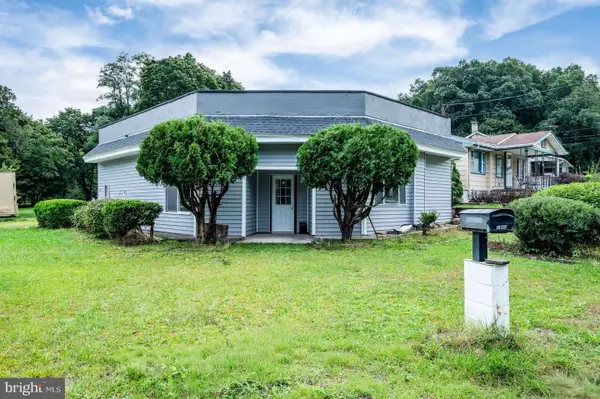 $289,900Active3 beds 2 baths1,237 sq. ft.
1800 Mount Luarel Rd, TEMPLE, PA 19560
MLS# PABK2078892Listed by: HOMEZU BY SIMPLE CHOICE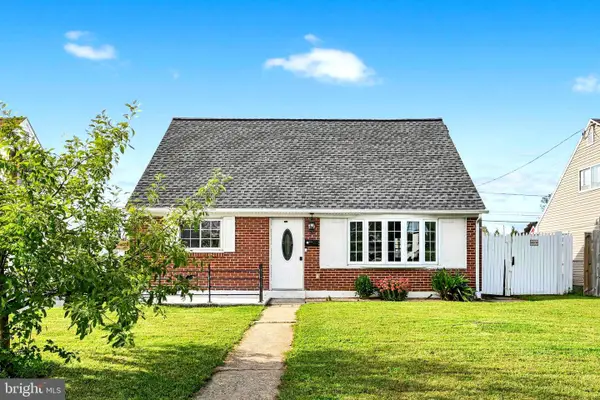 $259,900Active4 beds 1 baths1,120 sq. ft.
807 Tuckerton Ave, TEMPLE, PA 19560
MLS# PABK2078916Listed by: SAUNDERS REAL ESTATE $250,000Pending4 beds 1 baths1,440 sq. ft.
5116 Wilshire Rd, TEMPLE, PA 19560
MLS# PABK2078710Listed by: RE/MAX OF READING $285,000Active3 beds 1 baths1,048 sq. ft.
44 Alsace Ave, TEMPLE, PA 19560
MLS# PABK2078326Listed by: IRON VALLEY REAL ESTATE OF BERKS $299,900Pending4 beds 2 baths1,775 sq. ft.
4421 10th Ave, TEMPLE, PA 19560
MLS# PABK2078260Listed by: RE/MAX OF READING $1,690,000Active5 beds 3 baths7,002 sq. ft.
161 Heckman Rd, TEMPLE, PA 19560
MLS# PABK2077894Listed by: RE/MAX MAIN LINE - WEST CHESTER


Protect your home and budget from life's surprises with an Assurant Home Warranty, backed by a partner that supports you through every step of homeownership. Explore Plans.
© 2026 Better Homes and Gardens Real Estate LLC. An Anywhere Real Estate company. All rights reserved. Better Homes and Gardens® Real Estate is a registered trademark owned by Meredith Operations Corporation, licensed to Better Homes and Gardens Real Estate LLC and used with permission. Better Homes and Gardens Real Estate LLC fully supports the principles of the Fair Housing Act and the Equal Opportunity Act. Listing information is deemed reliable but is not guaranteed accurate.
Each office is independently owned and operated.
Any services or products provided by third parties are not provided by, affiliated with or related to Better Homes and Gardens Real Estate LLC, or its affiliated companies.