
227 Ardmore Ave, Upper Darby, PA 19082
Local realty services provided by:Better Homes and Gardens Real Estate Murphy & Co.
227 Ardmore Ave,Upper Darby, PA 19082
$250,000
- 3 Beds
- 2 Baths
- 1,859 sq. ft.
- Single family
- Active
Listed by: david david
Office: keller williams real estate - media
MLS#:PADE2119372
Source:BRIGHTMLS
Price summary
- Price:$250,000
- Price per sq. ft.:$134.48
About this home
Rare Investment Opportunity in Upper Darby! Sprawling Twin with Detached Garage & Driveway Parking
Attention investors, flippers, and ambitious buyers—this massive 1,800+ square foot twin home is vacant, priced to move, and ready for your vision! If you are looking for a property with incredible bones and massive upside potential, this is the one.
The main level welcomes you with a traditional, spacious layout featuring a large living room, formal dining room, and kitchen. Head up to the second floor to find three well-proportioned bedrooms and a full hallway bath. But the space doesn't stop there—the third-floor attic serves as a bonus level, boasting two additional rooms perfect for extra bedrooms, a home office, or creative space. For even more square footage, the finished basement features a convenient half bathroom and offers the perfect canvas for a family room, gym, or man cave.
Outside, this property solves the neighborhood’s biggest hurdle: parking. Along with street parking, you get a private driveway leading to a detached garage in the rear—a massive selling point for future resale or rental value.
The house is being SOLD AS IS and needs some love, cosmetic updates, and work to bring it back to its full glory. With this much space and a highly desirable footprint, it will not last long on the market. Bring your contractor, bring your imagination, and grab this deal before it’s gone!...
Contact an agent
Home facts
- Year built:1940
- Listing ID #:PADE2119372
- Added:1 day(s) ago
- Updated:July 14, 2026 at 03:50 AM
Rooms and interior
- Bedrooms:3
- Total bathrooms:2
- Full bathrooms:1
- Half bathrooms:1
- Rooms Total:8
- Flooring:Tile/Brick, Wood
- Dining Description:Dining Room
- Kitchen Description:Kitchen - Eat-In
- Bedroom Description:Primary Bedroom
- Basement:Yes
- Basement Description:Full
- Living area:1,859 sq. ft.
Heating and cooling
- Heating:Hot Water, Natural Gas
Structure and exterior
- Roof:Flat, Pitched
- Year built:1940
- Building area:1,859 sq. ft.
- Lot area:0.1 Acres
- Architectural Style:Colonial
- Construction Materials:Brick
- Exterior Features:Deck(s), Sidewalks
- Foundation Description:Permanent
- Levels:2 1/2 Stories
Schools
- High school:UPPER DARBY SENIOR
- Middle school:BEVERLY HILLS
- Elementary school:HIGHLAND PARK
Utilities
- Water:Public
- Sewer:Public Sewer
Finances and disclosures
- Price:$250,000
- Price per sq. ft.:$134.48
Features and amenities
- Amenities:200+ Amp Service
Parking
- Parking description:Detached Garage, Garage - Rear Entry
- Garage:Yes
- Garage spaces:2
New listings near 227 Ardmore Ave
- New
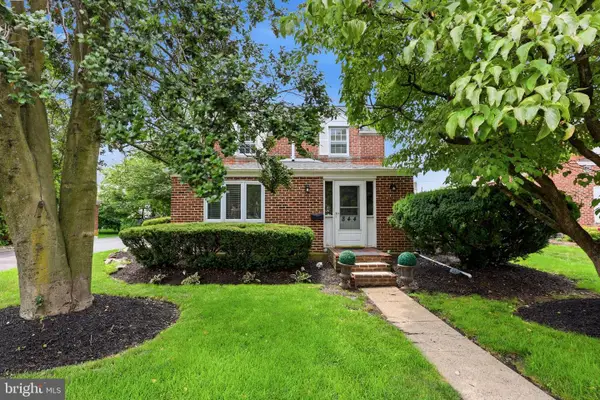 $360,000Active3 beds 3 baths1,767 sq. ft.
844 Burmont Rd, DREXEL HILL, PA 19026
MLS# PADE2118710Listed by: KELLER WILLIAMS MAIN LINE - Coming Soon
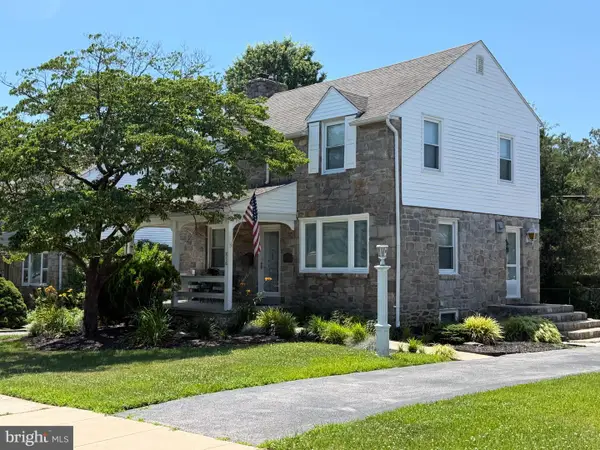 $430,000Coming Soon3 beds 3 baths
816 Penn Ave, DREXEL HILL, PA 19026
MLS# PADE2119598Listed by: I. STEWART HAYWARD AGENCY, LLC - New
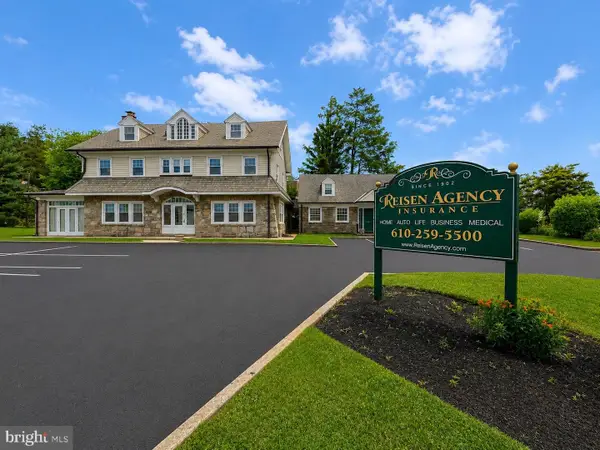 $875,000Active-- beds -- baths5,400 sq. ft.
678 Ferne Blvd, DREXEL HILL, PA 19026
MLS# PADE2118150Listed by: LONG & FOSTER REAL ESTATE, INC. - New
 $250,000Active3 beds 2 baths1,320 sq. ft.
812 Fairfax Rd, DREXEL HILL, PA 19026
MLS# PADE2119548Listed by: REALTY MARK ASSOCIATES - New
 $215,000Active3 beds 2 baths1,116 sq. ft.
7278 Bradford Rd, UPPER DARBY, PA 19082
MLS# PADE2118844Listed by: BHHS FOX & ROACH-MEDIA - Coming Soon
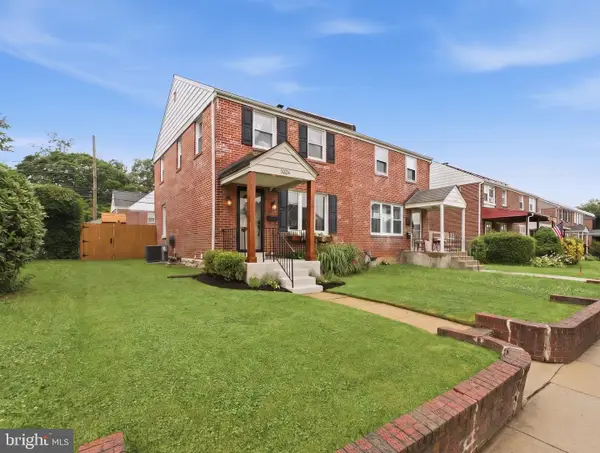 $325,000Coming Soon3 beds 2 baths
1024 Cobbs St, DREXEL HILL, PA 19026
MLS# PADE2119426Listed by: COLDWELL BANKER REALTY - New
 $265,000Active3 beds 2 baths1,152 sq. ft.
236 Blanchard Rd, DREXEL HILL, PA 19026
MLS# PADE2119540Listed by: BHHS FOX&ROACH-NEWTOWN SQUARE - New
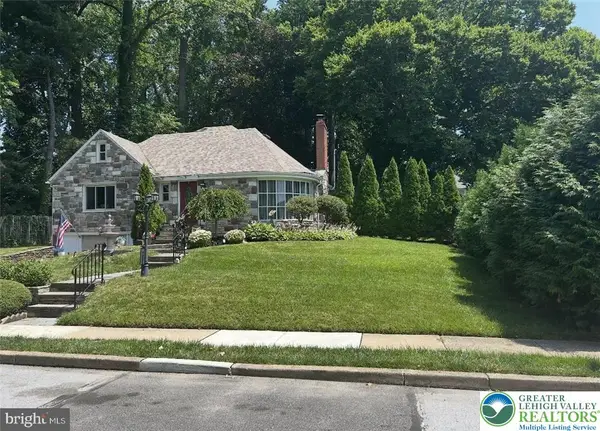 $550,000Active4 beds 3 baths2,683 sq. ft.
1205 Wilde Avenue, Other PA Counties, PA 19026
MLS# 780521Listed by: RE/MAX REAL ESTATE - New
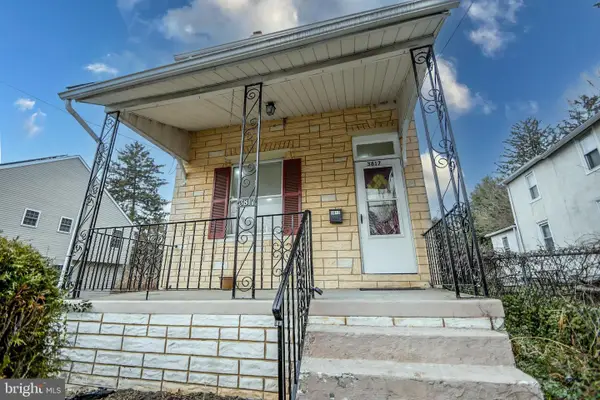 $284,900Active3 beds 2 baths1,174 sq. ft.
3817 Dennison Ave, DREXEL HILL, PA 19026
MLS# PADE2119398Listed by: TNT REAL ESTATE SOLUTIONS, LLC


Protect your home and budget from life's surprises with an Assurant Home Warranty, backed by a partner that supports you through every step of homeownership. Explore Plans.
© 2026 Better Homes and Gardens Real Estate LLC. An Anywhere Real Estate company. All rights reserved. Better Homes and Gardens® Real Estate is a registered trademark owned by Meredith Operations Corporation, licensed to Better Homes and Gardens Real Estate LLC and used with permission. Better Homes and Gardens Real Estate LLC fully supports the principles of the Fair Housing Act and the Equal Opportunity Act. Listing information is deemed reliable but is not guaranteed accurate.
Each office is independently owned and operated.
Any services or products provided by third parties are not provided by, affiliated with or related to Better Homes and Gardens Real Estate LLC, or its affiliated companies.