
1820 Flint Hill Road, Upper Saucon, PA 18036
Local realty services provided by:Better Homes and Gardens Real Estate Cassidon Realty
1820 Flint Hill Road,Upper Saucon Twp, PA 18036
$625,000
- 4 Beds
- 3 Baths
- 3,023 sq. ft.
- Single family
- Coming Soon
Listed by: cathy w. taylor
Office: re/max real estate
MLS#:783345
Source:PA_LVAR
Price summary
- Price:$625,000
- Price per sq. ft.:$206.75
About this home
Tucked away in Upper Saucon, this sprawling 4–5 bedroom, 2.5-bath split-level offers something most homeowners could only dream to find … the feeling of having your own private park! Set on nearly 2 acres of flat, beautifully landscaped grounds, the property is enveloped by mature trees, flowering perennials, and vibrant color that attract birds and butterflies throughout the seasons. Water gently ripples in the koi pond, creating a peaceful soundtrack as you unwind outdoors. A spacious deck and covered patio provide inviting places to entertain or simply take in the views, but the true outdoor showstopper is the enormous screened porch. With its vaulted wood raftered ceiling, it is the perfect retreat for morning coffee, afternoon reading, family game nights, or lingering conversations surrounded by nature. Inside, the home feels equally welcoming. Hardwood floors flow through much of the main living space, while the sunny kitchen features white cabinetry and granite countertops. Pine paneling in the family room adds warmth and creates a natural connection to the wooded setting outside. Updated bathrooms feature inviting, warm finishes, and the main-level laundry adds everyday convenience. A flexible room with a closet on the first floor, currently used as an office, offers the possibility of a 5th bedroom. A finished basement provides even more room to spread out, play, work, or entertain. This unique offering is giving "forever home" vibes. Whether you're seeking privacy, room to gather, or simply a place to slow down and enjoy the beauty around you, this special oasis invites you to come home and stay awhile....
Contact an agent
Home facts
- Year built:1977
- Subdivision & Development:Pine Tree Estates
- Listing ID #:783345
- Updated:August 27, 2026 at 03:19 PM
Rooms and interior
- Bedrooms:4
- Total bathrooms:3
- Full bathrooms:2
- Half bathrooms:1
- Rooms Total:12
- Flooring:Carpet, Hardwood, Laminate, Resilient, Tile, Vinyl
- Dining Description:Dining Area, Entrance Foyer, Separate Formal Dining Room
- Kitchen Description:Dishwasher, Electric Oven, Electric Range, Refrigerator
- Basement:Yes
- Basement Description:Partially Finished
- Living area:3,023 sq. ft.
Heating and cooling
- Cooling:Ceiling Fans, Central Air
- Heating:Baseboard, Hot Water, Propane
- Central air:Yes
Structure and exterior
- Roof:Asphalt, Fiberglass
- Year built:1977
- Building area:3,023 sq. ft.
- Lot area:1.99 Acres
- Lot Features:Flat, Pond On Lot
- Architectural Style:SplitLevel
- Construction Materials:Brick, Vinyl Siding, Wood Siding
- Exterior Features:Covered, Deck, Fence, Patio, Porch, Screened
- Levels:2 Story
Schools
- High school:Southern Lehigh
- Middle school:Southern Lehigh
- Elementary school:Liberty Bell
Utilities
- Water:Well
- Sewer:Septic Tank
Finances and disclosures
- Price:$625,000
- Price per sq. ft.:$206.75
- Tax amount:$6,627
Features and amenities
- Appliances:Dishwasher, Electric Oven, Refrigerator, Washer
- Laundry features:Electric Dryer Hookup, Main Level, Washer, Washer Hookup
Parking
- Parking description:Garage, Garage Door Opener, Off Street
- Garage:Yes
- Garage spaces:2
New listings near 1820 Flint Hill Road
- Coming SoonOpen Sat, 12 to 3pm
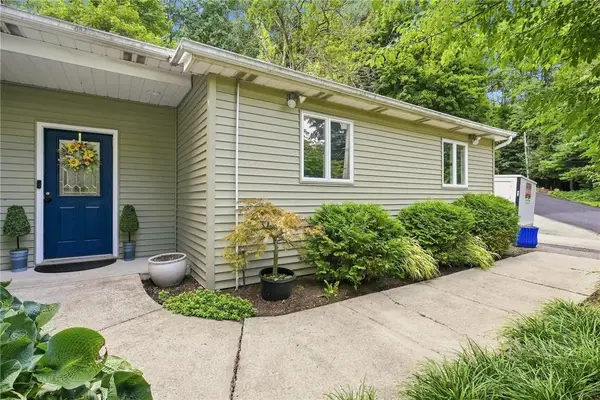 $599,000Coming Soon4 beds 3 baths3,531 sq. ft.
3408 Oak Hill Road, Emmaus Boro, PA 18049
MLS# 783371Listed by: CHRISTIAN SAUNDERS REAL ESTATE - Coming SoonOpen Sat, 11am to 1pm
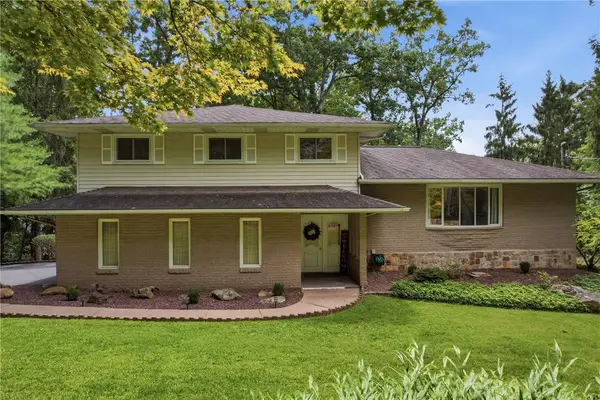 $519,000Coming Soon3 beds 2 baths2,610 sq. ft.
3708 Hawthorne Drive, Upper Saucon Twp, PA 18034
MLS# 783392Listed by: STONE HOLLOW REAL ESTATE - Coming Soon
 $950,000Coming Soon4 beds 3 baths
0 Hottle Rd, COOPERSBURG, PA 18036
MLS# PABU2129704Listed by: IRON VALLEY REAL ESTATE OF LEHIGH VALLEY - Coming SoonOpen Sat, 1 to 3pm
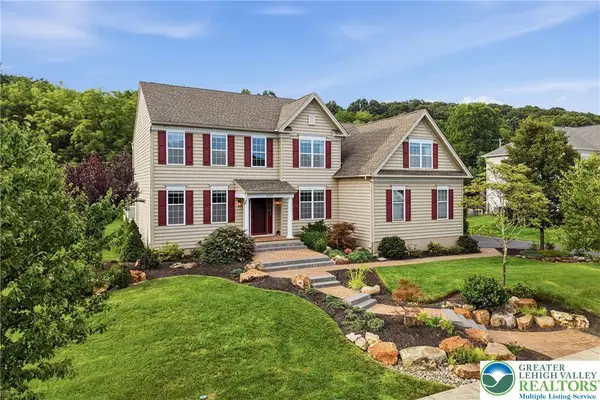 $1,100,000Coming Soon5 beds 5 baths5,203 sq. ft.
2135 Rainlilly Drive, Upper Saucon Twp, PA 18034
MLS# 783260Listed by: BHHS FOX & ROACH CENTER VALLEY - Open Sun, 1 to 3pmNew
 $1,395,000Active4 beds 4 baths3,506 sq. ft.
4369 Stonebridge Drive, Upper Saucon Twp, PA 18015
MLS# 782963Listed by: BHHS FOX & ROACH CENTER VALLEY - New
 $354,999Active3 beds 3 baths1,730 sq. ft.
5952 Saratoga Ln, COOPERSBURG, PA 18036
MLS# PALH2016478Listed by: HOWARD HANNA REAL ESTATE SERVICES - New
 $389,900Active3 beds 3 baths
4606 Jasmine Dr, CENTER, PA 18034
MLS# PALH2016334Listed by: ADDISON WOLFE REAL ESTATE - New
 $709,900Active3 beds 3 baths3,012 sq. ft.
5424 Traditions, Upper Saucon Twp, PA 18036
MLS# 783064Listed by: PREFERRED PROPERTIES PLUS  $374,900Pending3 beds 3 baths
4546 Jasmine Dr, CENTER VALLEY, PA 18034
MLS# PALH2016548Listed by: MOMENTS REAL ESTATE


Protect your home and budget from life's surprises with an Assurant Home Warranty, backed by a partner that supports you through every step of homeownership. Explore Plans.
© 2026 Better Homes and Gardens Real Estate LLC. An Anywhere Real Estate company. All rights reserved. Better Homes and Gardens® Real Estate is a registered trademark owned by Meredith Operations Corporation, licensed to Better Homes and Gardens Real Estate LLC and used with permission. Better Homes and Gardens Real Estate LLC fully supports the principles of the Fair Housing Act and the Equal Opportunity Act. Listing information is deemed reliable but is not guaranteed accurate.
Each office is independently owned and operated.
Any services or products provided by third parties are not provided by, affiliated with or related to Better Homes and Gardens Real Estate LLC, or its affiliated companies.