
411 Marie Dr, Wallingford, PA 19086
Local realty services provided by:Better Homes and Gardens Real Estate Premier
411 Marie Dr,Wallingford, PA 19086
$1,450,000
- 6 Beds
- 6 Baths
- 7,723 sq. ft.
- Single family
- Active
Listed by: joseph b bograd
Office: elite realty group unl. inc.
MLS#:PADE2119028
Source:BRIGHTMLS
Price summary
- Price:$1,450,000
- Price per sq. ft.:$187.75
About this home
A Lifestyle of Space, Privacy, and Water Views in Nether Providence.
Set at the end of a private drive on nearly two acres in sought-after Wallingford, 411 Marie Drive offers almost 7,000 square feet of living space and a setting that feels worlds away from the everyday — yet you're minutes from Baltimore Pike and I-476, and steps to the Leiper-Smedley Trail. The home was just freshly and professionally painted throughout, giving every room a crisp, move-in-ready feel.
A two-story foyer sets the tone, with a graceful staircase, arched doorways, and wrought iron railings. From there, the formal living room is bathed in light and connects directly to a formal dining room with a fireplace and deck access — a natural flow for entertaining or quiet nights in.
The kitchen is built for everyday living as much as hosting: an oversized layout with a large center island, gas cooktop, double oven, custom cabinetry, granite and tile counters, and a sunny eat-in area that opens straight onto the deck. It connects easily into the great room, where 28-foot ceilings, a stone fireplace that runs floor to ceiling, and a wall of windows make this the home's clear gathering space. A nearby den with built-in shelving offers a quieter retreat, also with its own deck access. Rounding out the main level: a powder room, a generous walk-in pantry, a laundry area, a full office, and direct entry to the attached 3-car garage.
Upstairs, the primary suite is designed as its own retreat — a private deck, an adjoining nursery or sitting room, a two-story walk-in closet, and a spa-style bath with a jetted tub, bidet, walk-in shower, double vanity, and separate make-up station. Three more bedrooms each have their own en-suite bath, and a loft overlooks the great room below.
The walk-out lower level adds real flexibility: a large recreation area, a wet bar, and a full in-law suite with its own kitchen and bath, plus unfinished space for storage with direct backyard access.
Outside, a wraparound deck overlooks a spring-fed, zero-maintenance pond — water lilies, light ripple, and resident wildlife make it a quiet daily backdrop rather than a maintenance project. All of this sits within the Wallingford-Swarthmore School District....
Contact an agent
Home facts
- Year built:1997
- Subdivision & Development:NONE AVAILABLE
- Listing ID #:PADE2119028
- Added:109 day(s) ago
- Updated:October 23, 2026 at 02:00 PM
Rooms and interior
- Bedrooms:6
- Total bathrooms:6
- Full bathrooms:5
- Half bathrooms:1
- Flooring:Ceramic Tile, Fully Carpeted, Hardwood, Luxury Vinyl Plank
- Dining Description:Combination Dining/Living, Combination Kitchen/Dining, Dining Area, Dining Room, Formal/Separate Dining Room
- Bathrooms Description:Bathroom 1, Bathroom 2, Bathroom 3, Half Bath, Primary Bath(s), Primary Bathroom
- Kitchen Description:2nd Kitchen, Breakfast Area, Built-In Microwave, Built-In Range, Combination Kitchen/Living, Cooktop - Down Draft, Dishwasher, Disposal, Kitchen - Eat-In, Kitchen - Island, Kitchen - Table Space, Microwave, Oven - Wall, Pantry, Recessed Lighting, Refrigerator, Stainless Steel Appliances, Upgraded Countertops, Water Heater
- Bedroom Description:Entry Level Bedroom, Primary Bedroom, Walk In Closet(s)
- Basement:Yes
- Basement Description:Fully Finished
- Living area:7,723 sq. ft.
Heating and cooling
- Cooling:Central A/C
- Heating:Forced Air, Natural Gas
Structure and exterior
- Year built:1997
- Building area:7,723 sq. ft.
- Lot area:1.91 Acres
- Lot Features:Pond
- Architectural Style:Colonial
- Construction Materials:Concrete, Stucco
- Exterior Features:Balconies- Multiple, Balcony, Deck(s), Extensive Hardscape, Exterior Lighting, Patio(s), Wrap Around
- Foundation Description:Permanent
- Levels:3 Story
Schools
- High school:STRATH HAVEN
Utilities
- Water:Public
- Sewer:On Site Septic
Finances and disclosures
- Price:$1,450,000
- Price per sq. ft.:$187.75
- Tax amount:$21,863 (2026)
Features and amenities
- Laundry features:Dryer, Laundry, Washer
- Amenities:Cable TV Available, Ceiling Fan(s), Electric Available, Natural Gas Available, Recessed Lighting, Store/Office
Parking
- Parking description:Attached Garage, Garage Door Opener
- Garage:Yes
- Garage spaces:3
New listings near 411 Marie Dr
- Coming Soon
 $549,900Coming Soon3 beds 3 baths1,714 sq. ft.
6 Copples Ln, WALLINGFORD, PA 19086
MLS# PADE2126256Listed by: EXP REALTY, LLC - Coming Soon
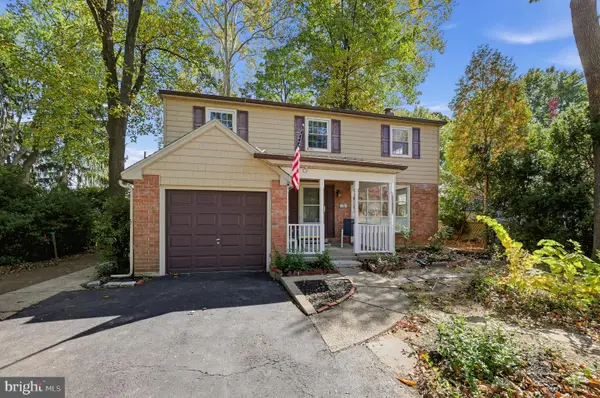 $569,900Coming Soon4 beds 2 baths1,606 sq. ft.
614 Georgetown Rd, WALLINGFORD, PA 19086
MLS# PADE2126194Listed by: RE/MAX MAIN LINE - DEVON - New
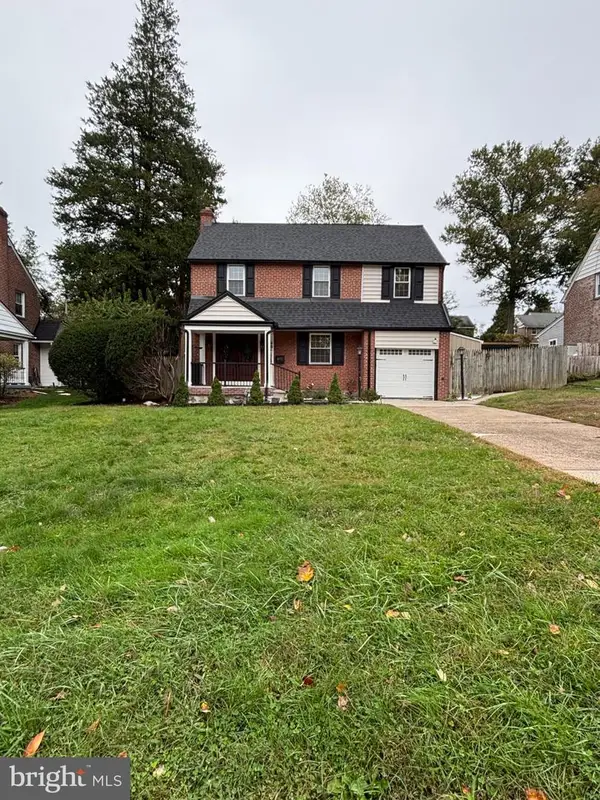 $819,000Active3 beds 4 baths2,193 sq. ft.
812 Pleasant Hill Rd, WALLINGFORD, PA 19086
MLS# PADE2126076Listed by: SPRINGER REALTY GROUP - Open Sun, 1 to 3pmNew
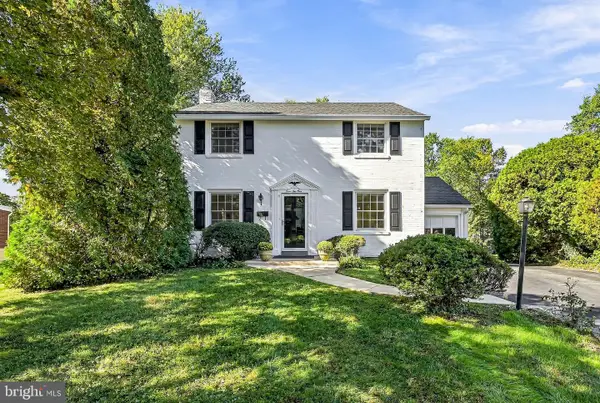 $645,000Active4 beds 4 baths2,316 sq. ft.
421 Briarwood Rd, WALLINGFORD, PA 19086
MLS# PADE2125704Listed by: BHHS FOX & ROACH-MEDIA 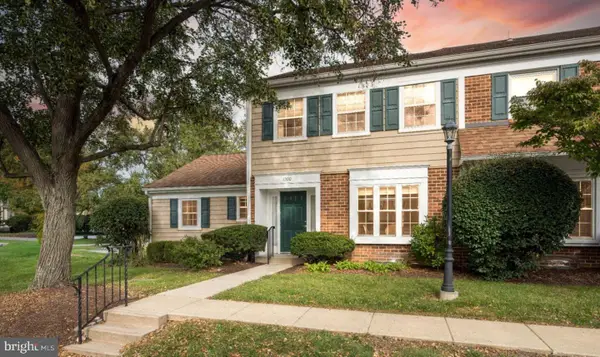 $425,000Pending3 beds 3 baths1,974 sq. ft.
1300 Putnam Blvd #43, WALLINGFORD, PA 19086
MLS# PADE2125650Listed by: COMPASS PENNSYLVANIA, LLC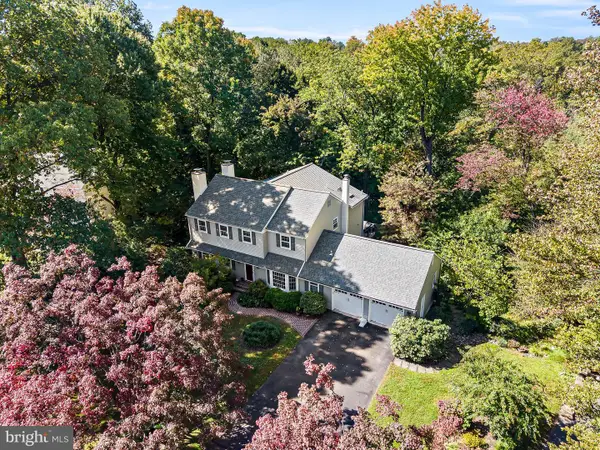 $1,150,000Pending4 beds 5 baths4,276 sq. ft.
9 Briarcrest Dr, ROSE VALLEY, PA 19086
MLS# PADE2125576Listed by: BHHS FOX & ROACH-MEDIA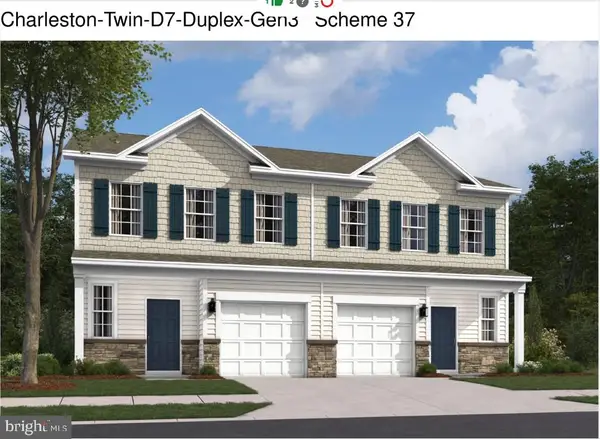 $739,990Active4 beds 3 baths2,702 sq. ft.
408 New Jersey Ave, WALLINGFORD, PA 19086
MLS# PADE2119594Listed by: D.R. HORTON REALTY OF PENNSYLVANIA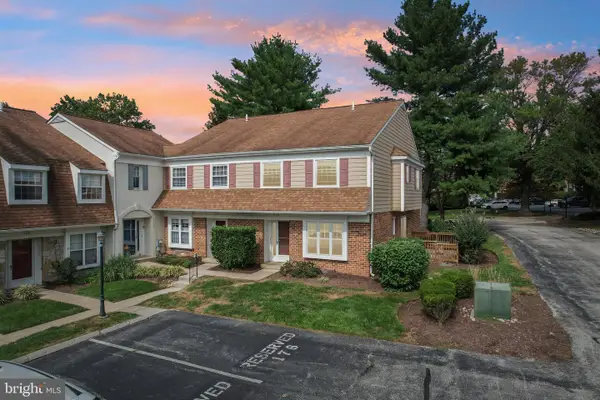 $364,900Active3 beds 3 baths1,716 sq. ft.
1130 Putnam Blvd #86, WALLINGFORD, PA 19086
MLS# PADE2124776Listed by: KELLER WILLIAMS REALTY GROUP- Open Sat, 12 to 1pm
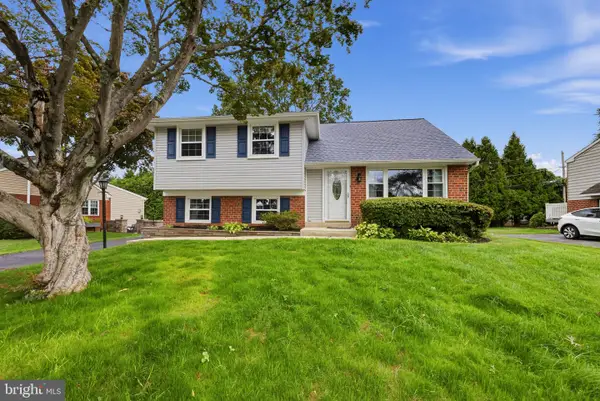 $495,000Active4 beds 2 baths1,733 sq. ft.
620 School Ln, WALLINGFORD, PA 19086
MLS# PADE2122960Listed by: COLDWELL BANKER REALTY  $299,900Pending3 beds 2 baths1,136 sq. ft.
26 Ash Rd, WALLINGFORD, PA 19086
MLS# PADE2124698Listed by: WORTHINGTON REAL ESTATE


Protect your home and budget from life's surprises with an Assurant Home Warranty, backed by a partner that supports you through every step of homeownership. Explore Plans.
© 2026 Better Homes and Gardens Real Estate LLC. An Anywhere Real Estate company. All rights reserved. Better Homes and Gardens® Real Estate is a registered trademark owned by Meredith Operations Corporation, licensed to Better Homes and Gardens Real Estate LLC and used with permission. Better Homes and Gardens Real Estate LLC fully supports the principles of the Fair Housing Act and the Equal Opportunity Act. Listing information is deemed reliable but is not guaranteed accurate.
Each office is independently owned and operated.
Any services or products provided by third parties are not provided by, affiliated with or related to Better Homes and Gardens Real Estate LLC, or its affiliated companies.