
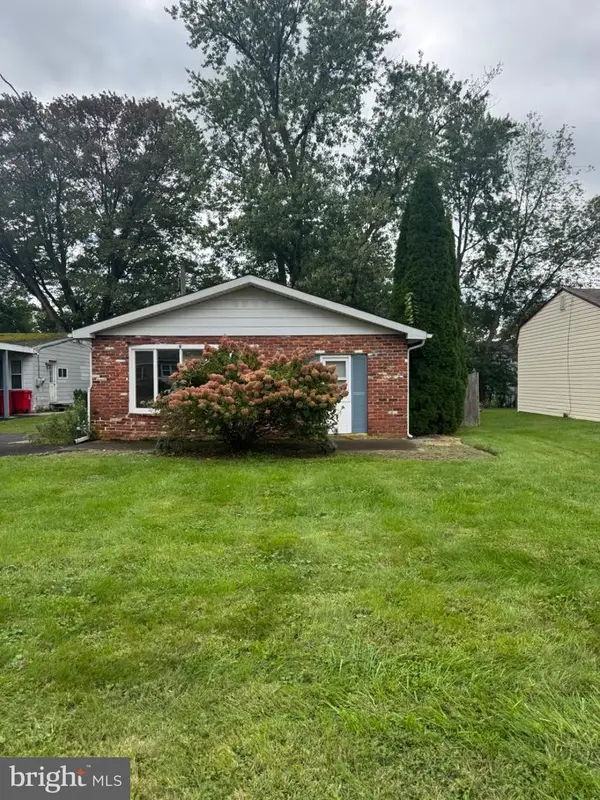
1027 Oakwood Dr, Warminster, PA 18974
Local realty services provided by:Better Homes and Gardens Real Estate Valley Partners
1027 Oakwood Dr,Warminster, PA 18974
$499,000
- 3 Beds
- 2 Baths
- 1,781 sq. ft.
- Single family
- Active
Upcoming open houses
- Sat, Oct 1711:00 am - 01:30 pm
Listed by: shelby e reese
Office: homestarr realty
MLS#:PABU2133270
Source:BRIGHTMLS
Price summary
- Price:$499,000
- Price per sq. ft.:$280.18
About this home
Welcome to this beautifully maintained and thoughtfully updated home, where timeless charm meets modern comfort and functionality. Offering a versatile floor plan, inviting living spaces, and an extensive list of improvements, this property is ready for its next chapter.
The main living area features attractive luxury vinyl plank flooring and an inviting open floor plan that seamlessly connects the living and dining spaces. The tastefully updated kitchen showcases granite countertops, ample cabinetry, and a functional layout designed for both everyday living and entertaining.
Down the hall, you'll find three comfortably sized bedrooms featuring hardwood flooring, along with a full bathroom. The finished lower level expands the home's living space with carpeting, a charming brick fireplace featuring a wood-burning insert and classic mantel, a fourth bedroom, and a dedicated office. This versatile level offers flexibility for guests, working from home, or additional recreational space.
Numerous improvements throughout the home includes updated windows, gutters with gutter guards, heating and air conditioning system, tankless water heater. Pull-down attic stairs provide convenient access to a floored attic, offering valuable additional storage.
An enclosed porch provides a comfortable retreat overlooking the spacious, fully fenced backyard, ideal for outdoor entertaining, recreation, or simply enjoying the surroundings. Recently trimmed trees, a storage shed, and a wooden swing set further enhance the outdoor space.
Combining classic character, thoughtful improvements, and flexible living spaces, this home offers an exceptional opportunity for its next owner. Motivated seller! Schedule your private showing today and discover all this property has to offer....
Contact an agent
Home facts
- Year built:1968
- Subdivision & Development:HARTSVILLE PARK
- Listing ID #:PABU2133270
- Added:4 day(s) ago
- Updated:October 14, 2026 at 12:34 PM
Rooms and interior
- Bedrooms:3
- Total bathrooms:2
- Full bathrooms:1
- Half bathrooms:1
- Basement:Yes
- Basement Description:Fully Finished, Walkout Level
- Living area:1,781 sq. ft.
Heating and cooling
- Cooling:Central A/C
- Heating:90% Forced Air, Natural Gas
Structure and exterior
- Year built:1968
- Building area:1,781 sq. ft.
- Lot area:0.23 Acres
- Architectural Style:Bi-level, Colonial
- Construction Materials:Frame
- Exterior Features:Sidewalks
- Foundation Description:Block
- Levels:2 Stories
Utilities
- Water:Public
- Sewer:Public Sewer
Finances and disclosures
- Price:$499,000
- Price per sq. ft.:$280.18
- Tax amount:$5,391 (2026)
Parking
- Parking description:Attached Garage, Garage - Front Entry
- Garage:Yes
- Garage spaces:1
New listings near 1027 Oakwood Dr
- Coming SoonOpen Sun, 1 to 3pm
 $615,000Coming Soon4 beds 3 baths3,213 sq. ft.
473 Sweetbriar Dr, WARMINSTER, PA 18974
MLS# PABU2132202Listed by: KELLER WILLIAMS REAL ESTATE-DOYLESTOWN - New
 $415,000Active3 beds 2 baths1,470 sq. ft.
694 Glen Rd, WARMINSTER, PA 18974
MLS# PABU2133256Listed by: PHILADELPHIA AREA REALTY - Open Sat, 12 to 3pmNew
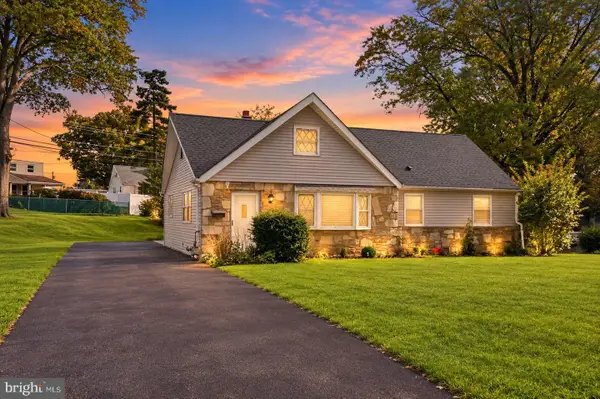 $584,900Active4 beds 3 baths1,620 sq. ft.
381 Hardman Ln, WARMINSTER, PA 18974
MLS# PABU2133212Listed by: KELLER WILLIAMS REAL ESTATE - BENSALEM - New
 $419,900Active3 beds 2 baths1,814 sq. ft.
11311 Centennial Sta, WARMINSTER, PA 18974
MLS# PABU2133268Listed by: FABER REALTY INC - New
 $325,000Active2 beds 2 baths1,651 sq. ft.
11000 Centennial Sta, WARMINSTER, PA 18974
MLS# PABU2133260Listed by: FABER REALTY INC - Open Sun, 2 to 5pmNew
 $659,900Active4 beds 3 baths2,000 sq. ft.
972 Windsor Rd, WARMINSTER, PA 18974
MLS# PABU2133262Listed by: LIBERTY BELL REAL ESTATE BROKERAGE LLC - New
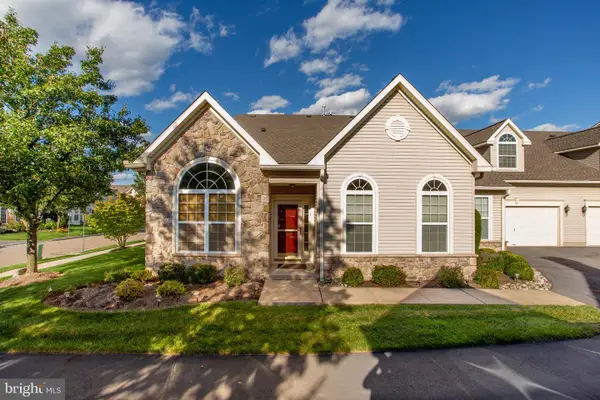 $650,000Active3 beds 3 baths2,384 sq. ft.
168 Fairway Dr, WARMINSTER, PA 18974
MLS# PABU2132816Listed by: REALTY ONE GROUP SUPREME - New
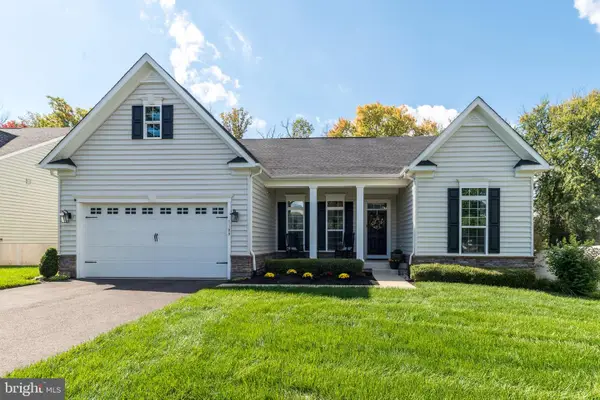 $845,000Active4 beds 3 baths3,462 sq. ft.
1109 Lynch Cir, WARMINSTER, PA 18974
MLS# PABU2133116Listed by: HOWARD HANNA REAL ESTATE SERVICES - New
 $299,900Active2 beds 1 baths966 sq. ft.
328 Fir St, WARMINSTER, PA 18974
MLS# PABU2133170Listed by: KELLER WILLIAMS REALTY GROUP


Protect your home and budget from life's surprises with an Assurant Home Warranty, backed by a partner that supports you through every step of homeownership. Explore Plans.
© 2026 Better Homes and Gardens Real Estate LLC. An Anywhere Real Estate company. All rights reserved. Better Homes and Gardens® Real Estate is a registered trademark owned by Meredith Operations Corporation, licensed to Better Homes and Gardens Real Estate LLC and used with permission. Better Homes and Gardens Real Estate LLC fully supports the principles of the Fair Housing Act and the Equal Opportunity Act. Listing information is deemed reliable but is not guaranteed accurate.
Each office is independently owned and operated.
Any services or products provided by third parties are not provided by, affiliated with or related to Better Homes and Gardens Real Estate LLC, or its affiliated companies.