
694 Glen Rd, Warminster, PA 18974
Local realty services provided by:Better Homes and Gardens Real Estate Murphy & Co.
694 Glen Rd,Warminster, PA 18974
$415,000
- 3 Beds
- 2 Baths
- 1,470 sq. ft.
- Single family
- Active
Listed by: zachary koenig
Office: philadelphia area realty
MLS#:PABU2133256
Source:BRIGHTMLS
Price summary
- Price:$415,000
- Price per sq. ft.:$282.31
About this home
Classic stone-front split-level in Warminster offering original mid-century character and versatile living space. The main level features warm parquet floors, a sunlit living room with a large picture window and mantel-framed decorative fireplace, and a formal dining room with a chandelier and chair-rail detail. The inviting family room showcases a stone fireplace wall with a wood-burning stove insert, built-in cabinetry and shelving, and faux exposed beams. The kitchen retains its original wood cabinetry and mosaic tile backsplash and includes a stainless-steel refrigerator, providing an excellent opportunity to personalize the space. Upstairs, three bedrooms feature hardwood floors, while the refreshed hall bath includes updated tile flooring, a shaker-style vanity with a white top, modern fixtures, and a sliding glass tub enclosure. The lower level offers a room with a closet and window, an updated powder room, and an additional room with a kitchen—ideal for guests, extended family, a home office, or hobby space. Mature landscaping, stone retaining walls, and a paved driveway complete the property. 3 bedrooms | 1 full bath | 1 half bath. Sold as-is. Agent is related to seller. Schedule your showing today!...
Contact an agent
Home facts
- Year built:1960
- Subdivision & Development:DAVISVILLE
- Listing ID #:PABU2133256
- Added:1 day(s) ago
- Updated:October 13, 2026 at 02:11 PM
Rooms and interior
- Bedrooms:3
- Total bathrooms:2
- Full bathrooms:1
- Half bathrooms:1
- Rooms Total:6
- Flooring:Hardwood
- Kitchen Description:2nd Kitchen
- Basement:Yes
- Basement Description:Partial
- Living area:1,470 sq. ft.
Heating and cooling
- Cooling:Central A/C
- Heating:Central, Natural Gas
Structure and exterior
- Roof:Shingle
- Year built:1960
- Building area:1,470 sq. ft.
- Lot area:0.25 Acres
- Architectural Style:Split Level
- Construction Materials:Frame
- Exterior Features:Porch(es)
- Foundation Description:Crawl Space
- Levels:1 1/2 Story
Schools
- High school:WILLIAM TENNENT
- Middle school:KLINGER
- Elementary school:DAVIS
Utilities
- Water:Public
- Sewer:Public Sewer
Finances and disclosures
- Price:$415,000
- Price per sq. ft.:$282.31
- Tax amount:$6,507 (2026)
Features and amenities
- Amenities:Attic
New listings near 694 Glen Rd
- Coming SoonOpen Sun, 2 to 5pm
 $659,900Coming Soon4 beds 3 baths2,000 sq. ft.
972 Windsor Rd, WARMINSTER, PA 18974
MLS# PABU2133262Listed by: LIBERTY BELL REAL ESTATE BROKERAGE LLC - Coming SoonOpen Sun, 1 to 3pm
 $615,000Coming Soon4 beds 3 baths3,213 sq. ft.
473 Sweetbriar Dr, WARMINSTER, PA 18974
MLS# PABU2132202Listed by: KELLER WILLIAMS REAL ESTATE-DOYLESTOWN - Open Sun, 1 to 3pmNew
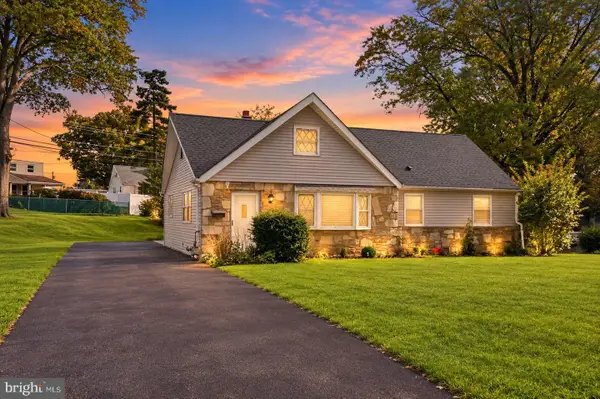 $584,900Active4 beds 3 baths1,620 sq. ft.
381 Hardman Ln, WARMINSTER, PA 18974
MLS# PABU2133212Listed by: KELLER WILLIAMS REAL ESTATE - BENSALEM - New
 $499,000Active3 beds 2 baths1,781 sq. ft.
1027 Oakwood Dr, WARMINSTER, PA 18974
MLS# PABU2133270Listed by: HOMESTARR REALTY - New
 $419,900Active3 beds 2 baths1,814 sq. ft.
11311 Centennial Sta, WARMINSTER, PA 18974
MLS# PABU2133268Listed by: FABER REALTY INC - New
 $325,000Active2 beds 2 baths1,651 sq. ft.
11000 Centennial Sta, WARMINSTER, PA 18974
MLS# PABU2133260Listed by: FABER REALTY INC - New
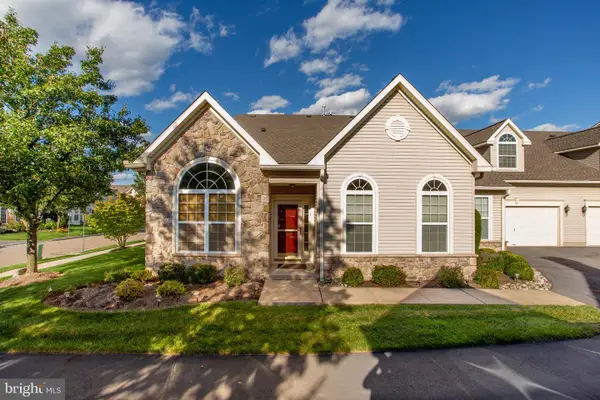 $650,000Active3 beds 3 baths2,384 sq. ft.
168 Fairway Dr, WARMINSTER, PA 18974
MLS# PABU2132816Listed by: REALTY ONE GROUP SUPREME - New
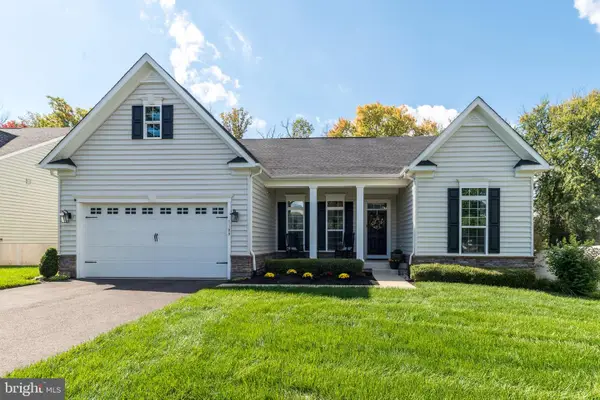 $845,000Active4 beds 3 baths3,462 sq. ft.
1109 Lynch Cir, WARMINSTER, PA 18974
MLS# PABU2133116Listed by: HOWARD HANNA REAL ESTATE SERVICES - New
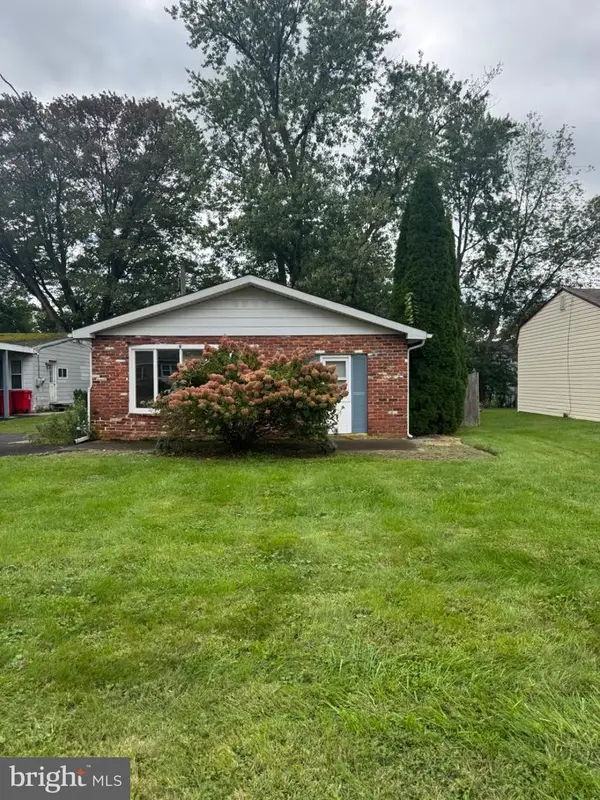 $299,900Active2 beds 1 baths966 sq. ft.
328 Fir St, WARMINSTER, PA 18974
MLS# PABU2133170Listed by: KELLER WILLIAMS REALTY GROUP


Protect your home and budget from life's surprises with an Assurant Home Warranty, backed by a partner that supports you through every step of homeownership. Explore Plans.
© 2026 Better Homes and Gardens Real Estate LLC. An Anywhere Real Estate company. All rights reserved. Better Homes and Gardens® Real Estate is a registered trademark owned by Meredith Operations Corporation, licensed to Better Homes and Gardens Real Estate LLC and used with permission. Better Homes and Gardens Real Estate LLC fully supports the principles of the Fair Housing Act and the Equal Opportunity Act. Listing information is deemed reliable but is not guaranteed accurate.
Each office is independently owned and operated.
Any services or products provided by third parties are not provided by, affiliated with or related to Better Homes and Gardens Real Estate LLC, or its affiliated companies.