
1252 June Rd, Warminster, PA 18974
Local realty services provided by:Better Homes and Gardens Real Estate Premier
1252 June Rd,Warminster, PA 18974
$479,000
- 3 Beds
- 1 Baths
- 1,000 sq. ft.
- Single family
- Pending
Listed by: stacy hilman
Office: keller williams real estate-doylestown
MLS#:PABU2130230
Source:BRIGHTMLS
Price summary
- Price:$479,000
- Price per sq. ft.:$479
About this home
Welcome home to Brookdale Gardens! This bright and airy 3-bedroom, 1-bath detached home greets you with a lush green lawn, established vegetable gardens, and lovely landscaping that creates wonderful curb appeal.The best is yet to come when you enter the home.
A new front door with keyless entry opens to an inviting main level filled with natural light, where the living room flows seamlessly into the dining area and into the updated kitchen featuring white cabinetry and stainless steel appliances. The open flow makes this home ideal for everyday living and entertaining those you cherish most. There are wood floors throughout the main level, while upstairs you’ll find carpeting in the additional bedrooms and new laminate flooring in the owner’s bedroom. A shared full bath and pull-down attic with new flooring provides the ability for comfortable, safe, and ample storage.
The lower level offers a flexible space that can be used as a home office, a cozy sitting area, or additional storage. This too, also has laundry hookups for your convenience, and provides access to the one-car (extended) garage. Outside, enjoy a private, fenced-in backyard (vinyl) with a trex deck, perfect for barbecues, relaxing, entertaining, or gathering around a small fire for s’mores.
Brookdale Gardens offers a true sense of community, with sidewalks for walking and biking, convenient access to local shops and restaurants, and easy access to SEPTA. This charming home offers comfortable indoor and outdoor living in a location that brings everyday conveniences close to your new home.
Notable amenities to share: newer hot water heater, foam insulation and a sump pump in he crawl space and an updated HVAC system. A full list of updates and amenities are available upon request or visit to the home.
Extended Garage: 20x10...
Contact an agent
Home facts
- Year built:1962
- Subdivision & Development:BROOKDALE GDNS
- Listing ID #:PABU2130230
- Added:21 day(s) ago
- Updated:September 25, 2026 at 09:05 AM
Rooms and interior
- Bedrooms:3
- Total bathrooms:1
- Full bathrooms:1
- Dining Description:Dining Area, Dining Room
- Kitchen Description:Carpet, Cooktop, Dishwasher, Oven - Single, Refrigerator, Stainless Steel Appliances
- Bedroom Description:Carpet
- Basement:Yes
- Basement Description:Partial
- Living area:1,000 sq. ft.
Heating and cooling
- Cooling:Central A/C
- Heating:Forced Air, Natural Gas
Structure and exterior
- Roof:Pitched, Shingle
- Year built:1962
- Building area:1,000 sq. ft.
- Lot area:0.39 Acres
- Lot Features:Front Yard, Rear Yard, SideYard(s)
- Architectural Style:Split Level
- Construction Materials:Stone, Vinyl Siding
- Foundation Description:Crawl Space
- Levels:2 1/2 Stories
Schools
- High school:WILLIAM TENNENT
- Middle school:LOG COLLEGE
- Elementary school:MCDONALD
Utilities
- Water:Public
- Sewer:Public Sewer
Finances and disclosures
- Price:$479,000
- Price per sq. ft.:$479
- Tax amount:$5,205 (2026)
Features and amenities
- Amenities:Attic, Cable TV Available, Carpet
Parking
- Parking description:Attached Garage, Garage - Front Entry, Inside Access
- Garage:Yes
- Garage spaces:1
New listings near 1252 June Rd
- Coming Soon
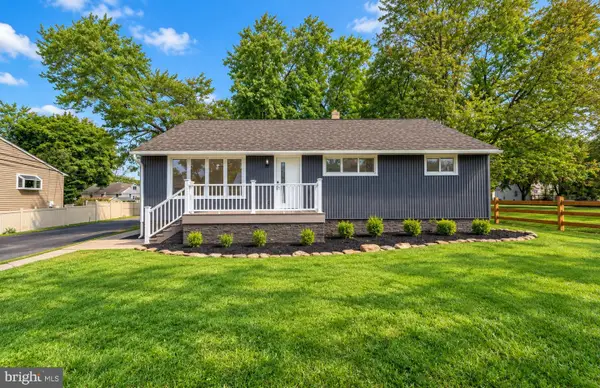
 $599,999Coming Soon4 beds 3 baths2,406 sq. ft.
685 Arbor Ln, WARMINSTER, PA 18974
MLS# PABU2131906Listed by: KELLER WILLIAMS REAL ESTATE - NEWTOWN - Coming Soon
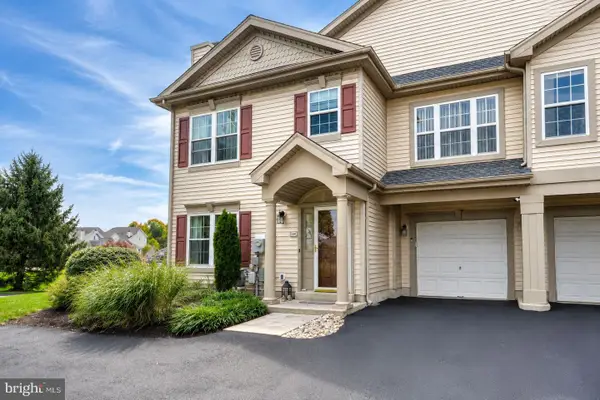
 $599,900Coming Soon3 beds 2 baths1,764 sq. ft.
473 3rd Ave, WARMINSTER, PA 18974
MLS# PABU2131330Listed by: RE/MAX ONE REALTY - Coming Soon
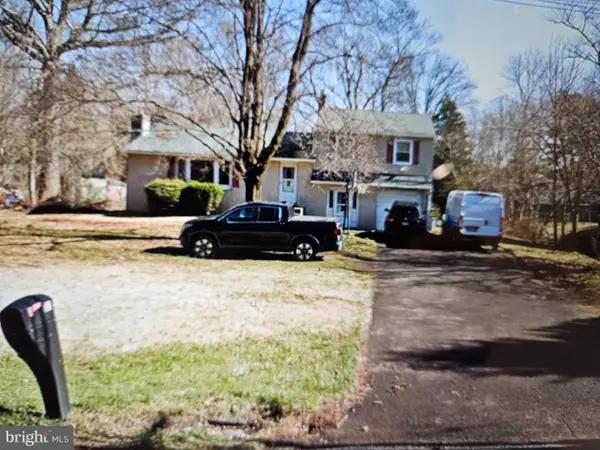
 $519,900Coming Soon3 beds 3 baths1,500 sq. ft.
1101 Julian Dr W, WARWICK TWP, PA 18974
MLS# PABU2130920Listed by: ROC HOUS REAL ESTATE LLC - Coming Soon
 $490,000Coming Soon3 beds 3 baths1,590 sq. ft.
921 W Bristol Rd, WARMINSTER, PA 18974
MLS# PABU2130168Listed by: BHHS FOX & ROACH-SOUTHAMPTON - Open Sun, 10am to 12pmNew
 $540,000Active3 beds 3 baths2,218 sq. ft.
304 Holly Hill Ct, WARWICK, PA 18974
MLS# PABU2132018Listed by: KELLER WILLIAMS REAL ESTATE - NEWTOWN - New
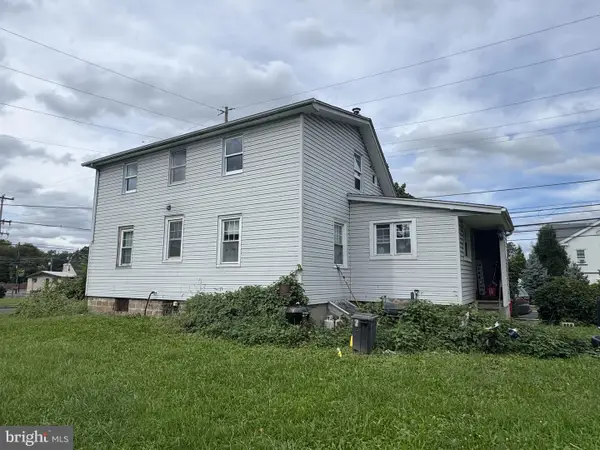 $325,000Active4 beds 2 baths1,527 sq. ft.
495 Madison Ave, WARMINSTER, PA 18974
MLS# PABU2132128Listed by: KELLER WILLIAMS REAL ESTATE-LANGHORNE - New
 $469,000Active3 beds 2 baths1,204 sq. ft.
840 Roger Rd, WARMINSTER, PA 18974
MLS# PABU2132106Listed by: KURFISS SOTHEBY'S INTERNATIONAL REALTY - New
 $459,900Active3 beds 2 baths1,222 sq. ft.
925 Roberts Rd, WARMINSTER, PA 18974
MLS# PABU2132088Listed by: HOMESTARR REALTY - Open Fri, 5:30 to 7:30pmNew
 $630,000Active5 beds 3 baths2,144 sq. ft.
1009 Log College Dr, WARMINSTER, PA 18974
MLS# PABU2131942Listed by: ROC HOUS REAL ESTATE LLC  $549,900Pending3 beds 2 baths1,654 sq. ft.
1543 Wheatfield Ln, WARMINSTER, PA 18974
MLS# PABU2131908Listed by: KW EMPOWER


Protect your home and budget from life's surprises with an Assurant Home Warranty, backed by a partner that supports you through every step of homeownership. Explore Plans.
© 2026 Better Homes and Gardens Real Estate LLC. An Anywhere Real Estate company. All rights reserved. Better Homes and Gardens® Real Estate is a registered trademark owned by Meredith Operations Corporation, licensed to Better Homes and Gardens Real Estate LLC and used with permission. Better Homes and Gardens Real Estate LLC fully supports the principles of the Fair Housing Act and the Equal Opportunity Act. Listing information is deemed reliable but is not guaranteed accurate.
Each office is independently owned and operated.
Any services or products provided by third parties are not provided by, affiliated with or related to Better Homes and Gardens Real Estate LLC, or its affiliated companies.