
165 Henry Ave, Warminster, PA 18974
Local realty services provided by:Better Homes and Gardens Real Estate Premier
165 Henry Ave,Warminster, PA 18974
$450,000
- 3 Beds
- 2 Baths
- 1,092 sq. ft.
- Single family
- Active
Listed by: david spinosa, rita a spinosa
Office: keller williams real estate-horsham
MLS#:PABU2131938
Source:BRIGHTMLS
Price summary
- Price:$450,000
- Price per sq. ft.:$412.09
About this home
Welcome to 165 Henry Ave, a spacious split-level corner home in Warminster offering 3 bedrooms, 1.5 bathrooms, and plenty of room to live, relax, and entertain. The main level features a large, open living and dining area with an inviting flow that makes hosting family and friends a breeze. Just off the dining area, a bright sunroom provides additional living space and leads directly to the large rear deck, creating the perfect setup for outdoor entertaining.
The lower-level family room is a cozy, complete with a fireplace that sets the stage for relaxing evenings at home. Upstairs, you'll find three spacious bedrooms with plenty of room for comfort and flexibility.
Outside, enjoy your own private backyard, featuring a well-maintained above-ground pool and a large deck, replaced in 2023. Whether you're hosting summer gatherings or enjoying a quiet evening outdoors, this space is ready to be enjoyed.
Additional updates include roof and siding replaced in 2007, sunroom added in 2006, and heating and air conditioning replaced in 2014. With its spacious layout, generous bedrooms, multiple living areas, and inviting indoor-outdoor flow, 165 Henry Ave is ready to welcome its next owners home....
Contact an agent
Home facts
- Year built:1957
- Subdivision & Development:WILLOW FARMS
- Listing ID #:PABU2131938
- Added:2 day(s) ago
- Updated:September 26, 2026 at 01:37 AM
Rooms and interior
- Bedrooms:3
- Total bathrooms:2
- Full bathrooms:1
- Half bathrooms:1
- Dining Description:Dining Room
- Basement:Yes
- Basement Description:Fully Finished
- Living area:1,092 sq. ft.
Heating and cooling
- Cooling:Central A/C
- Heating:Forced Air, Natural Gas
Structure and exterior
- Year built:1957
- Building area:1,092 sq. ft.
- Lot area:0.4 Acres
- Architectural Style:Split Level
- Construction Materials:Frame
- Foundation Description:Crawl Space, Slab
- Levels:3 Story
Utilities
- Water:Public
- Sewer:Public Sewer
Finances and disclosures
- Price:$450,000
- Price per sq. ft.:$412.09
- Tax amount:$5,275 (2026)
Features and amenities
- Laundry features:Has Laundry, Laundry
- Amenities:100 Amp Service
- Pool features:Above Ground
Parking
- Parking description:On Street
New listings near 165 Henry Ave
- Coming Soon
 $615,000Coming Soon4 beds 3 baths3,213 sq. ft.
473 Sweetbriar Dr, WARMINSTER, PA 18974
MLS# PABU2132202Listed by: KELLER WILLIAMS REAL ESTATE-DOYLESTOWN - Coming Soon
 $599,999Coming Soon4 beds 3 baths2,406 sq. ft.
685 Arbor Ln, WARMINSTER, PA 18974
MLS# PABU2131906Listed by: KELLER WILLIAMS REAL ESTATE - NEWTOWN - Coming Soon
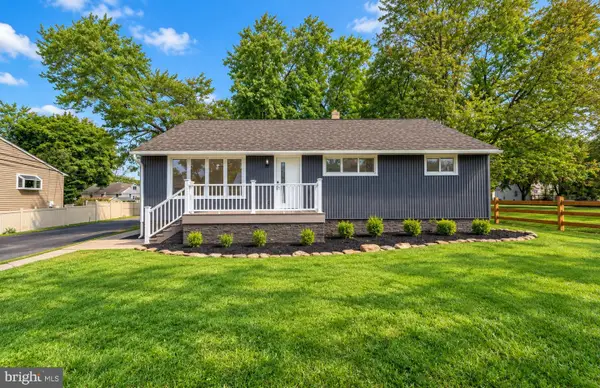 $599,900Coming Soon3 beds 2 baths1,764 sq. ft.
473 3rd Ave, WARMINSTER, PA 18974
MLS# PABU2131330Listed by: RE/MAX ONE REALTY - Coming Soon
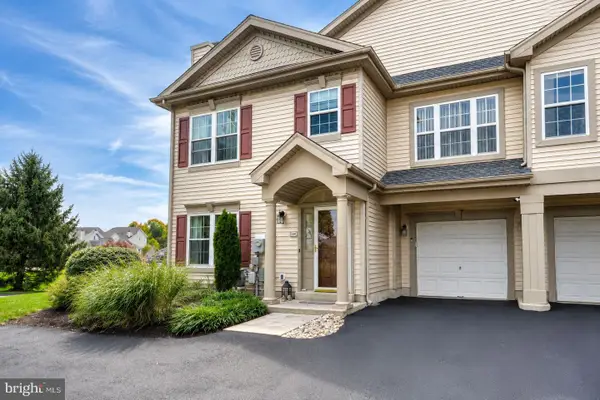 $519,900Coming Soon3 beds 3 baths1,500 sq. ft.
1101 Julian Dr W, WARWICK TWP, PA 18974
MLS# PABU2130920Listed by: ROC HOUS REAL ESTATE LLC - Coming Soon
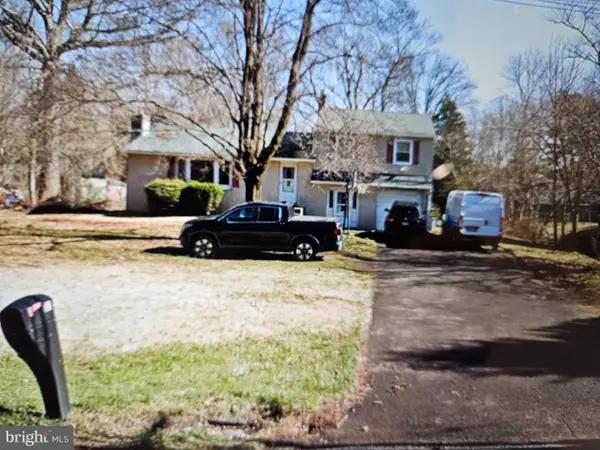 $490,000Coming Soon3 beds 3 baths1,590 sq. ft.
921 W Bristol Rd, WARMINSTER, PA 18974
MLS# PABU2130168Listed by: BHHS FOX & ROACH-SOUTHAMPTON - Open Sun, 12 to 2pmNew
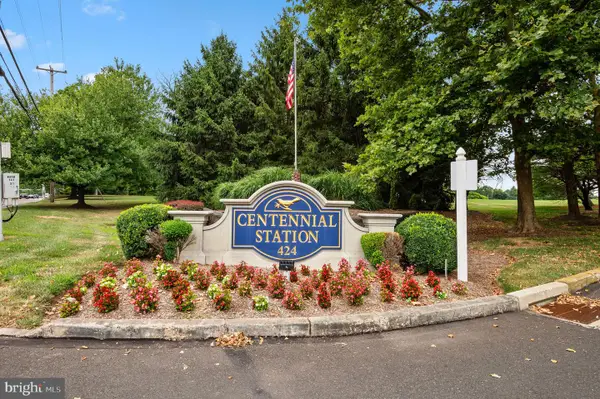 $325,000Active2 beds 2 baths1,486 sq. ft.
3204 Centennial Sta, WARMINSTER, PA 18974
MLS# PABU2132244Listed by: FABER REALTY INC - Open Sun, 10am to 12pmNew
 $540,000Active3 beds 3 baths2,218 sq. ft.
304 Holly Hill Ct, WARWICK, PA 18974
MLS# PABU2132018Listed by: KELLER WILLIAMS REAL ESTATE - NEWTOWN - New
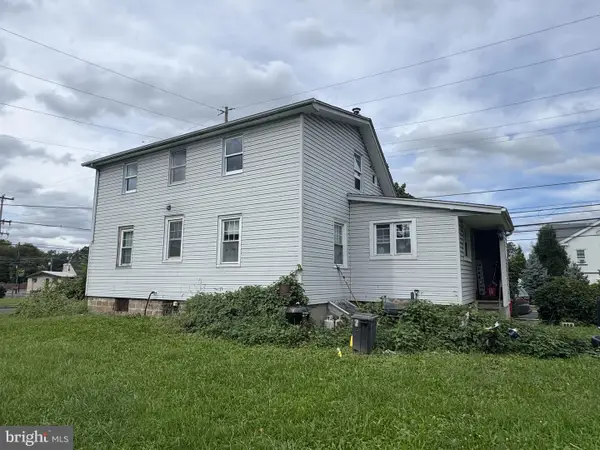 $325,000Active4 beds 2 baths1,527 sq. ft.
495 Madison Ave, WARMINSTER, PA 18974
MLS# PABU2132128Listed by: KELLER WILLIAMS REAL ESTATE-LANGHORNE - New
 $469,000Active3 beds 2 baths1,204 sq. ft.
840 Roger Rd, WARMINSTER, PA 18974
MLS# PABU2132106Listed by: KURFISS SOTHEBY'S INTERNATIONAL REALTY - New
 $459,900Active3 beds 2 baths1,222 sq. ft.
925 Roberts Rd, WARMINSTER, PA 18974
MLS# PABU2132088Listed by: HOMESTARR REALTY


Protect your home and budget from life's surprises with an Assurant Home Warranty, backed by a partner that supports you through every step of homeownership. Explore Plans.
© 2026 Better Homes and Gardens Real Estate LLC. An Anywhere Real Estate company. All rights reserved. Better Homes and Gardens® Real Estate is a registered trademark owned by Meredith Operations Corporation, licensed to Better Homes and Gardens Real Estate LLC and used with permission. Better Homes and Gardens Real Estate LLC fully supports the principles of the Fair Housing Act and the Equal Opportunity Act. Listing information is deemed reliable but is not guaranteed accurate.
Each office is independently owned and operated.
Any services or products provided by third parties are not provided by, affiliated with or related to Better Homes and Gardens Real Estate LLC, or its affiliated companies.