
400 Maple St, Warminster, PA 18974
Local realty services provided by:Better Homes and Gardens Real Estate Realty Connect
400 Maple St,Warminster, PA 18974
$449,900
- 3 Beds
- 2 Baths
- 1,440 sq. ft.
- Single family
- Coming Soon
Listed by: keven savell, jeff chirico
Office: exp realty, llc.
MLS#:PABU2131284
Source:BRIGHTMLS
Price summary
- Price:$449,900
- Price per sq. ft.:$312.43
About this home
Professional photos are coming September 23. Showings begin September 24. Welcome to a truly rare find, 400 Maple Street. For the past 50 years, this home has had just one owner. Now thoughtfully renovated, it is ready for its next chapter. Situated on a corner lot in a quiet residential pocket of Warminster, this home offers a peaceful setting while remaining so close to everything. Step inside to a floorplan that has been opened up to create a natural flow from the spacious living room to the dining area. Just beyond, you’ll find a brand new eat-in kitchen. New cabinets, backsplash, quartz countertops, and stainless steel appliances await your culinary creativity. While preparing meals, you can gaze out of the box bay window overlooking the backyard and brand new deck. The home offers three comfortable bedrooms and two full bathrooms, including a convenient hall bath situated between two of the bedrooms and a private en-suite in the primary. Generous closet space provides ample storage while leaving plenty of room to make the home your own. A large walk-in closet just outside the primary bedroom provides even more flexibility. Updates include new premium LVP flooring and central HVAC, along with updated plumbing and electrical. Enjoy added peace of mind with a newer shingle roof, along with a brand new rubber roof over the rear portion of the home. The full unfinished basement provides additional storage, washer and dryer, and a brand new oil tank, along with a section that is partially framed for future finishing. The Warminster SEPTA Regional Rail station and PA Turnpike are both just minutes away. When you return home, enjoy the convenience of your own private driveway. Move right in and enjoy easy access to shopping, dining, and parks, while being part of Centennial School District and the Warminster community....
Contact an agent
Home facts
- Year built:1958
- Subdivision & Development:NONE AVAILABLE
- Listing ID #:PABU2131284
- Updated:September 21, 2026 at 04:40 AM
Rooms and interior
- Bedrooms:3
- Total bathrooms:2
- Full bathrooms:2
- Dining Description:Combination Dining/Living, Dining Area
- Bathrooms Description:Primary Bath(s)
- Kitchen Description:Built-In Microwave, Dishwasher, Kitchen - Eat-In, Kitchen - Table Space, Oven/Range - Electric, Recessed Lighting, Refrigerator, Stainless Steel Appliances, Upgraded Countertops
- Bedroom Description:Entry Level Bedroom, Walk In Closet(s)
- Basement:Yes
- Basement Description:Full, Sump Pump, Unfinished
- Living area:1,440 sq. ft.
Heating and cooling
- Cooling:Central A/C
- Heating:Forced Air, Oil
Structure and exterior
- Roof:Flat, Pitched, Rubber, Shingle
- Year built:1958
- Building area:1,440 sq. ft.
- Lot area:0.28 Acres
- Lot Features:Corner
- Architectural Style:Ranch/Rambler
- Construction Materials:Aluminum Siding, Stone
- Exterior Features:Deck(s)
- Foundation Description:Block
- Levels:1 Story
Schools
- High school:WILLIAM TENNENT
- Middle school:LOG COLLEGE
- Elementary school:MCDONALD
Utilities
- Water:Public
- Sewer:Public Sewer
Finances and disclosures
- Price:$449,900
- Price per sq. ft.:$312.43
- Tax amount:$4,648 (2026)
Features and amenities
- Laundry features:Dryer, Washer
- Amenities:Attic, Bay/Bow Windows, Double Pane Windows, Insulated Windows, Recessed Lighting
Parking
- Parking description:On Street, Paved Driveway
New listings near 400 Maple St
- Coming SoonOpen Sat, 1 to 3pm
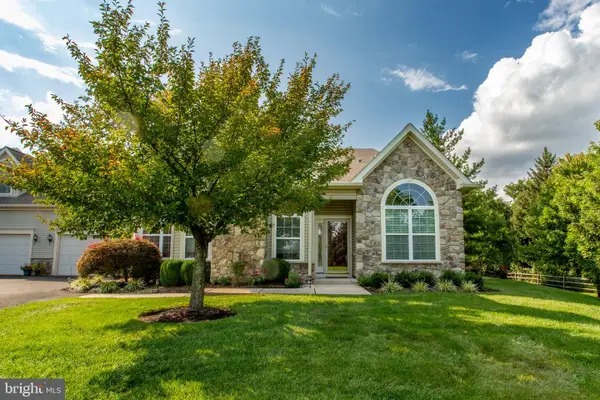 $728,000Coming Soon3 beds 3 baths2,378 sq. ft.
14 Five Ponds Cir, WARMINSTER, PA 18974
MLS# PABU2130812Listed by: REALTY ONE GROUP SUPREME - Coming Soon
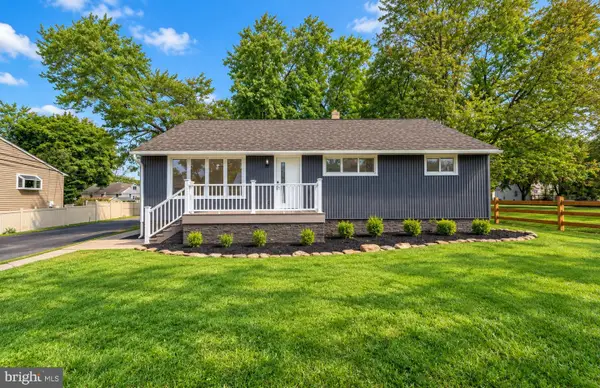 $599,900Coming Soon3 beds 2 baths1,764 sq. ft.
473 3rd Ave, WARMINSTER, PA 18974
MLS# PABU2131330Listed by: RE/MAX ONE REALTY - Coming Soon
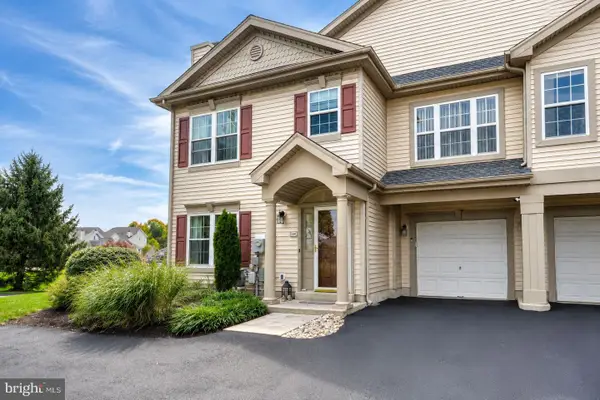 $519,900Coming Soon3 beds 3 baths1,500 sq. ft.
1101 Julian Dr W, WARWICK TWP, PA 18974
MLS# PABU2130920Listed by: ROC HOUS REAL ESTATE LLC - Coming Soon
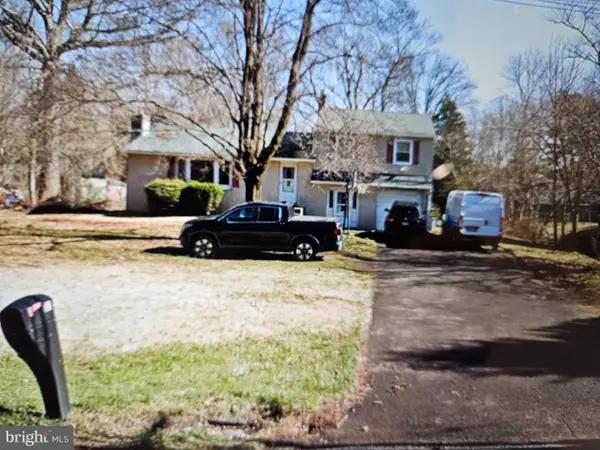 $490,000Coming Soon3 beds 3 baths1,590 sq. ft.
921 W Bristol Rd, WARMINSTER, PA 18974
MLS# PABU2130168Listed by: BHHS FOX & ROACH-SOUTHAMPTON - New
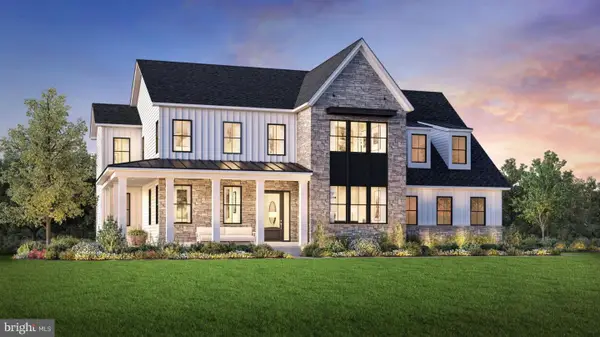 $1,900,879Active5 beds 5 baths5,210 sq. ft.
1484 Breton Hill Dr #8, WARMINSTER, PA 18974
MLS# PABU2131780Listed by: TOLL BROTHERS REAL ESTATE, INC. - New
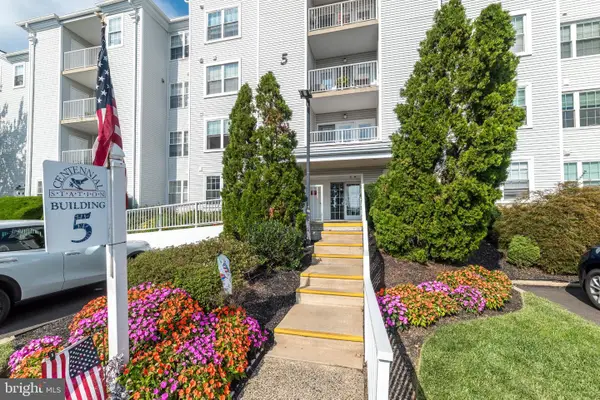 $395,000Active2 beds 3 baths2,534 sq. ft.
5109 Centennial Sta, WARMINSTER, PA 18974
MLS# PABU2131488Listed by: HOWARD HANNA REAL ESTATE SERVICES - New
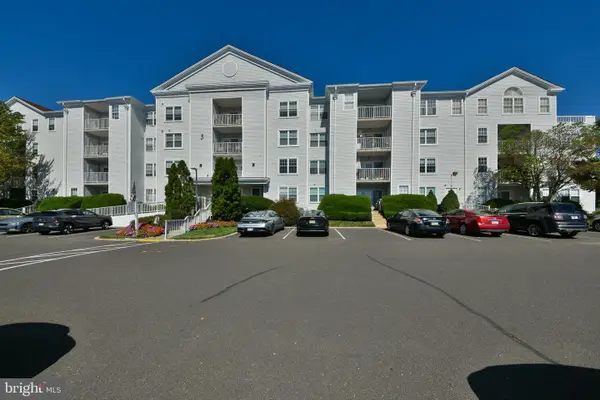 $279,900Active2 beds 2 baths1,086 sq. ft.
5300 Centennial Sta #530, WARMINSTER, PA 18974
MLS# PABU2130868Listed by: KELLER WILLIAMS REAL ESTATE TRI-COUNTY - New
 $599,900Active4 beds 3 baths2,114 sq. ft.
1240 Weber Rd, WARMINSTER, PA 18974
MLS# PABU2131524Listed by: HOMESTARR REALTY  $354,900Pending2 beds 2 baths1,452 sq. ft.
9302 Centennial Sta, WARMINSTER, PA 18974
MLS# PABU2131468Listed by: FABER REALTY INC


Protect your home and budget from life's surprises with an Assurant Home Warranty, backed by a partner that supports you through every step of homeownership. Explore Plans.
© 2026 Better Homes and Gardens Real Estate LLC. An Anywhere Real Estate company. All rights reserved. Better Homes and Gardens® Real Estate is a registered trademark owned by Meredith Operations Corporation, licensed to Better Homes and Gardens Real Estate LLC and used with permission. Better Homes and Gardens Real Estate LLC fully supports the principles of the Fair Housing Act and the Equal Opportunity Act. Listing information is deemed reliable but is not guaranteed accurate.
Each office is independently owned and operated.
Any services or products provided by third parties are not provided by, affiliated with or related to Better Homes and Gardens Real Estate LLC, or its affiliated companies.