
183 Basswood Ct, Warrington, PA 18976
Local realty services provided by:Better Homes and Gardens Real Estate Reserve
Upcoming open houses
- Sat, May 3010:00 am - 12:00 pm
Listed by: renee m meister
Office: quinn & wilson, inc.
MLS#:PABU2122290
Source:BRIGHTMLS
Price summary
- Price:$319,900
- Price per sq. ft.:$304.67
About this home
Move right in to this beautifully maintained condo in the highly desirable Hampton Greens community, offering effortless one-floor living in an exceptional location. Ideally situated near the pool, clubhouse, tennis courts, and open green space, this spacious 2-bedroom, 2-bath home is sure to impress. Step inside to a bright and inviting living area featuring a covered fireplace and sliding glass doors leading to the private patio — perfect for relaxing or entertaining. The updated eat-in kitchen offers ample cabinet space, stainless steel appliances, and tile flooring. A versatile den with additional patio access provides the perfect space for a home office, sitting room, or potential third bedroom. The generously sized primary suite features a walk-in closet and private en-suite bath. A bright second bedroom, updated hall bath, and convenient laundry area complete the home. Newer HVAC, washer/dryer, and appliances add even more value and peace of mind. Residents of Hampton Greens enjoy outstanding amenities including a clubhouse, fitness center, pool and hot tub, tennis courts, and walking trails. Conveniently located close to restaurants, shopping, and major roadways, this is low-maintenance living at its best....
Contact an agent
Home facts
- Year built:1986
- Listing ID #:PABU2122290
- Added:1 day(s) ago
- Updated:May 29, 2026 at 01:40 PM
Rooms and interior
- Bedrooms:2
- Total bathrooms:2
- Full bathrooms:2
- Flooring:Carpet, Ceramic Tile, Hardwood
- Dining Description:Combination Dining/Living
- Bathrooms Description:Primary Bath(s)
- Kitchen Description:Dishwasher, Disposal, Kitchen - Eat-In, Oven - Self Cleaning, Oven/Range - Gas, Range Hood, Refrigerator, Stainless Steel Appliances
- Bedroom Description:Entry Level Bedroom, Walk In Closet(s)
- Living area:1,050 sq. ft.
Heating and cooling
- Cooling:Central A/C
- Heating:Forced Air, Natural Gas
Structure and exterior
- Year built:1986
- Building area:1,050 sq. ft.
- Architectural Style:Transitional
- Construction Materials:Frame
- Exterior Features:Patio(s), Tennis Court(s)
- Levels:1 Story
Schools
- High school:CENTRAL BUCKS HIGH SCHOOL SOUTH
Utilities
- Water:Public
- Sewer:Public Sewer
Finances and disclosures
- Price:$319,900
- Price per sq. ft.:$304.67
- Tax amount:$3,999 (2026)
Features and amenities
- Laundry features:Dryer - Gas, Washer
- Amenities:Ceiling Fan(s)
Parking
- Parking description:Parking Lot, Paved Driveway
New listings near 183 Basswood Ct
- Open Sat, 1 to 3pmNew
 $530,000Active4 beds 4 baths2,640 sq. ft.
2206 Evin Dr, WARRINGTON, PA 18976
MLS# PABU2122264Listed by: ELITE REALTY GROUP UNL. INC. - Open Sat, 11am to 1pmNew
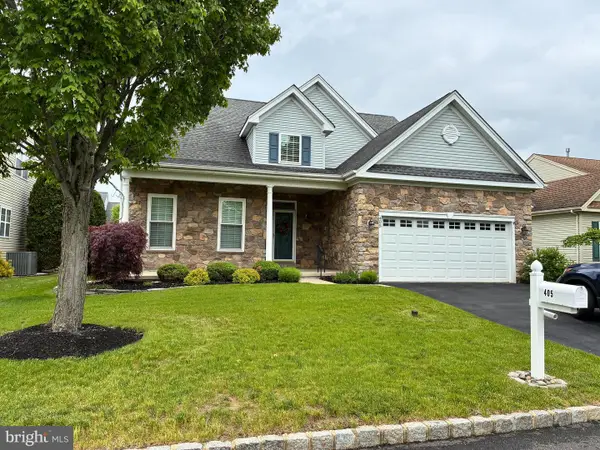 $739,900Active3 beds 4 baths1,866 sq. ft.
405 Homestead Cir, WARRINGTON, PA 18976
MLS# PABU2121402Listed by: HONEST REAL ESTATE - Open Sun, 2 to 4pmNew
 $899,000Active4 beds 3 baths3,467 sq. ft.
107 Redstone Dr, WARRINGTON, PA 18976
MLS# PABU2121712Listed by: KELLER WILLIAMS REAL ESTATE-HORSHAM - New
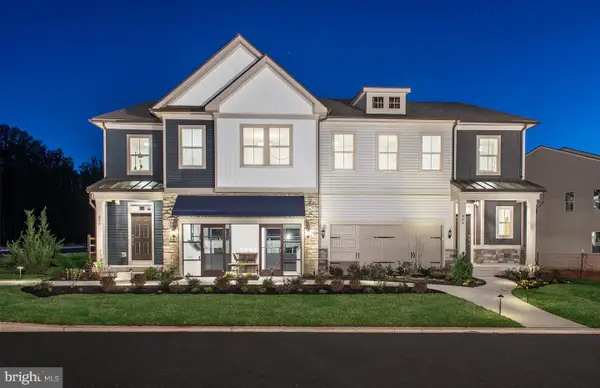 $794,036Active4 beds 4 baths2,465 sq. ft.
601 America Dr, HORSHAM, PA 19044
MLS# PAMC2181196Listed by: PULTE HOMES OF PA LIMITED PARTNERSHIP - Open Sat, 1 to 3pmNew
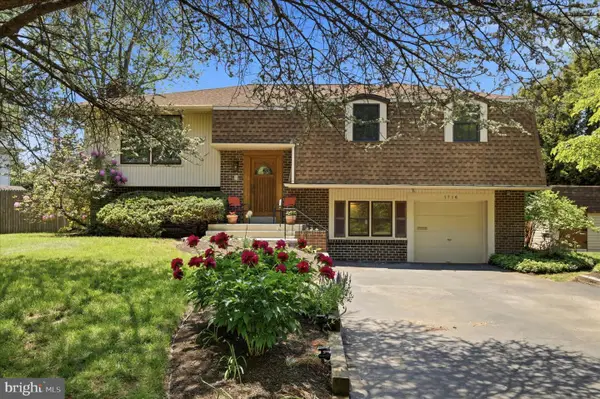 $599,000Active3 beds 4 baths2,800 sq. ft.
1716 Triumphe Way, WARRINGTON, PA 18976
MLS# PABU2113200Listed by: KELLER WILLIAMS REAL ESTATE-HORSHAM - New
 $699,900Active3 beds 3 baths2,108 sq. ft.
342 N Founders Ct, WARRINGTON, PA 18976
MLS# PABU2121964Listed by: ELITE REALTY GROUP UNL. INC. - New
 $965,000Active4 beds 4 baths4,417 sq. ft.
332 Evening Walk Ln, WARRINGTON, PA 18976
MLS# PABU2121612Listed by: COLDWELL BANKER REALTY - New
 $1,450,000Active5 beds 5 baths5,547 sq. ft.
612 Meehan Dr, WARRINGTON, PA 18976
MLS# PABU2121522Listed by: KELLER WILLIAMS REAL ESTATE-DOYLESTOWN - New
 $899,000Active4 beds 4 baths3,240 sq. ft.
306 Crimson Ct, WARRINGTON, PA 18976
MLS# PABU2121526Listed by: RE/MAX SIGNATURE


Protect your home and budget from life's surprises with an Assurant Home Warranty, backed by a partner that supports you through every step of homeownership. Explore Plans.
© 2026 Better Homes and Gardens Real Estate LLC. An Anywhere Real Estate company. All rights reserved. Better Homes and Gardens® Real Estate is a registered trademark owned by Meredith Operations Corporation, licensed to Better Homes and Gardens Real Estate LLC and used with permission. Better Homes and Gardens Real Estate LLC fully supports the principles of the Fair Housing Act and the Equal Opportunity Act. Listing information is deemed reliable but is not guaranteed accurate.
Each office is independently owned and operated.
Any services or products provided by third parties are not provided by, affiliated with or related to Better Homes and Gardens Real Estate LLC, or its affiliated companies.