
405 Homestead Cir, Warrington, PA 18976
Local realty services provided by:Better Homes and Gardens Real Estate Valley Partners
405 Homestead Cir,Warrington, PA 18976
$739,900
- 3 Beds
- 4 Baths
- 1,866 sq. ft.
- Single family
- Active
Upcoming open houses
- Sat, May 3011:00 am - 01:00 pm
Listed by: timothy p o'neill
Office: honest real estate
MLS#:PABU2121402
Source:BRIGHTMLS
Price summary
- Price:$739,900
- Price per sq. ft.:$396.52
- Monthly HOA dues:$263
About this home
I am excited to share a new listing in Legacy Oaks, one of the premier 55+ communities in Bucks County. This home is ideally located near local shopping and is just one block from the clubhouse, community center, and both indoor and outdoor pools.
This well-maintained Chapman Grand model—one of the most sought-after layouts in the community—features three bedrooms and three full bathrooms. The home offers a spacious, versatile floor plan filled with natural light and includes vaulted ceilings, a sunroom, and a full basement.
Key features include:
- Gourmet Kitchen: Conveniently situated between the breakfast room and formal dining room, making it perfect for entertaining.
- Sunroom: Located off the breakfast room, overlooking a private, well-maintained patio.
- Primary Suite: A first-floor primary bedroom complete with a soaking tub and stall shower.
- Additional 2nd bedroom with a full bathroom on first floor
- Upper Level: One Bedroom Plus a loft area (or a potential home office) and one full bathroom.
This property offers the perfect combination of low-maintenance living and the extensive amenities expected in a top-tier over-55 community.
Please let me know if you would like to schedule a viewing or if you have any questions....
Contact an agent
Home facts
- Year built:2001
- Listing ID #:PABU2121402
- Added:1 day(s) ago
- Updated:May 29, 2026 at 01:40 PM
Rooms and interior
- Bedrooms:3
- Total bathrooms:4
- Full bathrooms:3
- Half bathrooms:1
- Flooring:Carpet, Ceramic Tile, Hardwood
- Dining Description:Combination Kitchen/Dining, Dining Area
- Kitchen Description:Breakfast Area, Built-In Microwave, Carpet, Dishwasher, Disposal, Icemaker, Kitchen - Gourmet, Kitchen - Island, Microwave, Oven - Self Cleaning, Oven/Range - Gas, Refrigerator, Stainless Steel Appliances, Upgraded Countertops, Water Heater
- Bedroom Description:Carpet, Walk In Closet(s)
- Basement:Yes
- Basement Description:Poured Concrete
- Living area:1,866 sq. ft.
Heating and cooling
- Cooling:Central A/C
- Heating:Forced Air, Natural Gas
Structure and exterior
- Roof:Architectural Shingle
- Year built:2001
- Building area:1,866 sq. ft.
- Architectural Style:Contemporary
- Construction Materials:Frame
- Foundation Description:Concrete Perimeter
- Levels:2 Stories
Schools
- Elementary school:MILL CREEK
Utilities
- Water:Public
- Sewer:Public Sewer
Finances and disclosures
- Price:$739,900
- Price per sq. ft.:$396.52
- Tax amount:$7,596 (2025)
Features and amenities
- Laundry features:Dryer - Gas, Washer
- Amenities:Carpet, Ceiling Fan(s), Chair Railings, Double Hung Windows, Sliding Windows
Parking
- Parking description:Attached Garage, Garage - Front Entry, Garage Door Opener, Off Street
- Garage:Yes
- Garage spaces:4
New listings near 405 Homestead Cir
- Open Sat, 1 to 3pmNew
 $530,000Active4 beds 4 baths2,640 sq. ft.
2206 Evin Dr, WARRINGTON, PA 18976
MLS# PABU2122264Listed by: ELITE REALTY GROUP UNL. INC. - Open Sat, 10am to 12pmNew
 $319,900Active2 beds 2 baths1,050 sq. ft.
183 Basswood Ct, WARRINGTON, PA 18976
MLS# PABU2122290Listed by: QUINN & WILSON, INC. - Open Sun, 2 to 4pmNew
 $899,000Active4 beds 3 baths3,467 sq. ft.
107 Redstone Dr, WARRINGTON, PA 18976
MLS# PABU2121712Listed by: KELLER WILLIAMS REAL ESTATE-HORSHAM - New
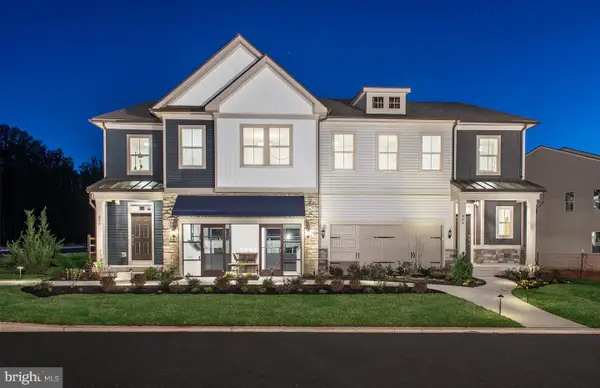 $794,036Active4 beds 4 baths2,465 sq. ft.
601 America Dr, HORSHAM, PA 19044
MLS# PAMC2181196Listed by: PULTE HOMES OF PA LIMITED PARTNERSHIP - Open Sat, 1 to 3pmNew
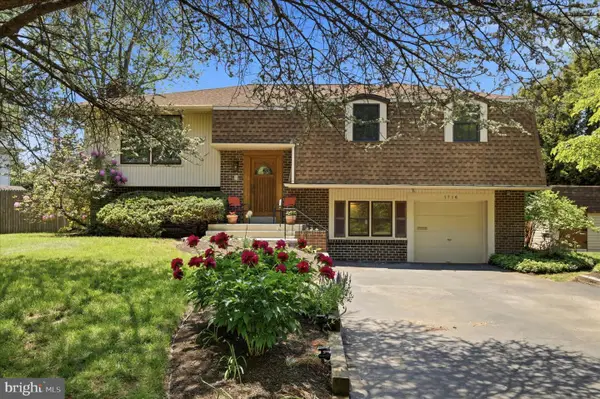 $599,000Active3 beds 4 baths2,800 sq. ft.
1716 Triumphe Way, WARRINGTON, PA 18976
MLS# PABU2113200Listed by: KELLER WILLIAMS REAL ESTATE-HORSHAM - New
 $699,900Active3 beds 3 baths2,108 sq. ft.
342 N Founders Ct, WARRINGTON, PA 18976
MLS# PABU2121964Listed by: ELITE REALTY GROUP UNL. INC. - New
 $965,000Active4 beds 4 baths4,417 sq. ft.
332 Evening Walk Ln, WARRINGTON, PA 18976
MLS# PABU2121612Listed by: COLDWELL BANKER REALTY - New
 $1,450,000Active5 beds 5 baths5,547 sq. ft.
612 Meehan Dr, WARRINGTON, PA 18976
MLS# PABU2121522Listed by: KELLER WILLIAMS REAL ESTATE-DOYLESTOWN - New
 $899,000Active4 beds 4 baths3,240 sq. ft.
306 Crimson Ct, WARRINGTON, PA 18976
MLS# PABU2121526Listed by: RE/MAX SIGNATURE


Protect your home and budget from life's surprises with an Assurant Home Warranty, backed by a partner that supports you through every step of homeownership. Explore Plans.
© 2026 Better Homes and Gardens Real Estate LLC. An Anywhere Real Estate company. All rights reserved. Better Homes and Gardens® Real Estate is a registered trademark owned by Meredith Operations Corporation, licensed to Better Homes and Gardens Real Estate LLC and used with permission. Better Homes and Gardens Real Estate LLC fully supports the principles of the Fair Housing Act and the Equal Opportunity Act. Listing information is deemed reliable but is not guaranteed accurate.
Each office is independently owned and operated.
Any services or products provided by third parties are not provided by, affiliated with or related to Better Homes and Gardens Real Estate LLC, or its affiliated companies.