
1038 Phoenixville Pike, West Chester, PA 19380
Local realty services provided by:Better Homes and Gardens Real Estate Realty Connect
1038 Phoenixville Pike,West Chester, PA 19380
$600,000
- 4 Beds
- 3 Baths
- 2,112 sq. ft.
- Single family
- Active
Listed by: thomas toole iii, jeffery bratteson
Office: re/max main line - west chester
MLS#:PACT2134232
Source:BRIGHTMLS
Price summary
- Price:$600,000
- Price per sq. ft.:$284.09
About this home
Welcome to 1038 Phoenixville Pike, a 4-bedroom, 2.5-bathroom split-level home in West Chester offering comfortable living spaces, multiple gathering areas, and great outdoor amenities. Set on a private half-acre yard with a brick and vinyl exterior, this home offers carport parking for two cars and driveway parking for four additional vehicles. Combined with a functional layout, the property offers space, flexibility, and convenience. As you enter, the split staircase leads to the main living level, where the living room features hardwood flooring, crown molding, and a bright bay window that fills the space with natural light. The dining room also features hardwood flooring and provides a comfortable setting for everyday meals or entertaining. Just beyond, the sunroom offers additional living space with a vaulted ceiling and access to the deck and gazebo area, creating an easy indoor-outdoor flow. The kitchen features stainless steel appliances, an electric double oven, built-in microwave, refrigerator, dishwasher, disposal, recessed lighting, and a functional layout for everyday cooking. A nearby breakfast nook includes laminate flooring, a vaulted ceiling, skylight, and ceiling fan, offering a bright spot for casual dining. The main level includes the primary bedroom with wall-to-wall carpeting and a private en-suite bathroom featuring tile flooring and a stall shower. A second spacious bedroom also includes wall-to-wall carpeting. The hall bathroom offers a shower and a Jacuzzi tub for added comfort. The lower level expands the home’s living space with a large family room featuring laminate flooring, exposed beams, and a gas fireplace, creating a warm and inviting area for relaxing, entertaining, or movie nights. This level also includes two additional bedrooms with wall-to-wall carpeting, a convenient half bathroom with a laundry room with access to the patio, yard, and carport. Outside, enjoy multiple areas for outdoor living, including the deck, gazebo area, patio, and yard. Whether you are entertaining, grilling, gardening, or simply relaxing outside, the property offers plenty of space to enjoy. Conveniently located near West Chester Borough, Exton shopping centers, grocery stores, restaurants, parks, and everyday amenities, this home also offers easy access to major routes including Route 202, Route 322, Route 100, Route 30, and the Pennsylvania Turnpike for commuting throughout the area. Don’t miss the opportunity to make 1038 Phoenixville Pike your next home....
Contact an agent
Home facts
- Year built:1964
- Subdivision & Development:NONE AVAILABLE
- Listing ID #:PACT2134232
- Added:46 day(s) ago
- Updated:October 13, 2026 at 02:11 PM
Rooms and interior
- Bedrooms:4
- Total bathrooms:3
- Full bathrooms:2
- Half bathrooms:1
- Flooring:Carpet, Ceramic Tile, Hardwood, Laminate Plank
- Dining Description:Combination Dining/Living, Dining Room
- Bathrooms Description:Full Bath, Half Bath, Primary Bathroom
- Kitchen Description:Built-In Microwave, Carpet, Dishwasher, Disposal, Exhaust Fan, Oven/Range - Electric, Refrigerator, Stainless Steel Appliances, Water Heater
- Bedroom Description:Carpet, Entry Level Bedroom, Primary Bedroom, Walk In Closet(s)
- Basement:Yes
- Basement Description:Fully Finished, Outside Entrance
- Living area:2,112 sq. ft.
Heating and cooling
- Cooling:Central A/C
- Heating:Hot Water, Natural Gas
Structure and exterior
- Year built:1964
- Building area:2,112 sq. ft.
- Lot area:0.56 Acres
- Lot Features:Front Yard, Level, Rear Yard
- Architectural Style:Colonial, Split Level
- Construction Materials:Brick, Vinyl Siding
- Exterior Features:Deck(s), Patio(s), Screened
- Foundation Description:Concrete Perimeter
- Levels:2 Stories
Schools
- High school:HENDERSON
- Elementary school:FERN HILL
Utilities
- Water:Well
- Sewer:Public Sewer
Finances and disclosures
- Price:$600,000
- Price per sq. ft.:$284.09
- Tax amount:$5,109 (2025)
Features and amenities
- Laundry features:Laundry
- Amenities:Carpet, Double Hung Windows
Parking
- Parking description:Attached Carport
New listings near 1038 Phoenixville Pike
- Coming SoonOpen Sat, 11am to 1pm
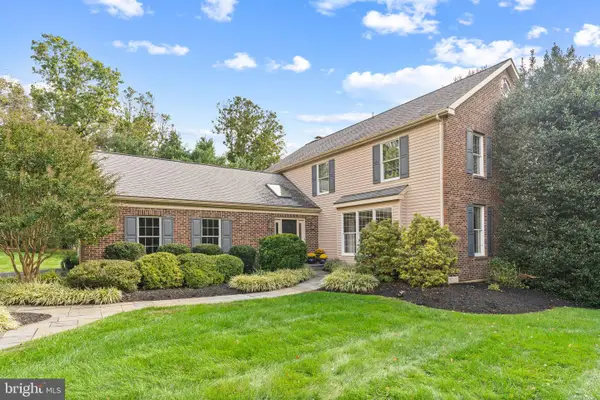 $899,000Coming Soon4 beds 3 baths3,396 sq. ft.
117 Cloverly Ln, WEST CHESTER, PA 19380
MLS# PACT2137690Listed by: KELLER WILLIAMS REAL ESTATE -EXTON - Coming SoonOpen Wed, 5 to 7pm
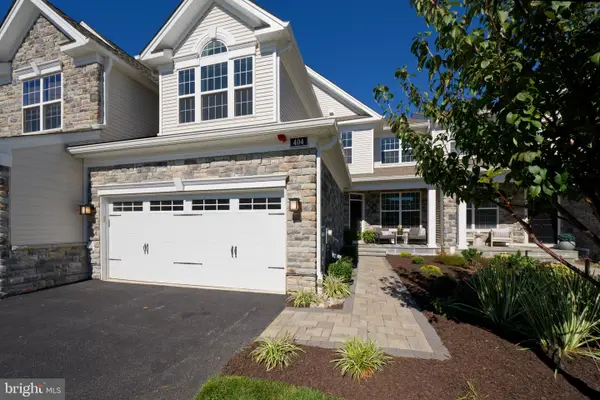 $1,049,000Coming Soon3 beds 3 baths2,318 sq. ft.
404 Reid Way, WEST CHESTER, PA 19382
MLS# PACT2137428Listed by: KW GREATER WEST CHESTER - Coming SoonOpen Sun, 1 to 3pm
 $515,000Coming Soon3 beds 3 baths2,212 sq. ft.
251 Mcintosh Rd #89, WEST CHESTER, PA 19382
MLS# PACT2136670Listed by: VRA REALTY - Coming Soon
 $525,000Coming Soon3 beds 2 baths1,286 sq. ft.
411 W Gay St, WEST CHESTER, PA 19380
MLS# PACT2137548Listed by: EXP REALTY, LLC - Coming SoonOpen Sun, 1 to 3pm
 $625,000Coming Soon3 beds 3 baths2,080 sq. ft.
525 E Union St, WEST CHESTER, PA 19382
MLS# PACT2137532Listed by: KELLER WILLIAMS REAL ESTATE - WEST CHESTER - Coming Soon
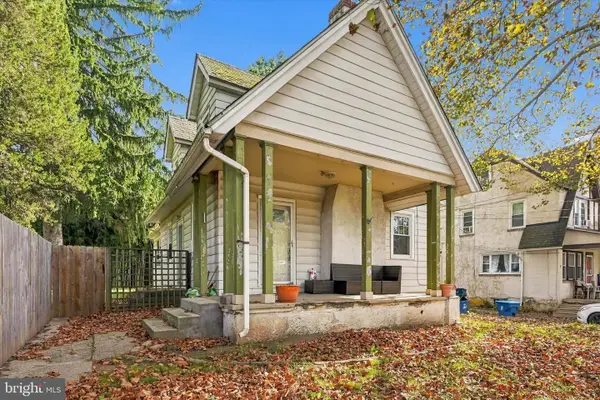 $415,000Coming Soon3 beds 3 baths1,595 sq. ft.
3 Circle Ave, WEST CHESTER, PA 19382
MLS# PACT2137182Listed by: LPT REALTY, LLC - Coming Soon
 $825,000Coming Soon4 beds 3 baths2,240 sq. ft.
605 W Pleasant Grove Rd, WEST CHESTER, PA 19382
MLS# PACT2137448Listed by: RE/MAX TOWN & COUNTRY - New
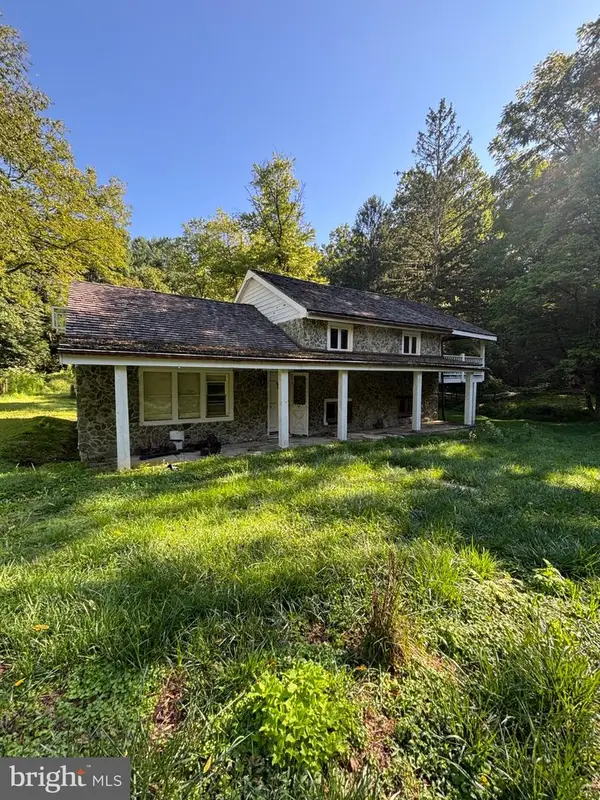 $279,900Active3 beds 2 baths1,300 sq. ft.
301 Corrine Rd, WEST CHESTER, PA 19382
MLS# PACT2137768Listed by: RE/MAX SELECT GROUP - New
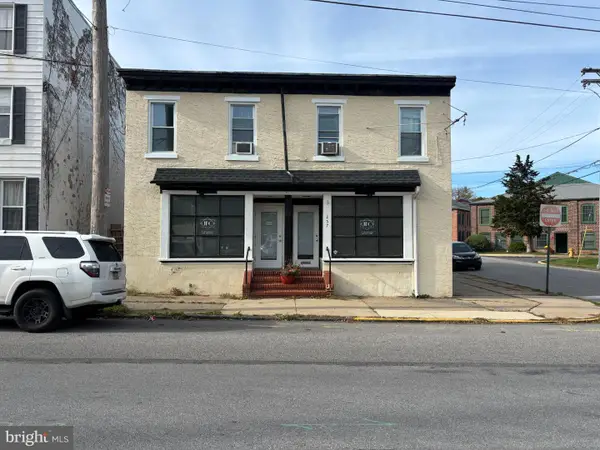 $819,000Active3 beds -- baths4,035 sq. ft.
257 E Chestnut St, WEST CHESTER, PA 19380
MLS# PACT2137636Listed by: COLDWELL BANKER REALTY - New
 $750,000Active3 beds 3 baths2,745 sq. ft.
494 Rolling Dr, WEST CHESTER, PA 19380
MLS# PACT2137358Listed by: KELLER WILLIAMS REAL ESTATE -EXTON


Protect your home and budget from life's surprises with an Assurant Home Warranty, backed by a partner that supports you through every step of homeownership. Explore Plans.
© 2026 Better Homes and Gardens Real Estate LLC. An Anywhere Real Estate company. All rights reserved. Better Homes and Gardens® Real Estate is a registered trademark owned by Meredith Operations Corporation, licensed to Better Homes and Gardens Real Estate LLC and used with permission. Better Homes and Gardens Real Estate LLC fully supports the principles of the Fair Housing Act and the Equal Opportunity Act. Listing information is deemed reliable but is not guaranteed accurate.
Each office is independently owned and operated.
Any services or products provided by third parties are not provided by, affiliated with or related to Better Homes and Gardens Real Estate LLC, or its affiliated companies.