
117 Cloverly Ln, West Chester, PA 19380
Local realty services provided by:Better Homes and Gardens Real Estate Cassidon Realty
Upcoming open houses
- Sat, Oct 1711:00 am - 01:00 pm
Listed by: meghan e mcgarrigle
Office: keller williams real estate -exton
MLS#:PACT2137690
Source:BRIGHTMLS
Price summary
- Price:$899,000
- Price per sq. ft.:$264.72
About this home
Welcome to 117 Cloverly Lane, a well-maintained 4-bedroom, 2.5-bath home situated on a spacious one-acre lot in the quiet, established neighborhood of Clover Lea within West Chester School District. Offering a comfortable combination of updated living spaces, a peaceful setting, and a convenient location, this home has plenty to offer both inside and out. The elegant entry way with slate floors and a vaulted ceiling leads to the private first floor office with custom built-ins. As you move through the first floor, the formal living room and adjacent dining room are bright and cheery. The updated eat-in kitchen provides a welcoming space for everyday living and entertaining with ample cabinet space, granite countertops, stainless appliances and an island with seating. The kitchen opens to the cozy den with a gas fireplace with a brick hearth. You can access the oversized composite deck from the den for easy entertaining and enjoyment of the outdoor living space. Don’t miss the convenient first floor laundry room with laundry sink and cabinet storage. Upstairs, you’ll find four generously sized bedrooms offering flexibility for family, guests, or a home office. The primary bedroom has a tray ceiling, large walk-in closet and an updated bathroom. The bathroom features a custom double sink with storage, vaulted ceiling with skylight and a step-in shower with frameless glass enclosure and tile surround. The remaining three bedrooms share the updated hall bath with double sink and tub/shower. The finished basement provides valuable additional living space, ideal for a recreation room, media area, or home gym plus it includes additional unfinished storage space. The generous one-acre lot provides plenty of room for outdoor activities, gardening, and enjoying the privacy of the neighborhood setting. A two-car garage adds convenience and additional storage. Located just a quick drive to both Exton's shopping, dining, and everyday amenities, as well as the restaurants, boutiques, and vibrant downtown atmosphere of West Chester Borough, this property offers an ideal balance of peaceful suburban living and accessibility. With its thoughtful updates, versatile living spaces, and desirable location, 117 Cloverly Lane is a wonderful place to call home....
Contact an agent
Home facts
- Year built:1986
- Subdivision & Development:CLOVER LEA
- Listing ID #:PACT2137690
- Updated:October 14, 2026 at 05:46 AM
Rooms and interior
- Bedrooms:4
- Total bathrooms:3
- Full bathrooms:2
- Half bathrooms:1
- Flooring:Carpet, Hardwood
- Dining Description:Dining Room
- Bathrooms Description:Full Bath, Primary Bathroom
- Bedroom Description:Primary Bedroom
- Basement:Yes
- Basement Description:Partially Finished
- Living area:3,396 sq. ft.
Heating and cooling
- Cooling:Central A/C
- Heating:Electric, Heat Pump(s)
Structure and exterior
- Year built:1986
- Building area:3,396 sq. ft.
- Lot area:1 Acres
- Architectural Style:Colonial
- Construction Materials:Frame
- Foundation Description:Block
- Levels:2 Stories
Schools
- High school:HENDERSON
- Middle school:PIERCE
- Elementary school:EAST BRADFORD
Utilities
- Water:Public
- Sewer:Public Sewer
Finances and disclosures
- Price:$899,000
- Price per sq. ft.:$264.72
- Tax amount:$8,324 (2026)
Features and amenities
- Laundry features:Laundry
Parking
- Parking description:Attached Garage, Built In, Garage - Side Entry, Garage Door Opener, Inside Access
- Garage:Yes
- Garage spaces:2
New listings near 117 Cloverly Ln
- Coming SoonOpen Sat, 11am to 1pm
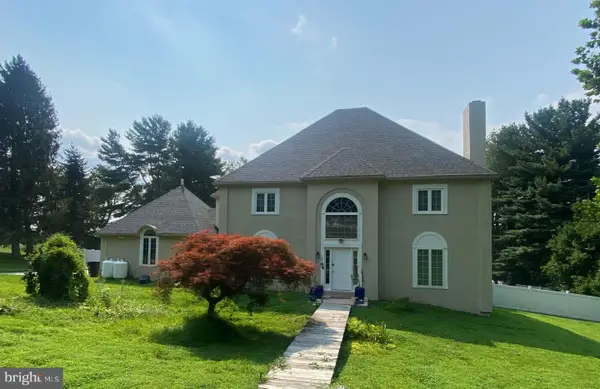 $895,000Coming Soon4 beds 3 baths3,756 sq. ft.
1103 Clover Hill Dr, WEST CHESTER, PA 19382
MLS# PACT2133180Listed by: RE/MAX MAIN LINE - WEST CHESTER - Coming Soon
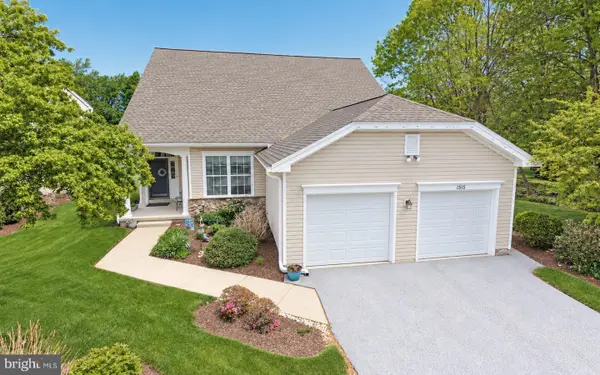 $850,000Coming Soon5 beds 4 baths4,733 sq. ft.
1515 Ulster Way, WEST CHESTER, PA 19380
MLS# PACT2137676Listed by: LONG & FOSTER REAL ESTATE, INC. - Coming SoonOpen Sun, 1 to 3pm
 $515,000Coming Soon3 beds 3 baths2,212 sq. ft.
251 Mcintosh Rd #89, WEST CHESTER, PA 19382
MLS# PACT2136670Listed by: VRA REALTY - Coming Soon
 $525,000Coming Soon3 beds 2 baths1,286 sq. ft.
411 W Gay St, WEST CHESTER, PA 19380
MLS# PACT2137548Listed by: EXP REALTY, LLC - Coming SoonOpen Sun, 1 to 3pm
 $625,000Coming Soon3 beds 3 baths2,080 sq. ft.
525 E Union St, WEST CHESTER, PA 19382
MLS# PACT2137532Listed by: KELLER WILLIAMS REAL ESTATE - WEST CHESTER - Coming Soon
 $825,000Coming Soon4 beds 3 baths2,240 sq. ft.
605 W Pleasant Grove Rd, WEST CHESTER, PA 19382
MLS# PACT2137448Listed by: RE/MAX TOWN & COUNTRY - New
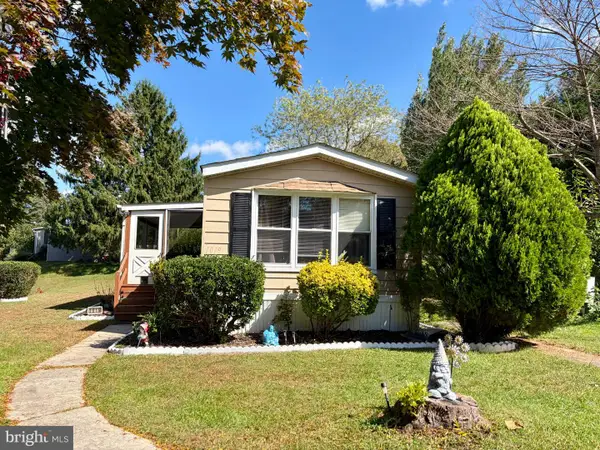 $65,000Active3 beds 1 baths1,168 sq. ft.
1019 Mutsu Ln, WEST CHESTER, PA 19380
MLS# PACT2137810Listed by: COMPASS PENNSYLVANIA, LLC - New
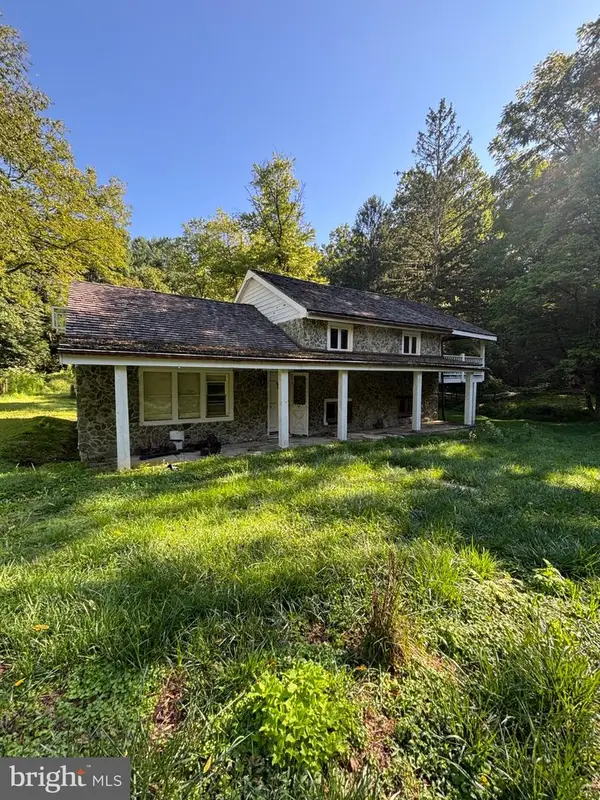 $279,900Active3 beds 2 baths1,300 sq. ft.
301 Corrine Rd, WEST CHESTER, PA 19382
MLS# PACT2137768Listed by: RE/MAX SELECT GROUP - Open Wed, 5 to 7pmNew
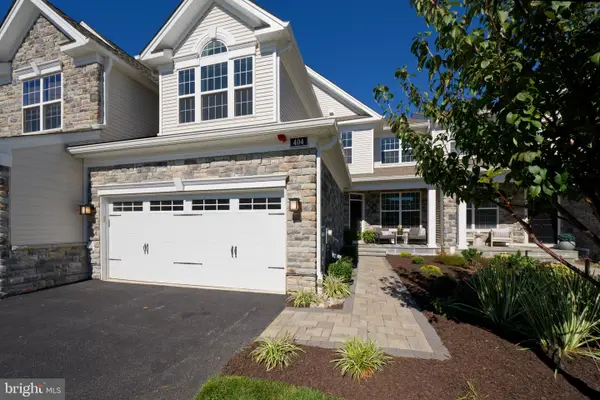 $1,049,000Active3 beds 3 baths2,318 sq. ft.
404 Reid Way, WEST CHESTER, PA 19382
MLS# PACT2137428Listed by: KW GREATER WEST CHESTER


Protect your home and budget from life's surprises with an Assurant Home Warranty, backed by a partner that supports you through every step of homeownership. Explore Plans.
© 2026 Better Homes and Gardens Real Estate LLC. An Anywhere Real Estate company. All rights reserved. Better Homes and Gardens® Real Estate is a registered trademark owned by Meredith Operations Corporation, licensed to Better Homes and Gardens Real Estate LLC and used with permission. Better Homes and Gardens Real Estate LLC fully supports the principles of the Fair Housing Act and the Equal Opportunity Act. Listing information is deemed reliable but is not guaranteed accurate.
Each office is independently owned and operated.
Any services or products provided by third parties are not provided by, affiliated with or related to Better Homes and Gardens Real Estate LLC, or its affiliated companies.