
494 Rolling Dr, West Chester, PA 19380
Local realty services provided by:Better Homes and Gardens Real Estate Murphy & Co.
Upcoming open houses
- Sun, Oct 1101:00 pm - 03:00 pm
Listed by: jean gross
Office: keller williams real estate -exton
MLS#:PACT2137358
Source:BRIGHTMLS
Price summary
- Price:$750,000
- Price per sq. ft.:$273.22
About this home
oh my goodness, wait ‘til you see this Awesome Home… just indescribably delicious!! SUPER Sparkling Heated Saltwater Pool in the Sun Drenched Backyard, Exquisite Specimen Landscape, Extensive Hardscapes!! 2355Sqft 3Bedrooms 2.1Baths .55acres 1+CAR Garage UPDATED UPGRADED & FRESH!! NEW Primary Bathroom: Wonderful BIG Glass & Stone Shower, Walk-in Closet, Upstairs Laundry/Hobby Room, NEW Central Air 8/2026, come discover more… Light & Bright!! AND so comfortable all year round! Main Level: Foyer, Powder Room, Living Room: 17’x13’ (Winter TV Rm) w/Pellet Stove, Dining Room, Sleek Kitchen: Granite & Stainless, Breakfast Area, Step down Family Room: Tile Floor, Fireplace, Laundry Closet, OPENS to the Fabulous Sun Room: (Summer TV Rm) Beamed Vaulted Ceiling, TDBU Shades (top-down/bottom-up) Sliders to the Stone Terrace AND Pool & Backyard!! Such a Delight to the Senses!! Upper Level: Primary Bedroom: Stunning Expanded Luxurious EnSuite Bath, Walk-in Closet, Laundry/Hobby Room, Bedroom2: Entry to Spacious Attic, Hall Bath, Bedroom3 20’x15’. Basement: 2Finished Rooms: just add carpet, 390Sqft + Storage/Utility Room. ENJOY your morning ‘cuppa’ or evening ‘spritzer’ on your Front Porch, Sun Room or Poolside!!...
Contact an agent
Home facts
- Year built:1971
- Subdivision & Development:WEST CHESTER
- Listing ID #:PACT2137358
- Added:1 day(s) ago
- Updated:October 10, 2026 at 03:31 PM
Rooms and interior
- Bedrooms:3
- Total bathrooms:3
- Full bathrooms:2
- Half bathrooms:1
- Flooring:Ceramic Tile, Hardwood, Tile/Brick
- Bathrooms Description:Bathroom 2, Half Bath, Primary Bathroom
- Kitchen Description:Built-In Microwave, Dishwasher, Disposal, Oven/Range - Electric, Refrigerator, Stainless Steel Appliances
- Bedroom Description:Primary Bedroom
- Basement:Yes
- Basement Description:Full, Partially Finished
- Living area:2,745 sq. ft.
Heating and cooling
- Cooling:Central A/C
- Heating:Baseboard - Electric, Hot Water, Oil
Structure and exterior
- Roof:Architectural Shingle
- Year built:1971
- Building area:2,745 sq. ft.
- Lot area:0.55 Acres
- Architectural Style:Colonial
- Construction Materials:Brick, Vinyl Siding
- Foundation Description:Block
- Levels:2 Stories
Utilities
- Water:Public
- Sewer:Public Sewer
Finances and disclosures
- Price:$750,000
- Price per sq. ft.:$273.22
- Tax amount:$5,819 (2026)
Features and amenities
- Laundry features:Dryer, Laundry, Washer
- Amenities:200+ Amp Service, Double Hung Windows, Replacement Windows
- Pool features:Concrete, Fenced, Heated, In Ground, Saltwater
Parking
- Parking description:Asphalt Driveway, Attached Garage, Garage - Side Entry, Inside Access
- Garage:Yes
- Garage spaces:1
New listings near 494 Rolling Dr
- Coming Soon
 $515,000Coming Soon3 beds 3 baths2,212 sq. ft.
251 Mcintosh Rd #89, WEST CHESTER, PA 19382
MLS# PACT2136670Listed by: VRA REALTY - Coming SoonOpen Wed, 5 to 7pm
 $1,149,000Coming Soon4 beds 4 baths4,068 sq. ft.
408 Reid Way, WEST CHESTER, PA 19382
MLS# PACT2137488Listed by: KELLER WILLIAMS REAL ESTATE - WEST CHESTER - Coming Soon
 $525,000Coming Soon3 beds 2 baths1,286 sq. ft.
411 W Gay St, WEST CHESTER, PA 19380
MLS# PACT2137548Listed by: EXP REALTY, LLC - Coming Soon
 $625,000Coming Soon3 beds 3 baths2,080 sq. ft.
525 E Union St, WEST CHESTER, PA 19382
MLS# PACT2137532Listed by: KELLER WILLIAMS REAL ESTATE - WEST CHESTER - Coming Soon
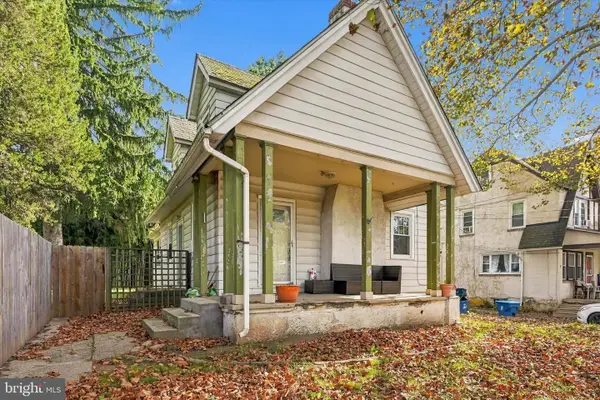 $415,000Coming Soon3 beds 3 baths1,595 sq. ft.
3 Circle Ave, WEST CHESTER, PA 19382
MLS# PACT2137182Listed by: LPT REALTY, LLC - Coming Soon
 $825,000Coming Soon4 beds 3 baths2,240 sq. ft.
605 W Pleasant Grove Rd, WEST CHESTER, PA 19382
MLS# PACT2137448Listed by: RE/MAX TOWN & COUNTRY - Coming Soon
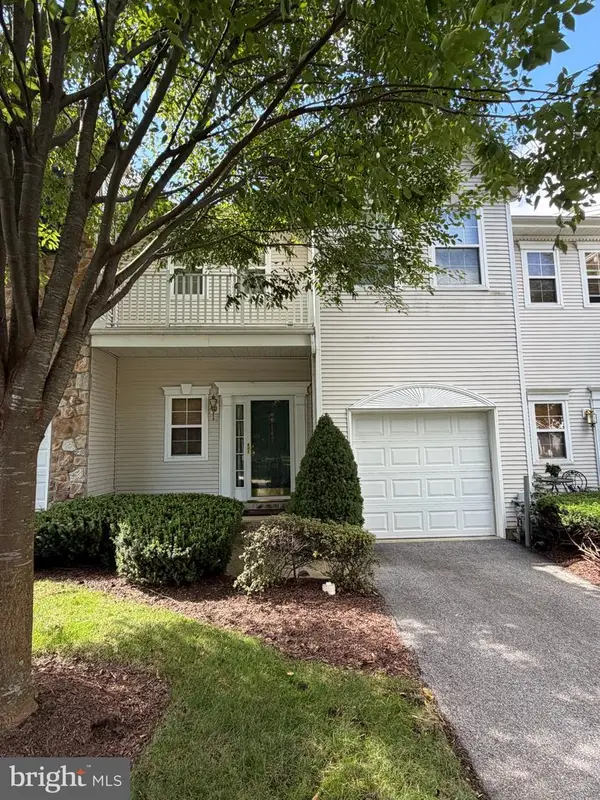 $500,000Coming Soon2 beds 3 baths2,662 sq. ft.
147 Chaps Ln, WEST CHESTER, PA 19382
MLS# PACT2136746Listed by: COLDWELL BANKER REALTY - Coming SoonOpen Sun, 1 to 3pm
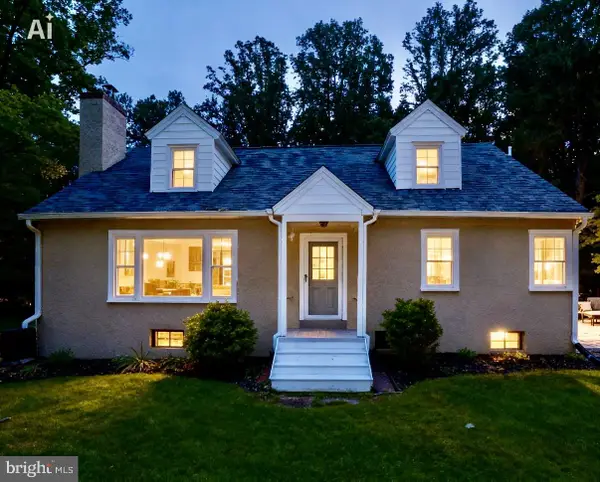 $649,900Coming Soon3 beds 2 baths1,985 sq. ft.
932 Westtown Rd N, WEST CHESTER, PA 19382
MLS# PACT2130752Listed by: BHHS FOX & ROACH WAYNE-DEVON - Open Sun, 1 to 3pmNew
 $495,000Active3 beds 3 baths2,060 sq. ft.
197 Chandler Dr, WEST CHESTER, PA 19380
MLS# PACT2137442Listed by: BHHS FOX & ROACH-ROSEMONT


Protect your home and budget from life's surprises with an Assurant Home Warranty, backed by a partner that supports you through every step of homeownership. Explore Plans.
© 2026 Better Homes and Gardens Real Estate LLC. An Anywhere Real Estate company. All rights reserved. Better Homes and Gardens® Real Estate is a registered trademark owned by Meredith Operations Corporation, licensed to Better Homes and Gardens Real Estate LLC and used with permission. Better Homes and Gardens Real Estate LLC fully supports the principles of the Fair Housing Act and the Equal Opportunity Act. Listing information is deemed reliable but is not guaranteed accurate.
Each office is independently owned and operated.
Any services or products provided by third parties are not provided by, affiliated with or related to Better Homes and Gardens Real Estate LLC, or its affiliated companies.