
404 Reid Way, West Chester, PA 19382
Local realty services provided by:Better Homes and Gardens Real Estate Community Realty
404 Reid Way,West Chester, PA 19382
$1,049,000
- 3 Beds
- 3 Baths
- 2,318 sq. ft.
- Townhouse
- Active
Upcoming open houses
- Wed, Oct 1405:00 pm - 07:00 pm
Listed by: michael p ciunci
Office: kw greater west chester
MLS#:PACT2137428
Source:BRIGHTMLS
Price summary
- Price:$1,049,000
- Price per sq. ft.:$452.55
- Monthly HOA dues:$256
About this home
Imagine a home that sets itself apart in location, design, and lifestyle. Imagine luxurious finishes, panoramic sunset views, and a spa-inspired 1st-floor owner’s bedroom suite that spans nearly the entire length of the home. 404 Reid Way in Darlington Ridge offers a modern, open concept floorplan with custom everything – from wide-plank hardwood flooring, bathroom tile, and custom designed walk-in closets to luxury RH light fixtures, chandeliers, and Hunter Douglas remote controlled blinds. No detail has been overlooked! This home features an extensive list of builder upgrades and designer features too numerous to name, all selected to create a cohesive style throughout. Light-filled living spaces are designed for entertaining in style or for unplugging and getting away from it all. Picture windows, Palladian windows, and cathedral ceilings create a sense of scope, with stunning views from every vantage point. Stand on your absolutely enormous back deck to enjoy the sense of calm and wonder that comes with a home situated at a 350’ elevation, where you can overlook the surrounding landscape, take in those sunset views, or gaze upward at the stars. Offering unprecedented privacy and a sense of security – this home backs to a lush greenscape offering 4-season beauty. Upstairs, the 2nd floor boasts an impressive and versatile loft space along with 2 bedrooms and a full bath, all designed in the same sophisticated style as the rest of the home. Downstairs, the unfinished walkout basement is full of potential. An immense space for all your storage needs, it already has rough plumbing so you could add finished living space including an additional bedroom and bathroom. All this, and a top-notch location – there are very nice walking trails in Darlington Ridge with beautiful views, and the community is just 7 minutes to the shops, dining & the farmer’s market in West Chester Borough, 7 minutes to hiking & bird watching at Stroud Preserve, 7 minutes to Sandy Hollow - a 1-mile walking trail in a Civil War battlefield - and just 14 minutes to the Gulph Mills Wegmans. With every amenity at your fingertips, and a home designed for ease of lifestyle, 404 Reid Way is one of those special places that deserves a personal visit. Request a tour today....
Contact an agent
Home facts
- Year built:2023
- Subdivision & Development:DARLINGTON RIDGE
- Listing ID #:PACT2137428
- Added:1 day(s) ago
- Updated:October 14, 2026 at 05:46 AM
Rooms and interior
- Bedrooms:3
- Total bathrooms:3
- Full bathrooms:2
- Half bathrooms:1
- Dining Description:Dining Area, Dining Room
- Bathrooms Description:Full Bath, Primary Bath(s), Primary Bathroom
- Kitchen Description:Combination Kitchen/Living, Kitchen - Gourmet, Kitchen - Island, Recessed Lighting, Upgraded Countertops
- Bedroom Description:Entry Level Bedroom, Primary Bedroom, Walk In Closet(s)
- Basement:Yes
- Basement Description:Rough Bath Plumb, Unfinished, Walkout Level
- Living area:2,318 sq. ft.
Heating and cooling
- Cooling:Central A/C
- Heating:Forced Air, Natural Gas
Structure and exterior
- Year built:2023
- Building area:2,318 sq. ft.
- Lot area:0.06 Acres
- Architectural Style:Traditional
- Construction Materials:Vinyl Siding
- Exterior Features:Deck(s), Porch(es)
- Foundation Description:Concrete Perimeter
- Levels:2 Stories
Utilities
- Water:Public
- Sewer:Public Sewer
Finances and disclosures
- Price:$1,049,000
- Price per sq. ft.:$452.55
- Tax amount:$10,201 (2026)
Features and amenities
- Laundry features:Laundry
- Amenities:Recessed Lighting, Sauna
Parking
- Parking description:Attached Garage, Garage - Front Entry
- Garage:Yes
- Garage spaces:2
New listings near 404 Reid Way
- Coming SoonOpen Sat, 11am to 1pm
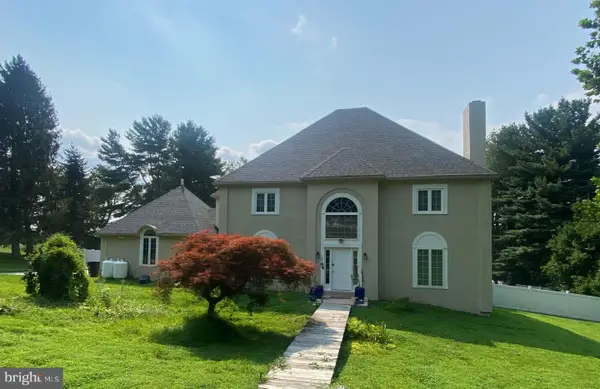 $895,000Coming Soon4 beds 3 baths3,756 sq. ft.
1103 Clover Hill Dr, WEST CHESTER, PA 19382
MLS# PACT2133180Listed by: RE/MAX MAIN LINE - WEST CHESTER - Coming Soon
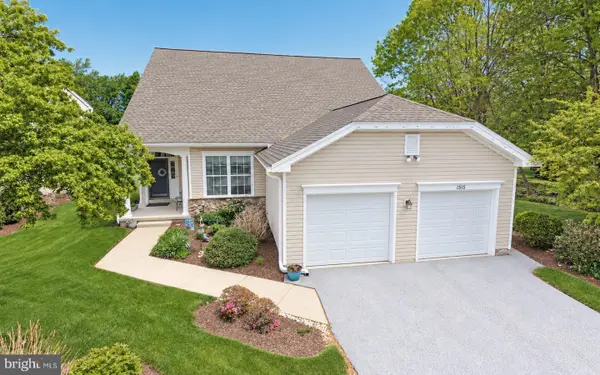 $850,000Coming Soon5 beds 4 baths4,733 sq. ft.
1515 Ulster Way, WEST CHESTER, PA 19380
MLS# PACT2137676Listed by: LONG & FOSTER REAL ESTATE, INC. - Coming SoonOpen Sat, 11am to 1pm
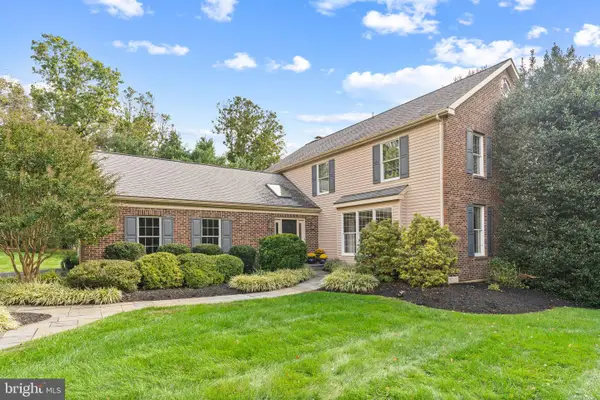 $899,000Coming Soon4 beds 3 baths3,396 sq. ft.
117 Cloverly Ln, WEST CHESTER, PA 19380
MLS# PACT2137690Listed by: KELLER WILLIAMS REAL ESTATE -EXTON - Coming SoonOpen Sun, 1 to 3pm
 $515,000Coming Soon3 beds 3 baths2,212 sq. ft.
251 Mcintosh Rd #89, WEST CHESTER, PA 19382
MLS# PACT2136670Listed by: VRA REALTY - Coming Soon
 $525,000Coming Soon3 beds 2 baths1,286 sq. ft.
411 W Gay St, WEST CHESTER, PA 19380
MLS# PACT2137548Listed by: EXP REALTY, LLC - Coming SoonOpen Sun, 1 to 3pm
 $625,000Coming Soon3 beds 3 baths2,080 sq. ft.
525 E Union St, WEST CHESTER, PA 19382
MLS# PACT2137532Listed by: KELLER WILLIAMS REAL ESTATE - WEST CHESTER - Coming Soon
 $825,000Coming Soon4 beds 3 baths2,240 sq. ft.
605 W Pleasant Grove Rd, WEST CHESTER, PA 19382
MLS# PACT2137448Listed by: RE/MAX TOWN & COUNTRY - New
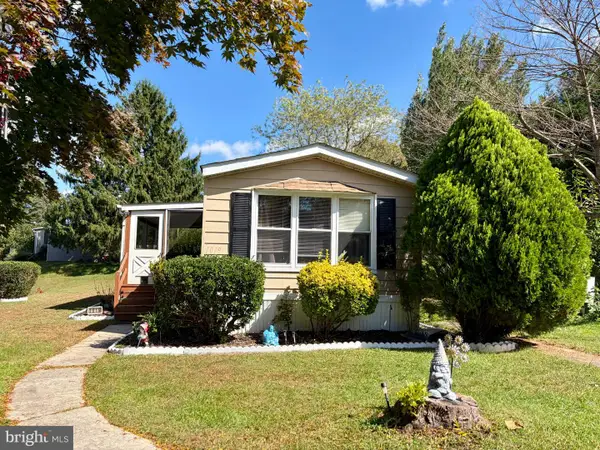 $65,000Active3 beds 1 baths1,168 sq. ft.
1019 Mutsu Ln, WEST CHESTER, PA 19380
MLS# PACT2137810Listed by: COMPASS PENNSYLVANIA, LLC - New
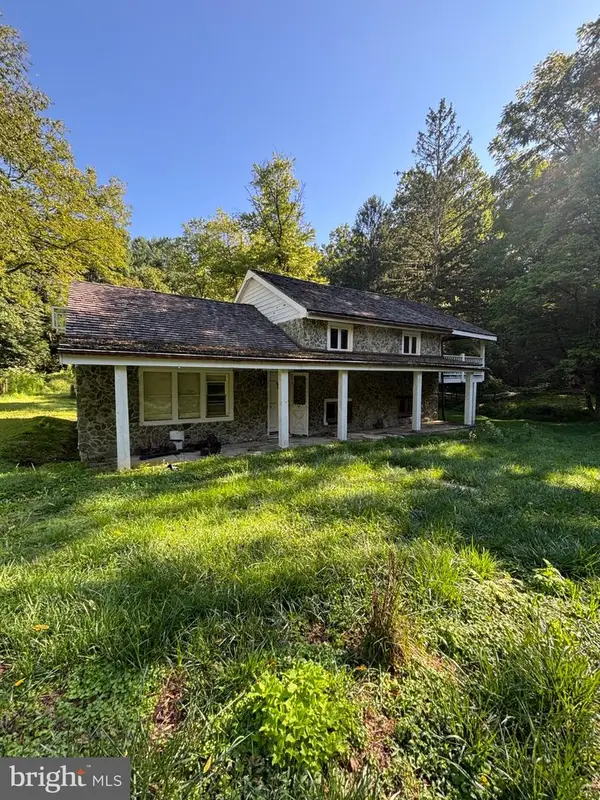 $279,900Active3 beds 2 baths1,300 sq. ft.
301 Corrine Rd, WEST CHESTER, PA 19382
MLS# PACT2137768Listed by: RE/MAX SELECT GROUP


Protect your home and budget from life's surprises with an Assurant Home Warranty, backed by a partner that supports you through every step of homeownership. Explore Plans.
© 2026 Better Homes and Gardens Real Estate LLC. An Anywhere Real Estate company. All rights reserved. Better Homes and Gardens® Real Estate is a registered trademark owned by Meredith Operations Corporation, licensed to Better Homes and Gardens Real Estate LLC and used with permission. Better Homes and Gardens Real Estate LLC fully supports the principles of the Fair Housing Act and the Equal Opportunity Act. Listing information is deemed reliable but is not guaranteed accurate.
Each office is independently owned and operated.
Any services or products provided by third parties are not provided by, affiliated with or related to Better Homes and Gardens Real Estate LLC, or its affiliated companies.