
115 Stirrup Cir, West Chester, PA 19382
Local realty services provided by:Better Homes and Gardens Real Estate Reserve
115 Stirrup Cir,West Chester, PA 19382
$575,000
- 3 Beds
- 3 Baths
- - sq. ft.
- Townhouse
- Sold
Listed by: adam dyer, lisa gagliardi
Office: compass pennsylvania, llc.
MLS#:PACT2130282
Source:BRIGHTMLS
Sorry, we are unable to map this address
Price summary
- Price:$575,000
- Monthly HOA dues:$244
About this home
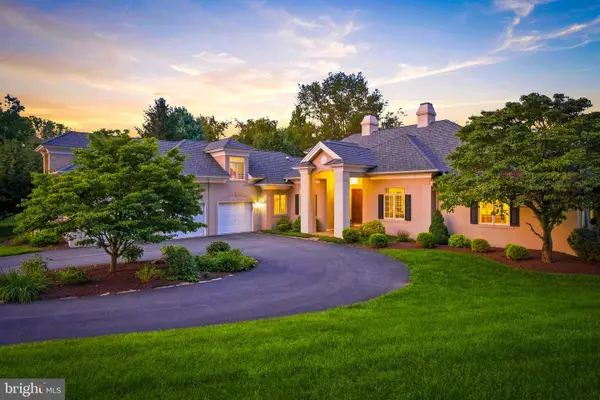
Welcome to 115 Stirrup Circle, a beautifully maintained 3-Bedroom, 2.5‑Bath townhome in the highly desirable Brandywine at Thornbury community, which fosters a vibrant and engaging neighborhood atmosphere. This home offers wonderful privacy and a peaceful natural setting with views of open space and mature landscapes. As you step inside, you will be greeted by the main living and dining areas which feature traditional colors and neutral carpeting that continues into a casual and comfortable beach‑inspired family room and kitchen area. The current color palette brings a bright, airy feel to the home and can be updated to your own preferred tones.
The dramatic family room serves as the centerpiece of the home, showcasing a two-story ceiling, a gas fireplace, and ample windows that fill the living space with natural light. The kitchen includes stainless steel appliances, a breakfast bar, and generous cabinet space. A sliding glass door leads to a private deck for grilling and relaxing with family and friends.
Upstairs, the primary suite offers a vaulted ceiling, dual walk‑in closets, and an ensuite bath with a soaking tub and separate stall shower. Two additional bedrooms on this level share a hallway bath and storage closet. A separate laundry room with a wash tub is also conveniently located on the second floor.
The walkout basement includes a sliding glass door for egress to a private patio and two windows that provide natural light. While currently unfinished, this open canvas offers the opportunity for you to design the exact features desired to enhance your living needs.
This home is located in award‑winning West Chester Area schools. Community amenities within walking distance include a pool, clubhouse, basketball court, tennis courts, and playground. Convenient access to Routes 202 and 926 and minutes to downtown West Chester, restaurants and shopping....
Contact an agent
Home facts
- Year built:1999
- Subdivision & Development:BRANDYWINE @ THORN
- Listing ID #:PACT2130282
- Added:27 day(s) ago
- Updated:August 08, 2026 at 11:13 AM
Rooms and interior
- Bedrooms:3
- Total bathrooms:3
- Full bathrooms:2
- Half bathrooms:1
- Flooring:Carpet, Ceramic Tile, Hardwood, Laminated, Tile/Brick
- Dining Description:Combination Dining/Living, Dining Area, Dining Room
- Bathrooms Description:Full Bath, Half Bath, Primary Bath(s), Primary Bathroom
- Kitchen Description:Built-In Microwave, Carpet, Crown Moldings, Dishwasher, Disposal, Kitchen - Eat-In, Oven/Range - Gas, Pantry, Recessed Lighting, Refrigerator, Stainless Steel Appliances, Water Heater
- Bedroom Description:Carpet, Primary Bedroom, Walk In Closet(s)
- Basement:Yes
- Basement Description:Daylight, Full, Unfinished
Heating and cooling
- Cooling:Central A/C
- Heating:90% Forced Air, Natural Gas
Structure and exterior
- Roof:Pitched, Shingle
- Year built:1999
- Lot Features:Backs to Trees, Middle Of Block
- Architectural Style:Traditional
- Construction Materials:Stone, Vinyl Siding
- Exterior Features:Awning(s)
- Foundation Description:Concrete Perimeter
- Levels:2 Stories
Schools
- High school:WEST CHESTER BAYARD RUSTIN
- Middle school:STETSON
- Elementary school:SARAH W. STARKWEATHER
Utilities
- Water:Public
- Sewer:Public Sewer
Finances and disclosures
- Price:$575,000
- Tax amount:$5,526 (2025)
Features and amenities
- Laundry features:Dryer, Laundry, Washer
- Amenities:Carpet, Ceiling Fan(s), Chair Railings, Crown Moldings, Recessed Lighting
Parking
- Parking description:Attached Garage, Garage - Front Entry, Garage Door Opener, Inside Access, On Street, Paved Driveway
- Garage:Yes
- Garage spaces:1
New listings near 115 Stirrup Cir
- Open Sun, 11am to 1pmNew
 $735,000Active4 beds 3 baths2,220 sq. ft.
1022 Carolyn Dr, WEST CHESTER, PA 19382
MLS# PACT2132844Listed by: VRA REALTY - New
 $499,900Active4 beds 3 baths1,760 sq. ft.
373 Galway Dr, WEST CHESTER, PA 19380
MLS# PACT2132806Listed by: LONG & FOSTER REAL ESTATE, INC.  $750,000Pending2 beds 4 baths3,990 sq. ft.
1745 Yardley Dr, WEST CHESTER, PA 19380
MLS# PACT2132190Listed by: BHHS FOX & ROACH-ROSEMONT- Coming SoonOpen Wed, 4 to 7pm
 $1,200,000Coming Soon3 beds 4 baths
3 Zachary Dr, WEST CHESTER, PA 19382
MLS# PACT2132536Listed by: KW GREATER WEST CHESTER - Open Sun, 2 to 4pmNew
 $267,500Active2 beds 2 baths2,148 sq. ft.
277 Summit House #277, WEST CHESTER, PA 19382
MLS# PACT2132680Listed by: WEICHERT REALTORS - New
 $645,000Active4 beds 3 baths3,000 sq. ft.
1093 Lincoln Dr #1093, WEST CHESTER, PA 19380
MLS# PACT2132728Listed by: ENGEL & VOLKERS - Coming SoonOpen Sat, 1 to 3pm
 $759,900Coming Soon3 beds 4 baths
1712 Yardley Dr, WEST CHESTER, PA 19380
MLS# PACT2132646Listed by: BHHS FOX & ROACH-WEST CHESTER - Coming Soon
 $489,000Coming Soon3 beds 3 baths
604 Shropshire Dr, WEST CHESTER, PA 19382
MLS# PACT2131836Listed by: LONG & FOSTER REAL ESTATE, INC. - Coming Soon
 $775,000Coming Soon4 beds 3 baths
1153 Westtown Rd, WEST CHESTER, PA 19382
MLS# PACT2112798Listed by: RE/MAX MAIN LINE-WEST CHESTER - Open Sat, 12 to 2pmNew
 $645,000Active3 beds 2 baths1,952 sq. ft.
513 Eaton Way #513, WEST CHESTER, PA 19380
MLS# PACT2131492Listed by: ENGEL & VOLKERS


Protect your home and budget from life's surprises with an Assurant Home Warranty, backed by a partner that supports you through every step of homeownership. Explore Plans.
© 2026 Better Homes and Gardens Real Estate LLC. An Anywhere Real Estate company. All rights reserved. Better Homes and Gardens® Real Estate is a registered trademark owned by Meredith Operations Corporation, licensed to Better Homes and Gardens Real Estate LLC and used with permission. Better Homes and Gardens Real Estate LLC fully supports the principles of the Fair Housing Act and the Equal Opportunity Act. Listing information is deemed reliable but is not guaranteed accurate.
Each office is independently owned and operated.
Any services or products provided by third parties are not provided by, affiliated with or related to Better Homes and Gardens Real Estate LLC, or its affiliated companies.