
1218 Sculthorpe Dr, West Chester, PA 19380
Local realty services provided by:Better Homes and Gardens Real Estate Cassidon Realty
1218 Sculthorpe Dr,West Chester, PA 19380
$1,175,000
- 3 Beds
- 3 Baths
- 3,338 sq. ft.
- Single family
- Pending
Listed by: katie kincade
Office: compass pennsylvania, llc.
MLS#:PACT2126890
Source:BRIGHTMLS
Price summary
- Price:$1,175,000
- Price per sq. ft.:$352.01
- Monthly HOA dues:$405
About this home
Welcome to 1218 Sculthorpe Drive, a single-family home in the sought-after Woodlands at Greystone, where luxury living meets the beauty and charm of Chester County. This exceptional home offers thoughtfully designed living spaces, elegant finishes, and a private setting that makes everyday living feel like a retreat.
Step inside through the stunning foyer featuring crown molding, charming designer wallpaper and an inviting atmosphere that immediately feels like home. A dedicated private office provides the perfect work-from-home set-up or flex space to suit your lifestyle.
At the heart of the home is the beautifully appointed kitchen, complete with an oversized island with seating for four, crisp white quartz countertops, and upgraded Monogram appliances. The open layout flows seamlessly into the main living and entertaining spaces, including a main living room with an inviting gas fireplace, creating an ideal setting for both everyday living and hosting guests. The main level also includes a convenient laundry room, and a tranquil primary bedroom, complete with walk in closets and a spa-like bathroom with upgrades such as curbless shower, frameless shower door and separate water closet. The main level is completed by a guest room and full bathroom.
The fully finished walkout basement expands the living space even further. It includes a recreation space, gym area, and a guest suite with its own full bathroom — perfect for visitors or an additional private retreat. An ample storage space adds both convenience and functionality to the lower level. The basement also has a walk out entrance to the backyard.
Additional attributes include an attached two car garage, custom window coverings, upgraded lighting, and a serene outdoor deck overlooking a private lot.
Nestled in the heart of Chester County, the Woodlands at Greystone community offers residents a lifestyle that blends luxury living with natural beauty and everyday convenience. Enjoy scenic walking trails, preserved open space, and beautifully landscaped surroundings, all while being just minutes from downtown West Chester’s renowned dining, shopping, and entertainment. Residents appreciate the community’s peaceful atmosphere, easy access to major commuter routes, and proximity to parks, golf courses, and top-rated schools. Woodlands at Greystone also features resort-style amenities including a clubhouse, fitness center, pool, pickleball and bocce courts, creating a true neighborhood experience designed for both relaxation and connection....
Contact an agent
Home facts
- Year built:2021
- Listing ID #:PACT2126890
- Added:45 day(s) ago
- Updated:July 14, 2026 at 09:37 AM
Rooms and interior
- Bedrooms:3
- Total bathrooms:3
- Full bathrooms:3
- Basement:Yes
- Basement Description:Daylight, Full
- Living area:3,338 sq. ft.
Heating and cooling
- Cooling:Central A/C
- Heating:Forced Air, Propane - Metered
Structure and exterior
- Year built:2021
- Building area:3,338 sq. ft.
- Lot area:0.07 Acres
- Architectural Style:Ranch/Rambler
- Construction Materials:Shingle Siding
- Foundation Description:Block
- Levels:1 Story
Utilities
- Water:Public
- Sewer:Public Sewer
Finances and disclosures
- Price:$1,175,000
- Price per sq. ft.:$352.01
- Tax amount:$10,381 (2025)
Parking
- Parking description:Attached Garage, Garage - Front Entry
- Garage:Yes
- Garage spaces:2
New listings near 1218 Sculthorpe Dr
- Coming Soon
 $559,000Coming Soon3 beds 3 baths
123 Forelock Ct, WEST CHESTER, PA 19382
MLS# PACT2130664Listed by: COLDWELL BANKER REALTY - Coming Soon
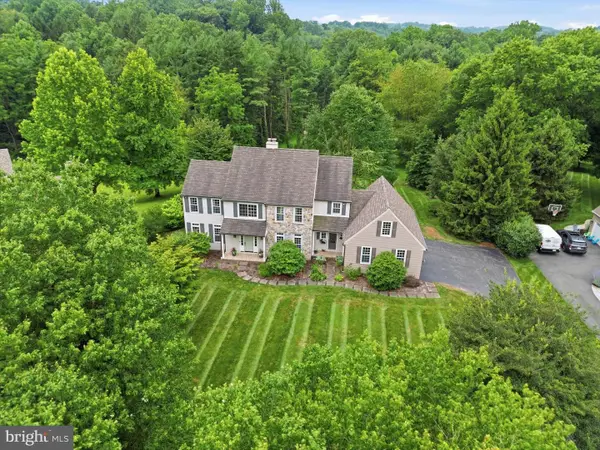 $875,000Coming Soon4 beds 3 baths
850 Four Streams Dr, WEST CHESTER, PA 19382
MLS# PACT2130554Listed by: KW GREATER WEST CHESTER - Coming Soon
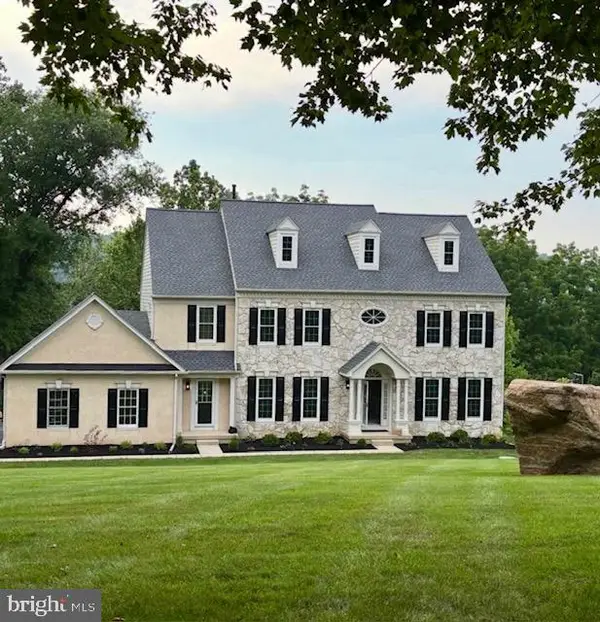 $1,250,000Coming Soon5 beds 5 baths
1021 Ridgehaven Rd, WEST CHESTER, PA 19382
MLS# PACT2129884Listed by: SIGNATURE GROUP REAL ESTATE SERVICES INC - New
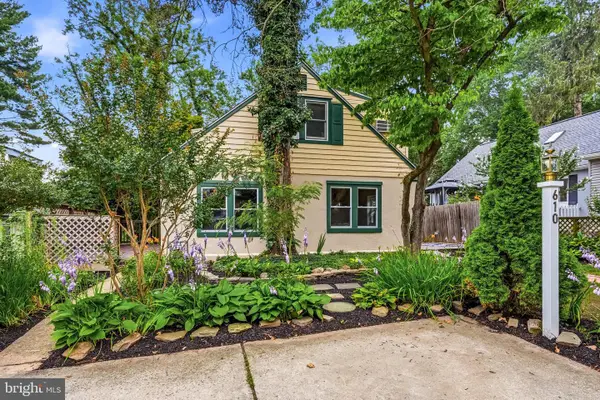 $795,000Active4 beds 3 baths2,572 sq. ft.
610 W Market St, WEST CHESTER, PA 19382
MLS# PACT2130528Listed by: COMPASS PENNSYLVANIA, LLC - Open Tue, 4:30 to 6pmNew
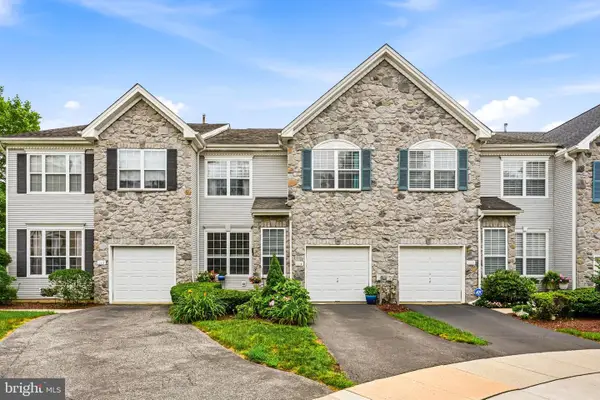 $565,000Active3 beds 3 baths2,112 sq. ft.
115 Stirrup Cir, WEST CHESTER, PA 19382
MLS# PACT2130282Listed by: COMPASS PENNSYLVANIA, LLC - Coming SoonOpen Fri, 6 to 8pm
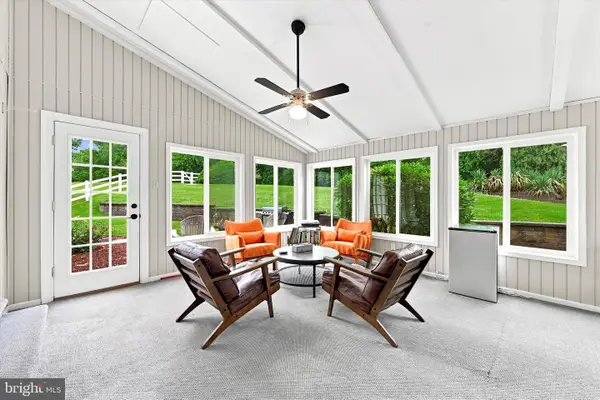 $899,000Coming Soon4 beds 3 baths
1106 Station Way, WEST CHESTER, PA 19382
MLS# PACT2130310Listed by: CG REALTY, LLC - New
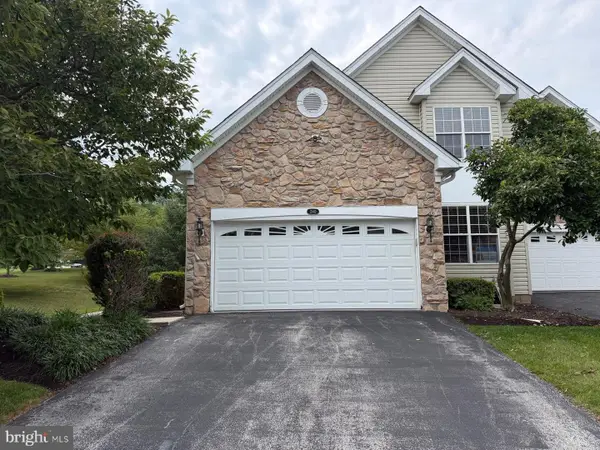 $690,000Active3 beds 3 baths3,440 sq. ft.
240 Torrey Pine Ct, WEST CHESTER, PA 19380
MLS# PACT2130200Listed by: SPRINGER REALTY GROUP - Coming Soon
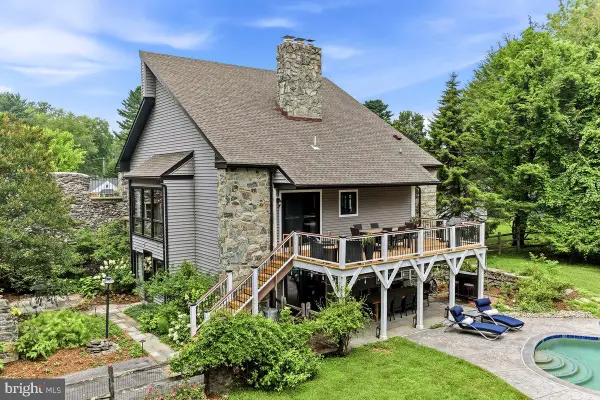 $1,200,000Coming Soon4 beds 4 baths
802 Goshen Rd, WEST CHESTER, PA 19380
MLS# PACT2129978Listed by: RE/MAX PREFERRED - NEWTOWN SQUARE - Coming Soon
 $1,250,000Coming Soon5 beds 5 baths
132 Pratt Ln, WEST CHESTER, PA 19382
MLS# PACT2130352Listed by: RE/MAX MAIN LINE-WEST CHESTER - Coming Soon
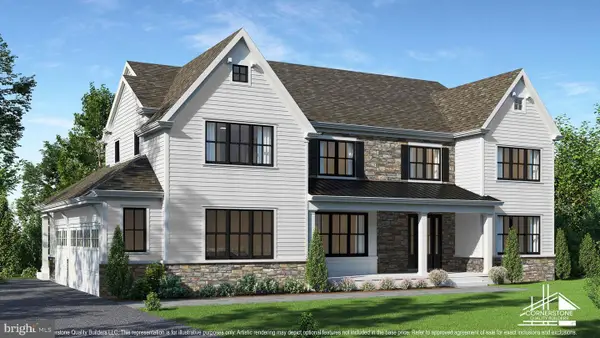 $2,150,000Coming Soon4 beds 6 baths
18 Penn Dr, WEST CHESTER, PA 19382
MLS# PACT2114378Listed by: KW GREATER WEST CHESTER


Protect your home and budget from life's surprises with an Assurant Home Warranty, backed by a partner that supports you through every step of homeownership. Explore Plans.
© 2026 Better Homes and Gardens Real Estate LLC. An Anywhere Real Estate company. All rights reserved. Better Homes and Gardens® Real Estate is a registered trademark owned by Meredith Operations Corporation, licensed to Better Homes and Gardens Real Estate LLC and used with permission. Better Homes and Gardens Real Estate LLC fully supports the principles of the Fair Housing Act and the Equal Opportunity Act. Listing information is deemed reliable but is not guaranteed accurate.
Each office is independently owned and operated.
Any services or products provided by third parties are not provided by, affiliated with or related to Better Homes and Gardens Real Estate LLC, or its affiliated companies.