
240 Torrey Pine Ct, West Chester, PA 19380
Local realty services provided by:Better Homes and Gardens Real Estate Premier
240 Torrey Pine Ct,West Chester, PA 19380
$690,000
- 3 Beds
- 3 Baths
- 3,440 sq. ft.
- Townhouse
- Active
Listed by: ashima choudhary
Office: springer realty group
MLS#:PACT2130200
Source:BRIGHTMLS
Price summary
- Price:$690,000
- Price per sq. ft.:$200.58
- Monthly HOA dues:$354
About this home
Welcome to this elegant and spacious Radnor model end-unit carriage home, ideally situated on a premium lot in the highly desirable Whiteland Woods community. With abundant windows, soaring cathedral ceilings, and an open, light-filled floor plan, this exceptional end unit offers a sense of space, privacy, and natural light that makes it feel more like a single-family home. One of the home’s most distinctive features is the beautiful sunroom—a bright and inviting space surrounded by windows and overlooking expansive shared open grounds. Step outside to the Trex deck and enjoy peaceful views and direct access to beautifully maintained green space, creating a wonderful setting for relaxing, entertaining, or enjoying the outdoors. Inside, the home features generously sized bedrooms and bathrooms, beautifully updated bathrooms, and a well-appointed kitchen with elegant granite countertops, a newer microwave/oven and dishwasher. The expansive finished basement adds tremendous versatility and valuable additional living space. With a separate finished room and generous open areas, the lower level can easily accommodate multiple uses at once—whether as a home gym, entertainment or media area, home office, playroom, or guest space—allowing the home to adapt to a variety of lifestyles and needs. Fresh, neutral interiors and abundant natural light enhance the home’s bright, welcoming, and move-in-ready feel. The premium end-unit location is directly across from the community clubhouse, pool, and fitness center, putting Whiteland Woods’ outstanding amenities just steps away. Residents also enjoy tennis courts, scenic walking trails, outdoor pools, a hot tub, and two playgrounds. Conveniently located near the Exton train station, Main Street at Exton, shopping, dining, and major commuter routes, this home offers an exceptional combination of space, flexibility, natural light, convenience, and community living. Come experience what makes this special end-unit carriage home truly stand apart....
Contact an agent
Home facts
- Year built:2001
- Listing ID #:PACT2130200
- Added:1 day(s) ago
- Updated:July 13, 2026 at 01:41 AM
Rooms and interior
- Bedrooms:3
- Total bathrooms:3
- Full bathrooms:2
- Half bathrooms:1
- Flooring:Tile/Brick, Wood
- Dining Description:Dining Area, Dining Room
- Bathrooms Description:Primary Bath(s)
- Kitchen Description:Built-In Range, Butlers Pantry, Dishwasher, Disposal, Oven - Self Cleaning, Oven - Wall, Refrigerator
- Bedroom Description:Primary Bedroom
- Basement:Yes
- Basement Description:Full
- Living area:3,440 sq. ft.
Heating and cooling
- Cooling:Central A/C
- Heating:Forced Air, Natural Gas
Structure and exterior
- Roof:Pitched
- Year built:2001
- Building area:3,440 sq. ft.
- Lot area:0.14 Acres
- Lot Features:Corner, Level, Open, Rear Yard
- Architectural Style:Carriage House
- Construction Materials:Aluminum Siding, Stone, Vinyl Siding
- Exterior Features:Deck(s), Sidewalks
- Foundation Description:Concrete Perimeter
- Levels:2 Stories
Schools
- High school:B. REED HENDERSON
Utilities
- Water:Public
- Sewer:Public Sewer
Finances and disclosures
- Price:$690,000
- Price per sq. ft.:$200.58
- Tax amount:$8,079 (2026)
Features and amenities
- Amenities:Cable TV, Ceiling Fan(s), Skylight(s), Sprinkler System
Parking
- Parking description:Attached Garage, Garage - Front Entry
- Garage:Yes
- Garage spaces:2
New listings near 240 Torrey Pine Ct
- Coming Soon
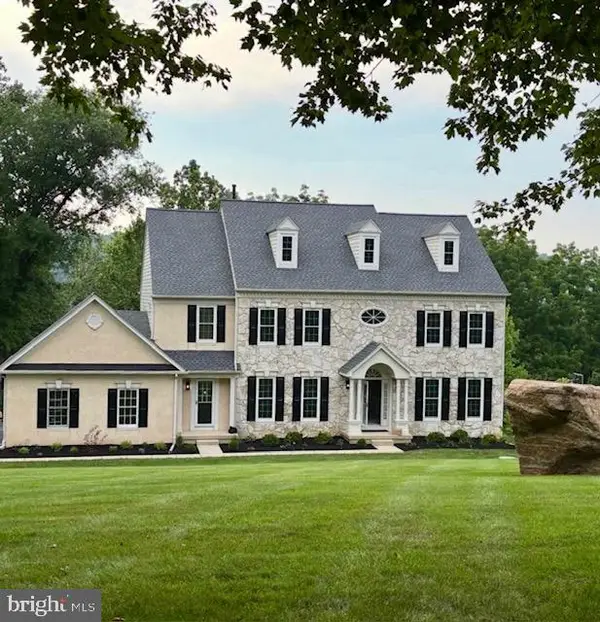 $1,250,000Coming Soon5 beds 5 baths
1021 Ridgehaven Rd, WEST CHESTER, PA 19382
MLS# PACT2129884Listed by: SIGNATURE GROUP REAL ESTATE SERVICES INC - New
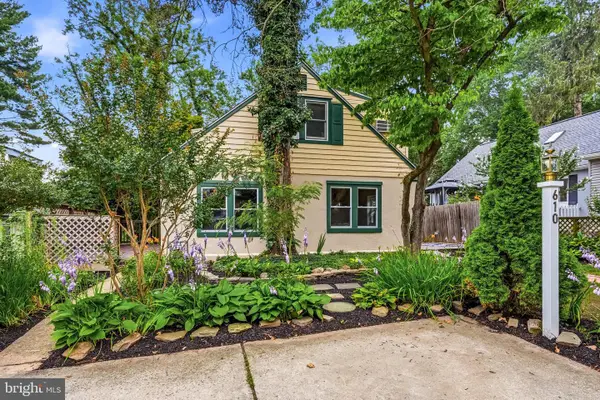 $795,000Active4 beds 3 baths2,572 sq. ft.
610 W Market St, WEST CHESTER, PA 19382
MLS# PACT2130528Listed by: COMPASS PENNSYLVANIA, LLC - Open Tue, 4:30 to 6pmNew
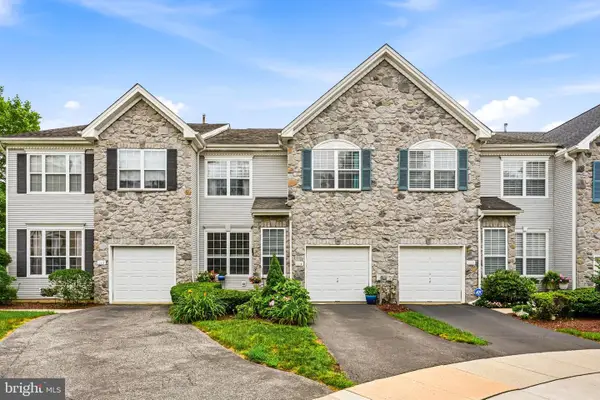 $565,000Active3 beds 3 baths2,112 sq. ft.
115 Stirrup Cir, WEST CHESTER, PA 19382
MLS# PACT2130282Listed by: COMPASS PENNSYLVANIA, LLC - Coming SoonOpen Fri, 6 to 8pm
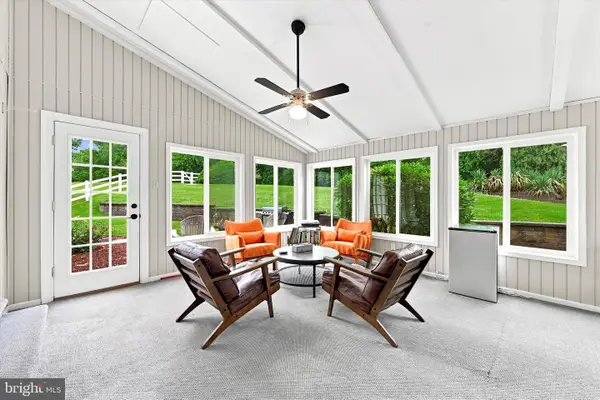 $899,000Coming Soon4 beds 3 baths
1106 Station Way, WEST CHESTER, PA 19382
MLS# PACT2130310Listed by: CG REALTY, LLC - Coming Soon
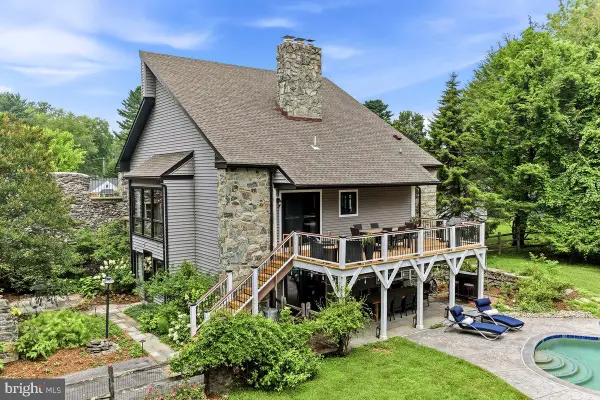 $1,200,000Coming Soon4 beds 4 baths
802 Goshen Rd, WEST CHESTER, PA 19380
MLS# PACT2129978Listed by: RE/MAX PREFERRED - NEWTOWN SQUARE - Coming Soon
 $1,250,000Coming Soon5 beds 5 baths
132 Pratt Ln, WEST CHESTER, PA 19382
MLS# PACT2130352Listed by: RE/MAX MAIN LINE-WEST CHESTER - Coming Soon
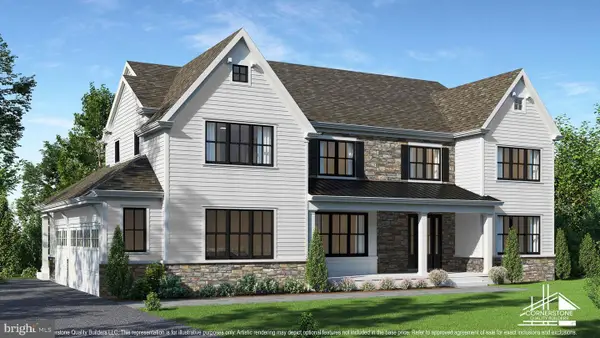 $2,150,000Coming Soon4 beds 6 baths
18 Penn Dr, WEST CHESTER, PA 19382
MLS# PACT2114378Listed by: KW GREATER WEST CHESTER - Coming Soon
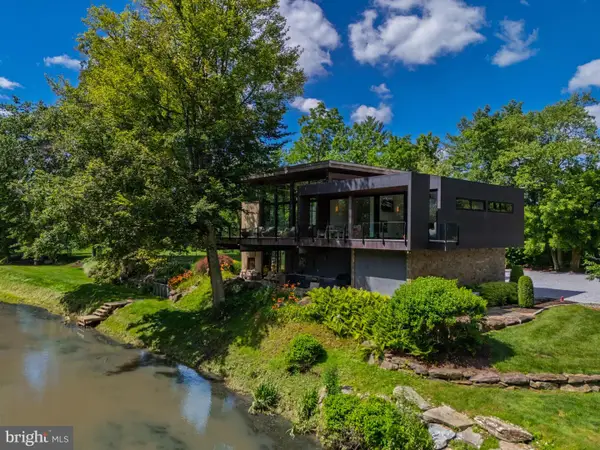 $3,000,000Coming Soon3 beds 4 baths
1574 Camp Linden Rd, WEST CHESTER, PA 19382
MLS# PACT2128678Listed by: KW GREATER WEST CHESTER - New
 $715,000Active3 beds 2 baths2,616 sq. ft.
8 Tullamore Dr, WEST CHESTER, PA 19382
MLS# PACT2130408Listed by: BHHS FOX & ROACH-ROSEMONT


Protect your home and budget from life's surprises with an Assurant Home Warranty, backed by a partner that supports you through every step of homeownership. Explore Plans.
© 2026 Better Homes and Gardens Real Estate LLC. An Anywhere Real Estate company. All rights reserved. Better Homes and Gardens® Real Estate is a registered trademark owned by Meredith Operations Corporation, licensed to Better Homes and Gardens Real Estate LLC and used with permission. Better Homes and Gardens Real Estate LLC fully supports the principles of the Fair Housing Act and the Equal Opportunity Act. Listing information is deemed reliable but is not guaranteed accurate.
Each office is independently owned and operated.
Any services or products provided by third parties are not provided by, affiliated with or related to Better Homes and Gardens Real Estate LLC, or its affiliated companies.