
1253 Surrey Rd, West Chester, PA 19382
Local realty services provided by:Better Homes and Gardens Real Estate Cassidon Realty
1253 Surrey Rd,West Chester, PA 19382
$600,000
- 3 Beds
- 3 Baths
- 1,988 sq. ft.
- Single family
- Pending
Listed by: chris thomson
Office: keller williams real estate -exton
MLS#:PACT2125908
Source:BRIGHTMLS
Price summary
- Price:$600,000
- Price per sq. ft.:$301.81
About this home
1253 Surrey Road is the kind of home that reminds you why neighborhoods like this are so hard to find — mature trees, one-acre lots, low taxes, great schools, and enough elbow room that you’re not practically shaking hands with your neighbor through the kitchen window.
This split-level offers nearly 2,000 square feet, 3 bedrooms, 2 full and 1 half baths, and a layout that was doing “open concept” long before HGTV made it trendy. The kitchen, dining area, and family room flow together beautifully and spill out onto a generous two-level deck that’s practically begging for cookouts, string lights, and someone claiming they’re “just going to sit outside for five minutes.”
The home has been well cared for over the years and is absolutely move-in ready -- offering the perfect opportunity for someone with vision, Pinterest boards, and a mild obsession with paint swatches to make it their own over time. This is a solid home offering the kind of potential that allows the next owner to make it their own while enjoying it from day one.
The primary suite includes two closets and a private bath, the secondary bedrooms are generously sized and share a hall bath, and the lower-level rec room gives you bonus space for movie nights, hobbies, a home office, or hiding from your family during football season. Add in the two-car garage, laundry area, wonderful neighborhood setting, and proximity to everything West Chester has to offer, and you have a home that delivers location, space, and potential in equal measure....
Contact an agent
Home facts
- Year built:1959
- Listing ID #:PACT2125908
- Added:53 day(s) ago
- Updated:July 11, 2026 at 11:17 AM
Rooms and interior
- Bedrooms:3
- Total bathrooms:3
- Full bathrooms:2
- Half bathrooms:1
- Flooring:Bamboo, Carpet, Ceramic Tile, Concrete, Hardwood, Partially Carpeted, Solid Hardwood
- Dining Description:Combination Dining/Living, Combination Kitchen/Dining, Dining Area, Dining Room
- Bathrooms Description:Bathroom 1, Bathroom 2, Half Bath
- Kitchen Description:Built-In Microwave, Built-In Range, Built-Ins, Carpet, Combination Kitchen/Living, Dishwasher, Freezer, Kitchen - Island, Oven/Range - Electric, Refrigerator, Stainless Steel Appliances
- Bedroom Description:Additional Bedroom, Carpet, Primary Bedroom
- Basement:Yes
- Basement Description:Heated, Interior Access, Partial, Partially Finished, Sump Pump, Windows
- Living area:1,988 sq. ft.
Heating and cooling
- Cooling:Central A/C
- Heating:Forced Air, Oil
Structure and exterior
- Roof:Asphalt, Fiberglass, Shingle
- Year built:1959
- Building area:1,988 sq. ft.
- Lot area:1 Acres
- Lot Features:Front Yard, Landscaping, Level, Rear Yard, SideYard(s), Suburban, Vegetation Planting
- Architectural Style:Split Level, Traditional
- Construction Materials:Asphalt, Block, Brick Front, Brick Veneer, Combination, Frame, Stick Built, Vinyl Siding
- Exterior Features:Deck(s), Exterior Lighting, Flood Lights
- Foundation Description:Block, Crawl Space, Slab
- Levels:2 Stories
Schools
- High school:RUSTIN
- Middle school:STETSON
- Elementary school:SARAH W. STARKWEATHER
Utilities
- Water:Public
- Sewer:On Site Septic
Finances and disclosures
- Price:$600,000
- Price per sq. ft.:$301.81
- Tax amount:$5,318 (2025)
Features and amenities
- Laundry features:Dryer - Electric, Dryer - Front Loading, Has Laundry, Laundry, Washer
- Amenities:120/240V, 200+ Amp Service, Above Ground Utilities, Built-Ins, Cable TV, Carpet, Ceiling Fan(s), Phone Connected, Smoke Detector, Window Treatments
Parking
- Parking description:Asphalt Driveway, Attached Garage, Garage - Side Entry, Garage Door Opener, Inside Access
- Garage:Yes
- Garage spaces:2
New listings near 1253 Surrey Rd
- Coming Soon
 $1,250,000Coming Soon5 beds 5 baths
132 Pratt Ln, WEST CHESTER, PA 19382
MLS# PACT2130352Listed by: RE/MAX MAIN LINE-WEST CHESTER - Coming Soon
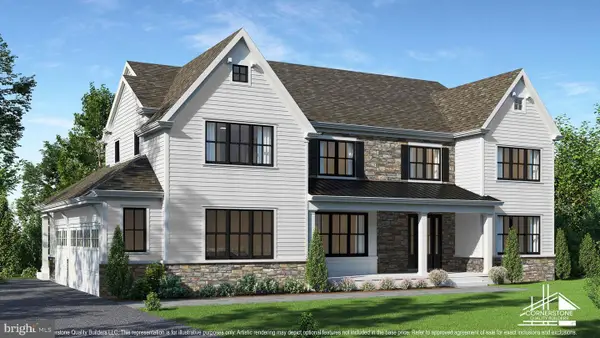 $2,150,000Coming Soon4 beds 6 baths
18 Penn Dr, WEST CHESTER, PA 19382
MLS# PACT2114378Listed by: KW GREATER WEST CHESTER - Coming Soon
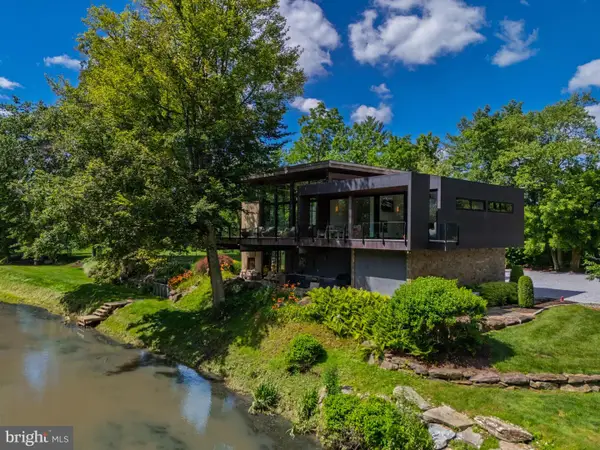 $3,000,000Coming Soon3 beds 4 baths
1574 Camp Linden Rd, WEST CHESTER, PA 19382
MLS# PACT2128678Listed by: KW GREATER WEST CHESTER - Open Sat, 1 to 3pmNew
 $715,000Active3 beds 2 baths2,616 sq. ft.
8 Tullamore Dr, WEST CHESTER, PA 19382
MLS# PACT2130408Listed by: BHHS FOX & ROACH-ROSEMONT - New
 $625,000Active2 beds 3 baths2,882 sq. ft.
1368 Troon Ln, WEST CHESTER, PA 19380
MLS# PACT2125236Listed by: EXP REALTY, LLC - New
 $495,000Active3 beds 2 baths1,194 sq. ft.
229 E Market St, WEST CHESTER, PA 19382
MLS# PACT2130384Listed by: ENGEL & VOLKERS - Open Sat, 3:30 to 5:30pmNew
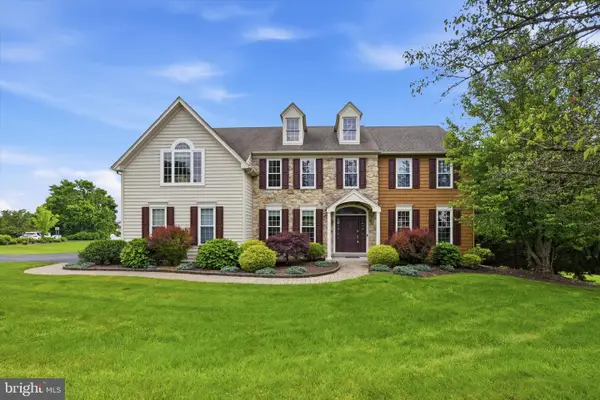 $1,250,000Active5 beds 4 baths4,616 sq. ft.
713 Dunmoore Ln, WEST CHESTER, PA 19380
MLS# PACT2129582Listed by: BHHS FOX & ROACH THE HARPER AT RITTENHOUSE SQUARE - Coming Soon
 $1,150,000Coming Soon7 beds 3 baths
1231 Cheyney Rd, WEST CHESTER, PA 19382
MLS# PACT2130024Listed by: BHHS FOX & ROACH WAYNE-DEVON - New
 $365,000Active3 beds 2 baths1,150 sq. ft.
219 Smallwood Ct #219, WEST CHESTER, PA 19380
MLS# PACT2130356Listed by: REAL OF PENNSYLVANIA - New
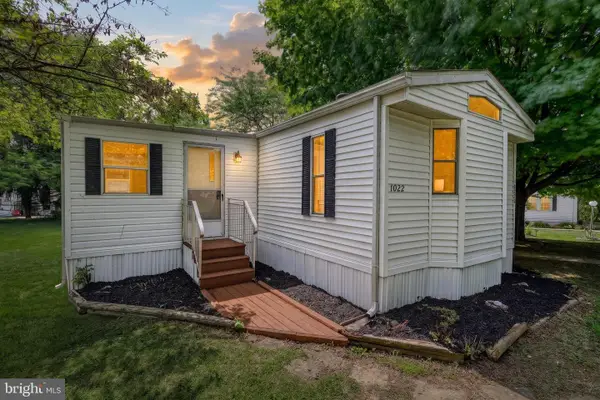 $120,000Active2 beds 2 baths1,050 sq. ft.
1022 Sunhigh Dr, WEST CHESTER, PA 19380
MLS# PACT2130026Listed by: EXP REALTY, LLC


Protect your home and budget from life's surprises with an Assurant Home Warranty, backed by a partner that supports you through every step of homeownership. Explore Plans.
© 2026 Better Homes and Gardens Real Estate LLC. An Anywhere Real Estate company. All rights reserved. Better Homes and Gardens® Real Estate is a registered trademark owned by Meredith Operations Corporation, licensed to Better Homes and Gardens Real Estate LLC and used with permission. Better Homes and Gardens Real Estate LLC fully supports the principles of the Fair Housing Act and the Equal Opportunity Act. Listing information is deemed reliable but is not guaranteed accurate.
Each office is independently owned and operated.
Any services or products provided by third parties are not provided by, affiliated with or related to Better Homes and Gardens Real Estate LLC, or its affiliated companies.