
1368 Troon Ln, West Chester, PA 19380
Local realty services provided by:Better Homes and Gardens Real Estate GSA Realty
1368 Troon Ln,West Chester, PA 19380
$625,000
- 2 Beds
- 3 Baths
- 2,882 sq. ft.
- Single family
- Active
Listed by: matthew w fetick, william g davis
Office: exp realty, llc.
MLS#:PACT2125236
Source:BRIGHTMLS
Price summary
- Price:$625,000
- Price per sq. ft.:$216.86
- Monthly HOA dues:$666.67
About this home
Welcome to 1368 Troon Lane, a beautifully positioned single-family home in the highly sought-after 55+ community of Hershey’s Mill. Perfectly positioned along the 3rd green, this home offers peaceful golf course views and an exceptional location.
This spacious two-bedroom, three-bathroom home features an extended sunroom and an abundance of comfortable main-level living space. Freshly painted throughout in a neutral color palette, the home boasts updated lighting fixtures and timeless wooden shutters in the living room, creating a warm and inviting atmosphere that’s ideal for both everyday living and entertaining.
The bright kitchen offers a large center island, a dining area, and seamless access to the expanded sunroom, where sweeping golf course views can be enjoyed from every angle. Step outside to the private patio, perfect for relaxing, dining al fresco, or taking in the scenic surroundings.
Down the hall, the generously sized second bedroom offers exceptional closet space and is conveniently located near a full hall bathroom. The spacious primary suite features a large walk-in closet and an en-suite bathroom with double vanities. A main-floor laundry room and ample storage complete the convenient one-level layout.
The fully finished walk-out basement nearly doubles the home’s living space. It includes French doors leading to a versatile bonus room that can serve as a guest bedroom, home office, or hobby room, along with an additional full bathroom. Built-in cabinetry provides abundant storage, while large windows and walk-out doors fill the lower level with natural light. A spacious utility room offers even more storage options.
Residents enjoy access to all of Hershey’s Mill’s outstanding amenities, including golf, tennis, pickleball, a community center, swimming pool, paddle tennis, and bocce courts.
Completing the home is a two-car attached garage, ample driveway parking, and one of the community’s most desirable locations. This is a wonderful opportunity to enjoy low-maintenance living with beautiful views and exceptional amenities in one of Chester County’s premier active adult communities....
Contact an agent
Home facts
- Year built:1996
- Listing ID #:PACT2125236
- Added:1 day(s) ago
- Updated:July 10, 2026 at 05:52 PM
Rooms and interior
- Bedrooms:2
- Total bathrooms:3
- Full bathrooms:3
- Flooring:Fully Carpeted, Hardwood
- Dining Description:Dining Room
- Bathrooms Description:Full Bath, Primary Bath(s), Primary Bathroom
- Kitchen Description:Built-In Microwave, Built-In Range, Dishwasher, Disposal, Kitchen - Eat-In
- Bedroom Description:Primary Bedroom
- Basement:Yes
- Basement Description:Full, Fully Finished, Walkout Level
- Living area:2,882 sq. ft.
Heating and cooling
- Cooling:Central A/C
- Heating:Forced Air, Natural Gas
Structure and exterior
- Year built:1996
- Building area:2,882 sq. ft.
- Lot area:0.03 Acres
- Lot Features:Front Yard, Rear Yard, SideYard(s)
- Architectural Style:Carriage House
- Construction Materials:Frame
- Exterior Features:Deck(s), Patio(s), Porch(es)
- Levels:1 Story
Utilities
- Water:Public
- Sewer:Public Sewer
Finances and disclosures
- Price:$625,000
- Price per sq. ft.:$216.86
- Tax amount:$7,415 (2025)
Features and amenities
- Laundry features:Laundry
- Amenities:200+ Amp Service, Ceiling Fan(s), Security System, Smoke Detector
Parking
- Parking description:Attached Garage, Garage - Front Entry, Inside Access
- Garage:Yes
- Garage spaces:2
New listings near 1368 Troon Ln
- Coming Soon
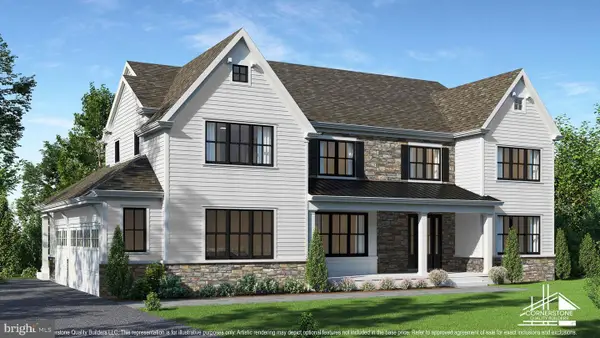 $2,150,000Coming Soon4 beds 6 baths
18 Penn Dr, WEST CHESTER, PA 19382
MLS# PACT2114378Listed by: KW GREATER WEST CHESTER - Coming Soon
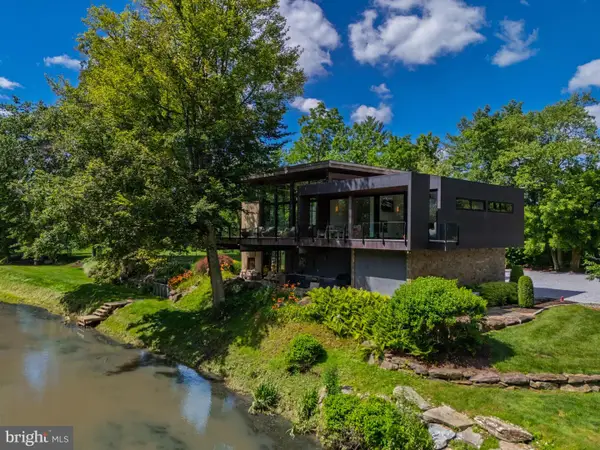 $3,000,000Coming Soon3 beds 4 baths
1574 Camp Linden Rd, WEST CHESTER, PA 19382
MLS# PACT2128678Listed by: KW GREATER WEST CHESTER - Open Sat, 1 to 3pmNew
 $715,000Active3 beds 2 baths2,616 sq. ft.
8 Tullamore Dr, WEST CHESTER, PA 19382
MLS# PACT2130408Listed by: BHHS FOX & ROACH-ROSEMONT - New
 $495,000Active3 beds 2 baths1,194 sq. ft.
229 E Market St, WEST CHESTER, PA 19382
MLS# PACT2130384Listed by: ENGEL & VOLKERS - Coming SoonOpen Sat, 3:30 to 5:30pm
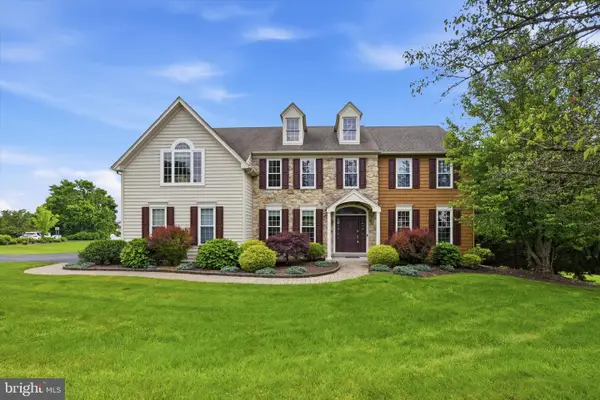 $1,250,000Coming Soon5 beds 4 baths
713 Dunmoore Ln, WEST CHESTER, PA 19380
MLS# PACT2129582Listed by: BHHS FOX & ROACH THE HARPER AT RITTENHOUSE SQUARE - Coming Soon
 $1,150,000Coming Soon7 beds 3 baths
1231 Cheyney Rd, WEST CHESTER, PA 19382
MLS# PACT2130024Listed by: BHHS FOX & ROACH WAYNE-DEVON - New
 $365,000Active3 beds 2 baths1,150 sq. ft.
219 Smallwood Ct #219, WEST CHESTER, PA 19380
MLS# PACT2130356Listed by: REAL OF PENNSYLVANIA - Coming Soon
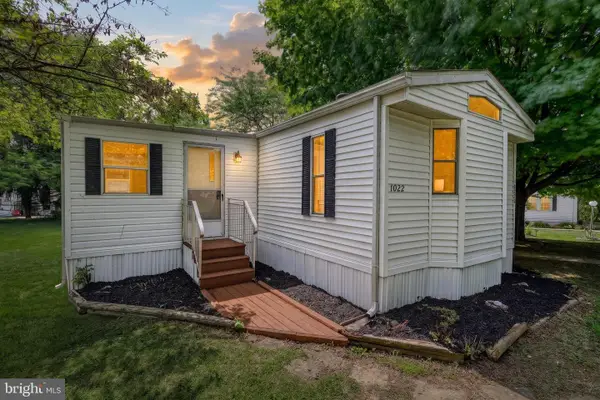 $120,000Coming Soon2 beds 2 baths
1022 Sunhigh Dr, WEST CHESTER, PA 19380
MLS# PACT2130026Listed by: EXP REALTY, LLC - Open Sun, 1 to 3pmNew
 $930,000Active4 beds 4 baths3,300 sq. ft.
306 Liam Ln, WEST CHESTER, PA 19380
MLS# PACT2130128Listed by: COLDWELL BANKER REALTY


Protect your home and budget from life's surprises with an Assurant Home Warranty, backed by a partner that supports you through every step of homeownership. Explore Plans.
© 2026 Better Homes and Gardens Real Estate LLC. An Anywhere Real Estate company. All rights reserved. Better Homes and Gardens® Real Estate is a registered trademark owned by Meredith Operations Corporation, licensed to Better Homes and Gardens Real Estate LLC and used with permission. Better Homes and Gardens Real Estate LLC fully supports the principles of the Fair Housing Act and the Equal Opportunity Act. Listing information is deemed reliable but is not guaranteed accurate.
Each office is independently owned and operated.
Any services or products provided by third parties are not provided by, affiliated with or related to Better Homes and Gardens Real Estate LLC, or its affiliated companies.