
8 Tullamore Dr, West Chester, PA 19382
Local realty services provided by:Better Homes and Gardens Real Estate Premier
8 Tullamore Dr,West Chester, PA 19382
$715,000
- 3 Beds
- 2 Baths
- 2,616 sq. ft.
- Townhouse
- Pending
Listed by: deborah e dorsey, steve sullivan
Office: bhhs fox & roach-rosemont
MLS#:PACT2130408
Source:BRIGHTMLS
Price summary
- Price:$715,000
- Price per sq. ft.:$273.32
- Monthly HOA dues:$620
About this home
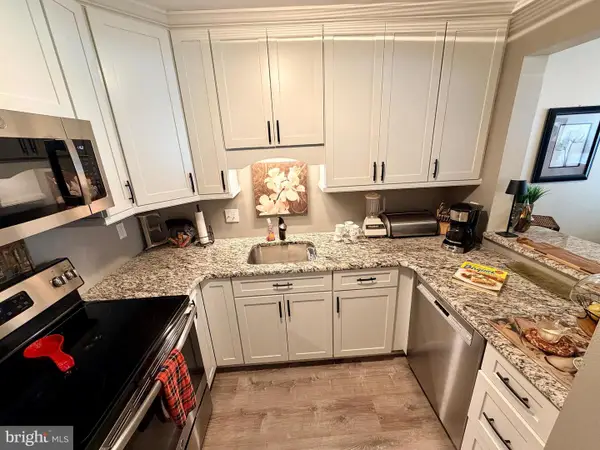
8 Tullamore Drive is not to be missed. On a quiet cul-de-sac in the Realen-built village of Tullamore, this 3-bedroom, 2 bath carriage home offers turn-key living, understated luxury, privacy & modern amenities. Features include two story ceilings, beautiful flooring, multiple private courtyards, neutral decor, first floor main suite, 1st floor laundry, walk-out unfinished lower level, a spacious floor plan, & a two-car garage. Enter through a covered flagstone walkway leading to a skylit center hall providing access to the main bedroom suite (currently staged as a family room) which opens to a charming walled courtyard. The ensuite has a soaking tub, stall shower and double sinks. The eat-in kitchen has been recently renovated with custom cabinetry, high end stainless appliances, a farm sink, & access to a private, professionally landscaped courtyard. The dining room & living room both enjoy an abundance of natural light provided by the two story ceilings and floor to ceiling windows. The living room has a gas-fired fireplace & a slider to the very private, large Trex-type deck overlooking open space. The second-floor hallway overlooks the living room, dining room, & front entrance. There are 2 bedrooms, a hall bath with direct access to one bedroom & a small office. The lower level is unfinished with sliders to the outside and plenty of room for storage. Located in the award-winning Unionville-Chadds Ford School District, this Pocopson Township home is an easy commute to Wilmington, West Chester & King of Prussia. Relax & enjoy Chester County living at its finest....
Contact an agent
Home facts
- Year built:1986
- Subdivision & Development:TULLAMORE
- Listing ID #:PACT2130408
- Added:49 day(s) ago
- Updated:August 28, 2026 at 10:53 AM
Rooms and interior
- Bedrooms:3
- Total bathrooms:2
- Full bathrooms:2
- Dining Description:Dining Area, Formal/Separate Dining Room
- Bathrooms Description:Primary Bath(s)
- Kitchen Description:Breakfast Area, Kitchen - Eat-In, Stainless Steel Appliances
- Bedroom Description:Entry Level Bedroom
- Basement:Yes
- Basement Description:Outside Entrance, Unfinished, Walkout Level
- Living area:2,616 sq. ft.
Heating and cooling
- Cooling:Central A/C
- Heating:Forced Air, Natural Gas
Structure and exterior
- Year built:1986
- Building area:2,616 sq. ft.
- Lot area:0.12 Acres
- Architectural Style:Carriage House
- Construction Materials:Frame
- Exterior Features:Deck(s), Terrace
- Foundation Description:Block
- Levels:1 1/2 Story
Utilities
- Water:Public
- Sewer:Community Septic Tank
Finances and disclosures
- Price:$715,000
- Price per sq. ft.:$273.32
- Tax amount:$7,289 (2025)
Parking
- Parking description:Attached Garage, Garage - Front Entry
- Garage:Yes
- Garage spaces:2
New listings near 8 Tullamore Dr
- Coming Soon
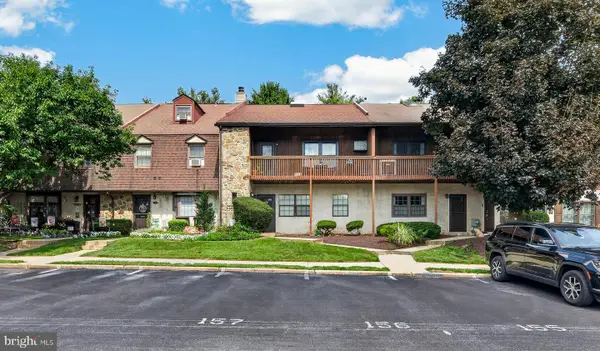 $315,000Coming Soon3 beds 2 baths1,432 sq. ft.
157 Weedon Ct #157, WEST CHESTER, PA 19380
MLS# PACT2134316Listed by: VRA REALTY - Coming SoonOpen Sun, 1 to 3pm
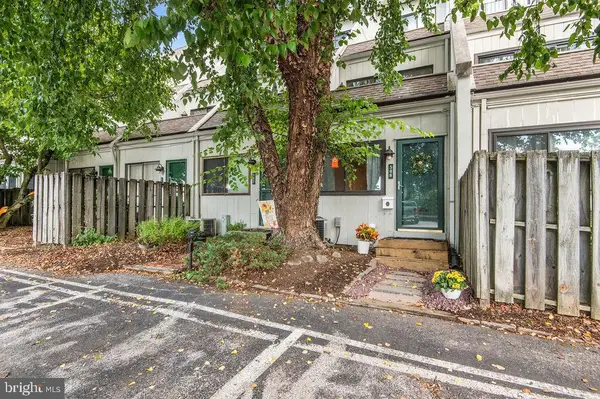 $185,000Coming Soon1 beds 1 baths1,064 sq. ft.
508 Summit House #508, WEST CHESTER, PA 19382
MLS# PACT2133832Listed by: KELLER WILLIAMS REAL ESTATE-MONTGOMERYVILLE - Coming Soon
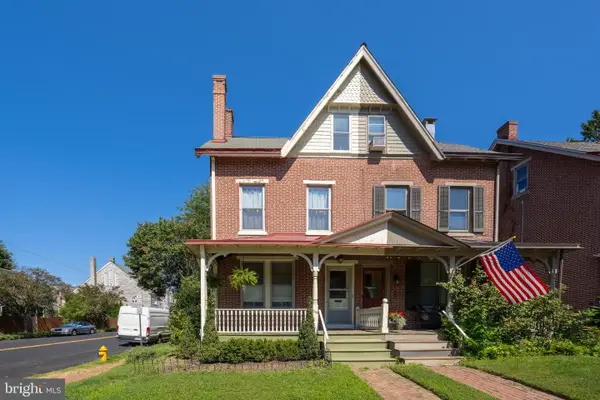 $595,000Coming Soon3 beds 2 baths1,921 sq. ft.
255 Dean St, WEST CHESTER, PA 19382
MLS# PACT2125624Listed by: KW GREATER WEST CHESTER - Coming Soon
 $895,000Coming Soon5 beds 4 baths2,954 sq. ft.
883 Twickensham Ct, WEST CHESTER, PA 19382
MLS# PACT2134228Listed by: KELLER WILLIAMS REALTY DEVON-WAYNE - Coming SoonOpen Sun, 1 to 3pm
 $679,900Coming Soon4 beds 3 baths2,124 sq. ft.
829 Frank Rd, WEST CHESTER, PA 19380
MLS# PACT2134184Listed by: RE/MAX TOWN & COUNTRY - Coming SoonOpen Sat, 11am to 1pm
 $650,000Coming Soon3 beds 3 baths2,180 sq. ft.
1230 Hawthorne Ln, WEST CHESTER, PA 19380
MLS# PACT2133886Listed by: IRON VALLEY REAL ESTATE EXTON - Coming Soon
 $679,990Coming Soon4 beds 3 baths2,186 sq. ft.
1141 School House Ln, WEST CHESTER, PA 19382
MLS# PACT2131606Listed by: BHHS FOX & ROACH-MEDIA - Coming Soon
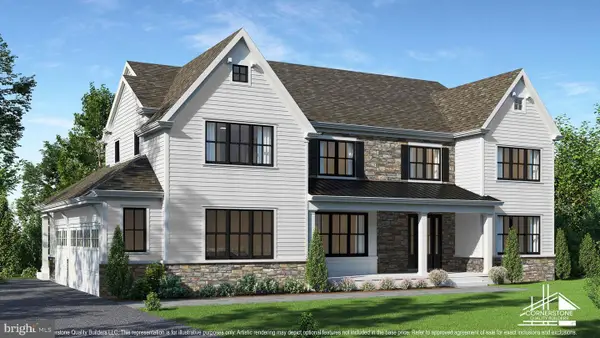 $2,150,000Coming Soon4 beds 6 baths5,531 sq. ft.
18 Penn Dr, WEST CHESTER, PA 19382
MLS# PACT2114378Listed by: KW GREATER WEST CHESTER - New
 $625,000Active4 beds 3 baths3,326 sq. ft.
727 Inverness Dr #727, WEST CHESTER, PA 19380
MLS# PACT2134120Listed by: COMPASS PENNSYLVANIA, LLC - Open Sun, 4 to 6pmNew
 $225,000Active1 beds 2 baths882 sq. ft.
530 Summit House #530, WEST CHESTER, PA 19382
MLS# PACT2134368Listed by: HOMESMART REALTY ADVISORS


Protect your home and budget from life's surprises with an Assurant Home Warranty, backed by a partner that supports you through every step of homeownership. Explore Plans.
© 2026 Better Homes and Gardens Real Estate LLC. An Anywhere Real Estate company. All rights reserved. Better Homes and Gardens® Real Estate is a registered trademark owned by Meredith Operations Corporation, licensed to Better Homes and Gardens Real Estate LLC and used with permission. Better Homes and Gardens Real Estate LLC fully supports the principles of the Fair Housing Act and the Equal Opportunity Act. Listing information is deemed reliable but is not guaranteed accurate.
Each office is independently owned and operated.
Any services or products provided by third parties are not provided by, affiliated with or related to Better Homes and Gardens Real Estate LLC, or its affiliated companies.