
1532 Anne Dr, West Chester, PA 19380
Local realty services provided by:Better Homes and Gardens Real Estate Cassidon Realty
1532 Anne Dr,West Chester, PA 19380
$775,000
- 4 Beds
- 3 Baths
- 2,826 sq. ft.
- Single family
- Pending
Listed by: tracy l gordon
Office: coldwell banker realty
MLS#:PACT2131536
Source:BRIGHTMLS
Price summary
- Price:$775,000
- Price per sq. ft.:$274.24
About this home
Spacious and versatile 4-bedroom, 3-full bath home offering over 2,800 square feet in West Chester! Featuring a bonus room on the main level that could be a secluded home office or easily be a bedroom making this home is ideal for multigenerational living or guests. The expansive second-floor primary suite includes a walk-in closet and its own mini-split A/C for personalized comfort.
The main level offers an eat-in kitchen, formal living and dining rooms, and a welcoming family room with a gas fireplace, radiant heated floors, and sliding doors leading to the deck. Enjoy outdoor entertaining with a natural gas grill hookup overlooking the level, fenced 0.57-acre flat yard bordered by mature trees for added privacy.
Additional features include a side-entry 2-car garage, circular driveway with ample parking, and an unbeatable location just minutes from downtown West Chester, parks, shopping, restaurants, and major commuter routes. A rare combination of space, flexibility, and convenience!...
Contact an agent
Home facts
- Year built:1969
- Subdivision & Development:PIN OAK FARMS
- Listing ID #:PACT2131536
- Added:16 day(s) ago
- Updated:August 07, 2026 at 07:53 AM
Rooms and interior
- Bedrooms:4
- Total bathrooms:3
- Full bathrooms:3
- Basement:Yes
- Basement Description:Unfinished
- Living area:2,826 sq. ft.
Heating and cooling
- Cooling:Central A/C
- Heating:Forced Air, Natural Gas
Structure and exterior
- Year built:1969
- Building area:2,826 sq. ft.
- Lot area:0.57 Acres
- Architectural Style:Traditional
- Construction Materials:Vinyl Siding
- Foundation Description:Concrete Perimeter
- Levels:2 Stories
Utilities
- Water:Public
- Sewer:Public Sewer
Finances and disclosures
- Price:$775,000
- Price per sq. ft.:$274.24
- Tax amount:$6,586 (2026)
Parking
- Parking description:Asphalt Driveway, Attached Garage, Garage - Side Entry, Garage Door Opener
- Garage:Yes
- Garage spaces:2
New listings near 1532 Anne Dr
- New
 $499,900Active4 beds 3 baths1,760 sq. ft.
373 Galway Dr, WEST CHESTER, PA 19380
MLS# PACT2132806Listed by: LONG & FOSTER REAL ESTATE, INC. - New
 $750,000Active2 beds 4 baths3,990 sq. ft.
1745 Yardley Dr, WEST CHESTER, PA 19380
MLS# PACT2132190Listed by: BHHS FOX & ROACH-ROSEMONT - Coming SoonOpen Wed, 4 to 7pm
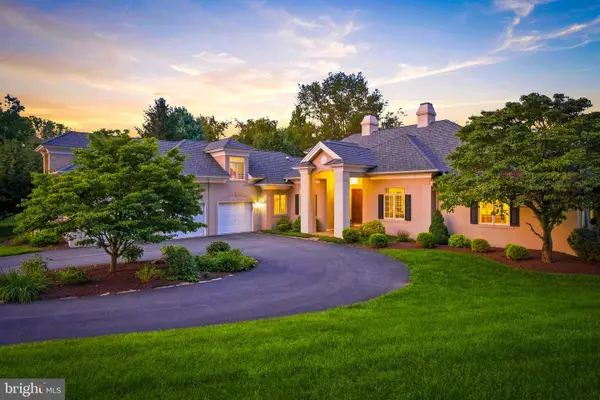 $1,200,000Coming Soon3 beds 4 baths
3 Zachary Dr, WEST CHESTER, PA 19382
MLS# PACT2132536Listed by: KW GREATER WEST CHESTER - Open Sun, 2 to 4pmNew
 $267,500Active2 beds 2 baths2,148 sq. ft.
277 Summit House #277, WEST CHESTER, PA 19382
MLS# PACT2132680Listed by: WEICHERT REALTORS - Coming Soon
 $645,000Coming Soon4 beds 3 baths
1093 Lincoln Dr #1093, WEST CHESTER, PA 19380
MLS# PACT2132728Listed by: ENGEL & VOLKERS - Coming Soon
 $759,900Coming Soon3 beds 4 baths
1712 Yardley Dr, WEST CHESTER, PA 19380
MLS# PACT2132646Listed by: BHHS FOX & ROACH-WEST CHESTER - Coming Soon
 $489,000Coming Soon3 beds 3 baths
604 Shropshire Dr, WEST CHESTER, PA 19382
MLS# PACT2131836Listed by: LONG & FOSTER REAL ESTATE, INC. - Coming Soon
 $775,000Coming Soon4 beds 3 baths
1153 Westtown Rd, WEST CHESTER, PA 19382
MLS# PACT2112798Listed by: RE/MAX MAIN LINE-WEST CHESTER - Coming SoonOpen Sat, 12 to 2pm
 $645,000Coming Soon3 beds 2 baths
513 Eaton Way #513, WEST CHESTER, PA 19380
MLS# PACT2131492Listed by: ENGEL & VOLKERS - Open Sat, 12 to 3pmNew
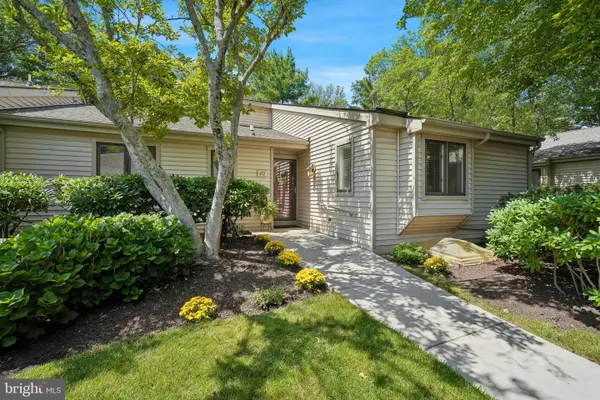 $545,000Active2 beds 3 baths1,694 sq. ft.
471 Eaton Way #471, WEST CHESTER, PA 19380
MLS# PACT2132046Listed by: COMPASS PENNSYLVANIA, LLC


Protect your home and budget from life's surprises with an Assurant Home Warranty, backed by a partner that supports you through every step of homeownership. Explore Plans.
© 2026 Better Homes and Gardens Real Estate LLC. An Anywhere Real Estate company. All rights reserved. Better Homes and Gardens® Real Estate is a registered trademark owned by Meredith Operations Corporation, licensed to Better Homes and Gardens Real Estate LLC and used with permission. Better Homes and Gardens Real Estate LLC fully supports the principles of the Fair Housing Act and the Equal Opportunity Act. Listing information is deemed reliable but is not guaranteed accurate.
Each office is independently owned and operated.
Any services or products provided by third parties are not provided by, affiliated with or related to Better Homes and Gardens Real Estate LLC, or its affiliated companies.