
197 Chandler Dr, West Chester, PA 19380
Local realty services provided by:Better Homes and Gardens Real Estate Cassidon Realty
197 Chandler Dr,West Chester, PA 19380
$495,000
- 3 Beds
- 3 Baths
- 2,060 sq. ft.
- Townhouse
- Active
Upcoming open houses
- Sun, Oct 1101:00 pm - 03:00 pm
Listed by: deborah e dorsey, ann marie grady
Office: bhhs fox & roach-rosemont
MLS#:PACT2137442
Source:BRIGHTMLS
Price summary
- Price:$495,000
- Price per sq. ft.:$240.29
- Monthly HOA dues:$689
About this home
What a View! Welcome to 197 Chandler Drive, a 3-bedroom, 2.5 bath Marlborough model within Hershey’s Mill, East Goshen’s sought-after 55+ community. This home offers accessible single-level living with a practical floor plan and inviting living spaces, each with a spectacular view of the 16th fairway of the golf course. The home offers plenty of potential and awaits updating and reimagining, providing an opportunity for a buyer to bring their vision and create a space tailored to their own style.
As you enter the home you’ll immediately appreciate its ideal positioning: with each living space enjoying a view of the gorgeous, golf course setting. The heart of the home is the living room, framed by a fireplace for a cozy ambiance. The spacious kitchen features a center island and provides plenty of room for everyday cooking and gathering. The kitchen also features a sliding door to a small patio. The dining room offers convenient access to the main living area- excellent flow for hosting friends and family. There is a large sunroom off of the main living area, with a powder room located nearby– a rare convenience in this village! The three nicely sized bedrooms offer flexibility for guests, a home office, or everyday comfort. The Marlborough floor plan offers a functional layout with comfortable living spaces throughout.
Ideally situated near the boroughs of West Chester and Malvern, the home offers convenient access to shopping, dining, and major routes, as well as the nearby Malvern Train Station for easy commuting to Philadelphia. Community amenities include a Community Center, library, swimming pool, tennis and pickleball courts, wood shop, walking trails, and a nearby golf course and clubhouse, with optional golf membership available. Enjoy the convenience of one-level living in a welcoming 55+ community....
Contact an agent
Home facts
- Year built:1978
- Subdivision & Development:HERSHEYS MILL
- Listing ID #:PACT2137442
- Added:1 day(s) ago
- Updated:October 10, 2026 at 02:03 PM
Rooms and interior
- Bedrooms:3
- Total bathrooms:3
- Full bathrooms:2
- Half bathrooms:1
- Flooring:Carpet
- Dining Description:Dining Area
- Bathrooms Description:Primary Bath(s)
- Kitchen Description:Breakfast Area, Carpet
- Bedroom Description:Carpet, Entry Level Bedroom, Walk In Closet(s)
- Living area:2,060 sq. ft.
Heating and cooling
- Cooling:Central A/C
- Heating:Baseboard - Electric, Electric
Structure and exterior
- Year built:1978
- Building area:2,060 sq. ft.
- Lot area:0.05 Acres
- Lot Features:Adjoins Golf Course
- Architectural Style:Ranch/Rambler
- Construction Materials:Frame, Vinyl Siding
- Foundation Description:Slab
- Levels:1 Story
Utilities
- Water:Public
- Sewer:Community Septic Tank
Finances and disclosures
- Price:$495,000
- Price per sq. ft.:$240.29
- Tax amount:$4,389 (2026)
Features and amenities
- Amenities:Carpet
Parking
- Parking description:Detached Carport
New listings near 197 Chandler Dr
- Coming Soon
 $515,000Coming Soon3 beds 3 baths2,212 sq. ft.
251 Mcintosh Rd #89, WEST CHESTER, PA 19382
MLS# PACT2136670Listed by: VRA REALTY - Coming SoonOpen Wed, 5 to 7pm
 $1,149,000Coming Soon4 beds 4 baths4,068 sq. ft.
408 Reid Way, WEST CHESTER, PA 19382
MLS# PACT2137488Listed by: KELLER WILLIAMS REAL ESTATE - WEST CHESTER - Coming Soon
 $525,000Coming Soon3 beds 2 baths1,286 sq. ft.
411 W Gay St, WEST CHESTER, PA 19380
MLS# PACT2137548Listed by: EXP REALTY, LLC - Coming Soon
 $625,000Coming Soon3 beds 3 baths2,080 sq. ft.
525 E Union St, WEST CHESTER, PA 19382
MLS# PACT2137532Listed by: KELLER WILLIAMS REAL ESTATE - WEST CHESTER - Coming Soon
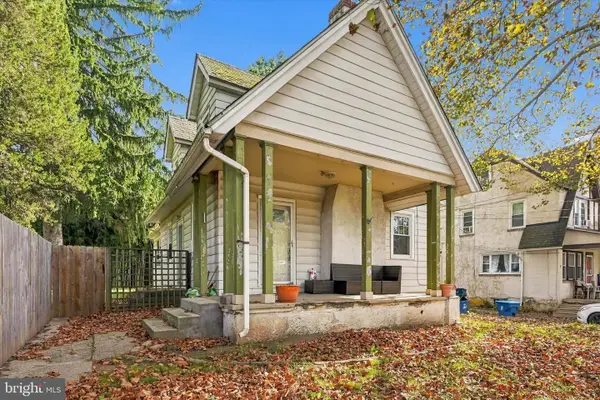 $415,000Coming Soon3 beds 3 baths1,595 sq. ft.
3 Circle Ave, WEST CHESTER, PA 19382
MLS# PACT2137182Listed by: LPT REALTY, LLC - Coming Soon
 $825,000Coming Soon4 beds 3 baths2,240 sq. ft.
605 W Pleasant Grove Rd, WEST CHESTER, PA 19382
MLS# PACT2137448Listed by: RE/MAX TOWN & COUNTRY - Coming SoonOpen Sun, 1 to 3pm
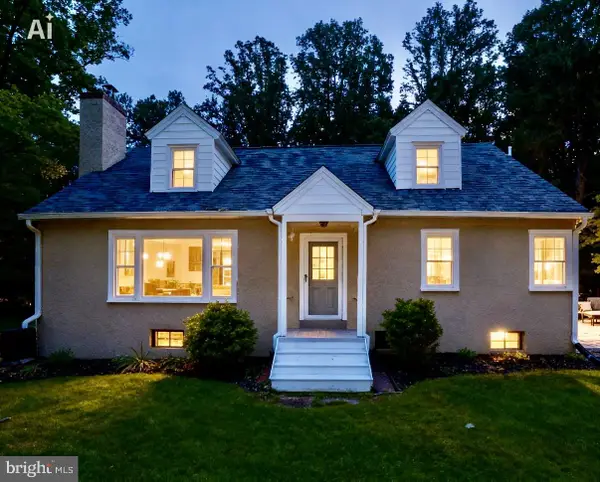 $649,900Coming Soon3 beds 2 baths1,985 sq. ft.
932 Westtown Rd N, WEST CHESTER, PA 19382
MLS# PACT2130752Listed by: BHHS FOX & ROACH WAYNE-DEVON - Open Sun, 1 to 3pmNew
 $750,000Active3 beds 3 baths2,745 sq. ft.
494 Rolling Dr, WEST CHESTER, PA 19380
MLS# PACT2137358Listed by: KELLER WILLIAMS REAL ESTATE -EXTON - New
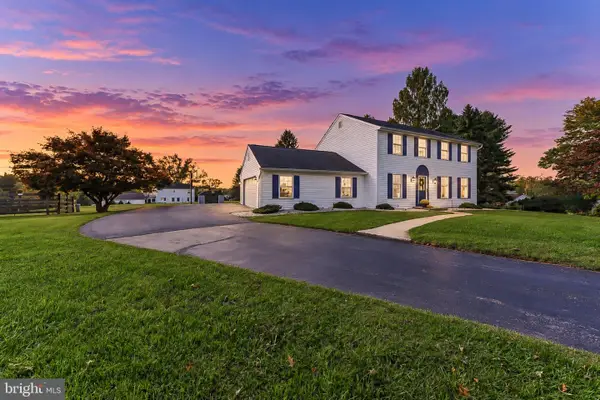 $750,000Active4 beds 3 baths3,125 sq. ft.
916 Thorne Dr, WEST CHESTER, PA 19382
MLS# PACT2137570Listed by: RE/MAX PREFERRED - NEWTOWN SQUARE


Protect your home and budget from life's surprises with an Assurant Home Warranty, backed by a partner that supports you through every step of homeownership. Explore Plans.
© 2026 Better Homes and Gardens Real Estate LLC. An Anywhere Real Estate company. All rights reserved. Better Homes and Gardens® Real Estate is a registered trademark owned by Meredith Operations Corporation, licensed to Better Homes and Gardens Real Estate LLC and used with permission. Better Homes and Gardens Real Estate LLC fully supports the principles of the Fair Housing Act and the Equal Opportunity Act. Listing information is deemed reliable but is not guaranteed accurate.
Each office is independently owned and operated.
Any services or products provided by third parties are not provided by, affiliated with or related to Better Homes and Gardens Real Estate LLC, or its affiliated companies.