
408 Reid Way, West Chester, PA 19382
Local realty services provided by:Better Homes and Gardens Real Estate GSA Realty
Upcoming open houses
- Wed, Oct 1405:00 pm - 07:00 pm
- Thu, Oct 1505:00 pm - 07:00 pm
- Sat, Oct 1701:00 pm - 04:00 pm
- Sun, Oct 1801:00 pm - 04:00 pm
Listed by: paul m lott, andrew masson
Office: keller williams real estate - west chester
MLS#:PACT2137488
Source:BRIGHTMLS
Price summary
- Price:$1,149,000
- Price per sq. ft.:$282.45
- Monthly HOA dues:$256
About this home
Welcome to 408 Reid Way in prestigious Darlington Ridge by Toll Brothers, an upscale community surrounded by preserved open space and natural beauty, just minutes from downtown West Chester. This exceptional, extensively customized Darden Model end-unit townhome showcases over $120,000 in upgrades and improvements and offers just over 4,000 square feet of finished living space, including 3,068 square feet above grade and approximately 1,000 square feet in the finished walk-out lower level.
Beautiful curb appeal begins with an extended driveway apron, elegant gray stone exterior, covered front porch, paver walkway, enhanced landscaping, and extended stone foundation detailing. Inside, a welcoming foyer introduces gorgeous wide-plank, natural oak-toned engineered hardwood flooring, a distinctive centrally located staircase with wood treads and white balusters, elegant millwork, designer lighting, and sophisticated neutral finishes throughout. A conveniently located powder room just off the foyer adds comfort and practicality for guests. A separate, sun-filled front dining room or home office off the foyer adds even more versatility.
The stunning expanded gourmet kitchen features Century cabinetry, an oversized contrasting center island, with additional storage, quartz countertops, designer tile backsplash, gold-tone hardware, and premium KitchenAid appliances, including a wall oven, microwave, professional-style range hood, five-burner natural gas cooktop, and oversized JennAir refrigerator. The open-concept main level flows beautifully into an inviting living and entertaining area featuring a gas fireplace with wood mantel, custom built-in cabinetry, and expansive windows. Step outside to the expanded deck spanning the full width of the home, featuring an elegant white pergola positioned directly outside the doors, creating a beautifully defined space for outdoor relaxation. The expansive deck overlooks the community's beautiful natural surroundings.
Upstairs, an expansive loft with natural oak-toned engineered hardwood flooring, custom built-ins, and concealed television connections provides an ideal second living area or workspace. The luxurious rear-facing primary suite features a vaulted ceiling, spectacular elevated views through three oversized windows, a customized Closets by Design walk-in closet, and spa-inspired bath with freestanding soaking tub, expanded tiled shower, dual vanity, marble-look finishes, and granite countertops. Two additional spacious bedrooms, including one with a vaulted ceiling, engineered hardwood flooring, and walk-in closet, share a beautifully appointed hall bath. A convenient second-floor walk-in laundry room includes built-in cabinetry.
The fully finished walk-out lower level offers exceptional flexibility with a fourth bedroom, third full bath, additional family room, generous recreation or fitness space, and unfinished storage. Step outside to the expanded custom paver patio, a significant post-purchase improvement that creates a second inviting outdoor living area, ideal for relaxing, entertaining, and enjoying the peaceful surroundings. Together, the expansive upper deck and lower patio provide multiple outdoor gathering spaces rarely found in townhome living. Throughout the home, upgraded lighting, premium window treatments, custom cabinetry, and thoughtful architectural details reflect an extraordinary level of customization.
Darlington Ridge offers a unique connection to nature through its community trail system, constructed to connect with the township's regional trail network linking West Chester University's Gordon Natural Area through Darlington Ridge to the historic Strode's Mill District.
Located in the highly regarded West Chester Area School District, within the Bayard Rustin High School attendance area, and minutes from West Chester Borough's outstanding restaurants, shopping, and vibrant downtown....
Contact an agent
Home facts
- Year built:2020
- Subdivision & Development:DARLINGTON RIDGE
- Listing ID #:PACT2137488
- Updated:October 10, 2026 at 01:45 PM
Rooms and interior
- Bedrooms:4
- Total bathrooms:4
- Full bathrooms:3
- Half bathrooms:1
- Flooring:Carpet, Engineered Wood
- Dining Description:Dining Room
- Bathrooms Description:Bathroom 2, Bathroom 3, Half Bath
- Kitchen Description:Built-In Microwave, Cooktop, Dishwasher, Disposal, Oven - Wall
- Bedroom Description:Primary Bedroom
- Basement:Yes
- Basement Description:Full, Fully Finished, Walkout Level
- Living area:4,068 sq. ft.
Heating and cooling
- Cooling:Central A/C
- Heating:90% Forced Air, Natural Gas
Structure and exterior
- Roof:Architectural Shingle
- Year built:2020
- Building area:4,068 sq. ft.
- Lot area:0.06 Acres
- Lot Features:Backs - Open Common Area, Backs to Trees, Front Yard, Landscaping
- Architectural Style:Carriage House, Craftsman
- Construction Materials:Vinyl Siding
- Exterior Features:Deck(s), Extensive Hardscape, Patio(s), Sidewalks, Street Lights
- Foundation Description:Concrete Perimeter
- Levels:3 Story
Schools
- High school:WEST CHESTER BAYARD RUSTIN
- Middle school:STETSON
- Elementary school:SARAH W. STARKWEATHER
Utilities
- Water:Public
- Sewer:Public Sewer
Finances and disclosures
- Price:$1,149,000
- Price per sq. ft.:$282.45
- Tax amount:$11,184 (2026)
Features and amenities
- Laundry features:Dryer, Laundry, Washer
- Amenities:200+ Amp Service
Parking
- Parking description:Attached Garage, Garage - Front Entry, On Street
- Garage:Yes
- Garage spaces:2
New listings near 408 Reid Way
- Coming Soon
 $515,000Coming Soon3 beds 3 baths2,212 sq. ft.
251 Mcintosh Rd #89, WEST CHESTER, PA 19382
MLS# PACT2136670Listed by: VRA REALTY - Coming Soon
 $525,000Coming Soon3 beds 2 baths1,286 sq. ft.
411 W Gay St, WEST CHESTER, PA 19380
MLS# PACT2137548Listed by: EXP REALTY, LLC - Coming Soon
 $625,000Coming Soon3 beds 3 baths2,080 sq. ft.
525 E Union St, WEST CHESTER, PA 19382
MLS# PACT2137532Listed by: KELLER WILLIAMS REAL ESTATE - WEST CHESTER - Coming Soon
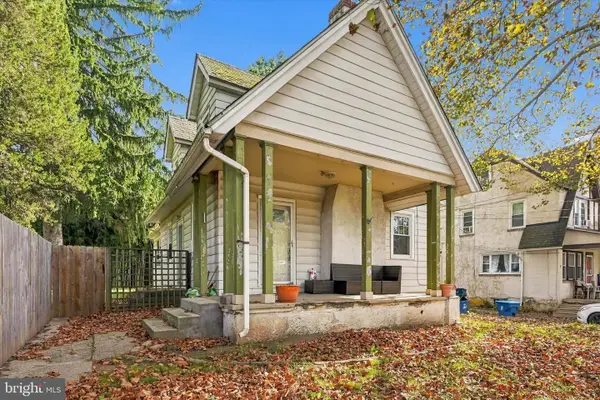 $415,000Coming Soon3 beds 3 baths1,595 sq. ft.
3 Circle Ave, WEST CHESTER, PA 19382
MLS# PACT2137182Listed by: LPT REALTY, LLC - Coming Soon
 $825,000Coming Soon4 beds 3 baths2,240 sq. ft.
605 W Pleasant Grove Rd, WEST CHESTER, PA 19382
MLS# PACT2137448Listed by: RE/MAX TOWN & COUNTRY - Coming SoonOpen Sun, 1 to 3pm
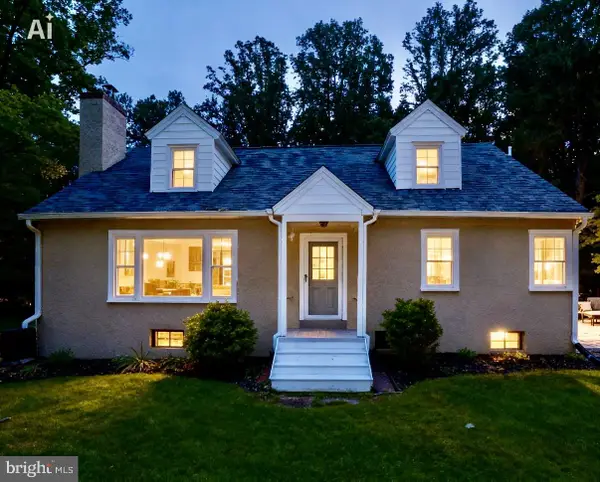 $649,900Coming Soon3 beds 2 baths1,985 sq. ft.
932 Westtown Rd N, WEST CHESTER, PA 19382
MLS# PACT2130752Listed by: BHHS FOX & ROACH WAYNE-DEVON - Open Sun, 1 to 3pmNew
 $750,000Active3 beds 3 baths2,745 sq. ft.
494 Rolling Dr, WEST CHESTER, PA 19380
MLS# PACT2137358Listed by: KELLER WILLIAMS REAL ESTATE -EXTON - Open Sun, 1 to 3pmNew
 $495,000Active3 beds 3 baths2,060 sq. ft.
197 Chandler Dr, WEST CHESTER, PA 19380
MLS# PACT2137442Listed by: BHHS FOX & ROACH-ROSEMONT - New
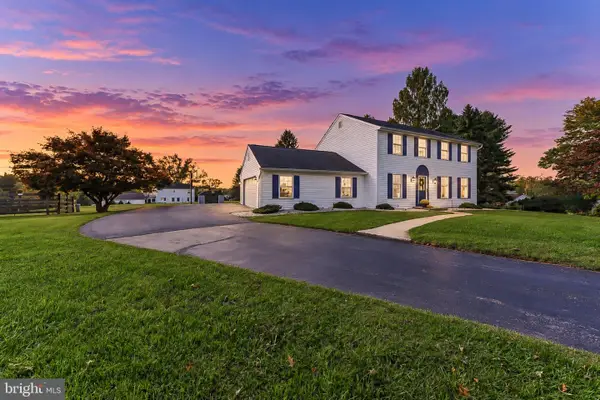 $750,000Active4 beds 3 baths3,125 sq. ft.
916 Thorne Dr, WEST CHESTER, PA 19382
MLS# PACT2137570Listed by: RE/MAX PREFERRED - NEWTOWN SQUARE


Protect your home and budget from life's surprises with an Assurant Home Warranty, backed by a partner that supports you through every step of homeownership. Explore Plans.
© 2026 Better Homes and Gardens Real Estate LLC. An Anywhere Real Estate company. All rights reserved. Better Homes and Gardens® Real Estate is a registered trademark owned by Meredith Operations Corporation, licensed to Better Homes and Gardens Real Estate LLC and used with permission. Better Homes and Gardens Real Estate LLC fully supports the principles of the Fair Housing Act and the Equal Opportunity Act. Listing information is deemed reliable but is not guaranteed accurate.
Each office is independently owned and operated.
Any services or products provided by third parties are not provided by, affiliated with or related to Better Homes and Gardens Real Estate LLC, or its affiliated companies.