
266 Chatham Way, West Chester, PA 19380
Local realty services provided by:Better Homes and Gardens Real Estate Realty Connect
266 Chatham Way,West Chester, PA 19380
$425,000
- 2 Beds
- 2 Baths
- 1,619 sq. ft.
- Townhouse
- Pending
Listed by: deborah e dorsey
Office: bhhs fox & roach-rosemont
MLS#:PACT2134096
Source:BRIGHTMLS
Price summary
- Price:$425,000
- Price per sq. ft.:$262.51
- Monthly HOA dues:$726.67
About this home
Welcome to 266 Chatham Way, a charming Charlestown model in the highly sought-after Hershey’s Mill 55+ community! This 2-bedroom, 2-bathroom townhome enjoys a delightful cottage-style front courtyard with a new front walkway and garage access, creating a warm and inviting first impression. Located near the golf course and 11th tee, this home offers beautiful views that can be enjoyed from the private terrace.
As you enter the home, a tiled foyer welcomes you into a spacious living room featuring a fireplace, perfect for cozy evenings with family and friends. The country kitchen offers a comfortable setting for everyday living, while the primary suite includes access to the terrace, two large closets including a walk-in closet, and an adjacent bathroom. The second bedroom provides flexibility for a home office, hobby room, or overnight guests, while a convenient laundry room adds everyday practicality. The garage also features a convenient pedestrian door.
The village has added a new roof and siding. The seller has upgraded the HVAC, the wooden floors, and the ceiling light windows in the solarium. Ideally located nearby the boroughs of West Chester and Malvern, Hershey’s Mill provides a location convenient to the Main Line while still maintaining the atmosphere of a private, close-knit community. With the Malvern train station nearby, commuting into Center City Philadelphia is a breeze.
Experience low-maintenance, blissful living with amenities that include a Community Center, library, pool, tennis courts, pickleball, wood shop, walking trails, and, of course, the nearby golf course and clubhouse. A one-year social membership is complimentary for new residents of Hershey’s Mill: enjoy happy hours and get to know your neighbors! A golf club membership is available for an additional fee. Come visit, and discover what makes Hershey’s Mill so popular!...
Contact an agent
Home facts
- Year built:1980
- Subdivision & Development:HERSHEYS MILL
- Listing ID #:PACT2134096
- Added:47 day(s) ago
- Updated:October 13, 2026 at 07:58 AM
Rooms and interior
- Bedrooms:2
- Total bathrooms:2
- Full bathrooms:2
- Flooring:Hardwood
- Dining Description:Dining Area
- Bathrooms Description:Primary Bath(s)
- Kitchen Description:Breakfast Area, Kitchen - Eat-In
- Bedroom Description:Entry Level Bedroom
- Living area:1,619 sq. ft.
Heating and cooling
- Cooling:Central A/C
- Heating:Electric, Heat Pump(s)
Structure and exterior
- Year built:1980
- Building area:1,619 sq. ft.
- Lot area:0.04 Acres
- Lot Features:Adjoins Golf Course, Level
- Architectural Style:Ranch/Rambler
- Construction Materials:Frame
- Exterior Features:Patio(s)
- Foundation Description:Crawl Space
- Levels:1 Story
Utilities
- Water:Public
- Sewer:Community Septic Tank, Public Sewer
Finances and disclosures
- Price:$425,000
- Price per sq. ft.:$262.51
- Tax amount:$4,705 (2026)
Features and amenities
- Amenities:Security Gate
Parking
- Parking description:Detached Garage, Garage - Front Entry
- Garage:Yes
- Garage spaces:1
New listings near 266 Chatham Way
- Coming SoonOpen Sat, 11am to 1pm
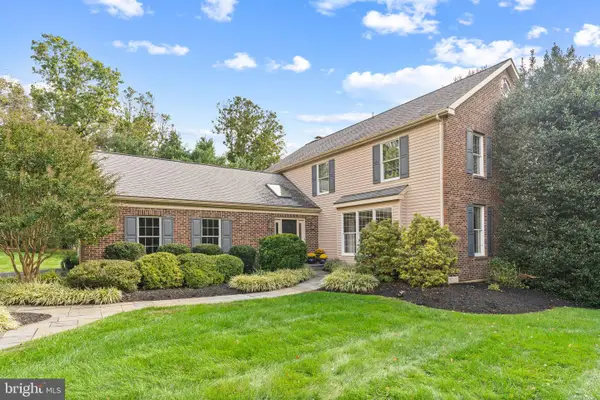 $899,000Coming Soon4 beds 3 baths3,396 sq. ft.
117 Cloverly Ln, WEST CHESTER, PA 19380
MLS# PACT2137690Listed by: KELLER WILLIAMS REAL ESTATE -EXTON - Coming Soon
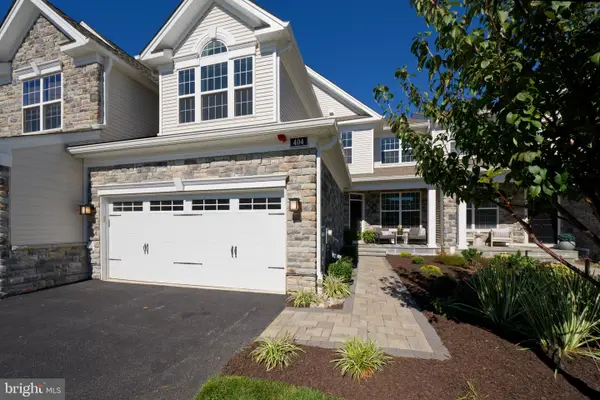 $1,049,000Coming Soon3 beds 3 baths2,318 sq. ft.
404 Reid Way, WEST CHESTER, PA 19382
MLS# PACT2137428Listed by: KW GREATER WEST CHESTER - Coming SoonOpen Sun, 1 to 3pm
 $515,000Coming Soon3 beds 3 baths2,212 sq. ft.
251 Mcintosh Rd #89, WEST CHESTER, PA 19382
MLS# PACT2136670Listed by: VRA REALTY - Coming Soon
 $525,000Coming Soon3 beds 2 baths1,286 sq. ft.
411 W Gay St, WEST CHESTER, PA 19380
MLS# PACT2137548Listed by: EXP REALTY, LLC - Coming SoonOpen Sun, 1 to 3pm
 $625,000Coming Soon3 beds 3 baths2,080 sq. ft.
525 E Union St, WEST CHESTER, PA 19382
MLS# PACT2137532Listed by: KELLER WILLIAMS REAL ESTATE - WEST CHESTER - Coming Soon
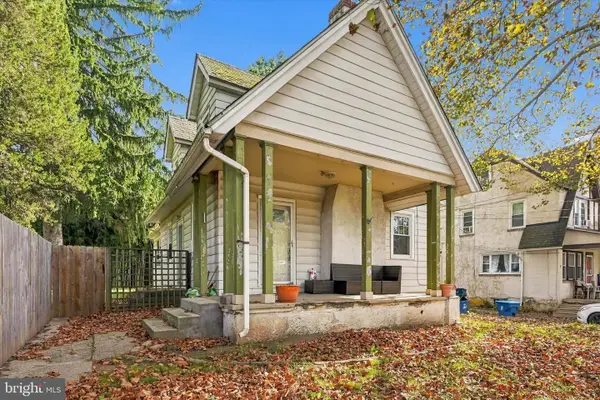 $415,000Coming Soon3 beds 3 baths1,595 sq. ft.
3 Circle Ave, WEST CHESTER, PA 19382
MLS# PACT2137182Listed by: LPT REALTY, LLC - Coming Soon
 $825,000Coming Soon4 beds 3 baths2,240 sq. ft.
605 W Pleasant Grove Rd, WEST CHESTER, PA 19382
MLS# PACT2137448Listed by: RE/MAX TOWN & COUNTRY - New
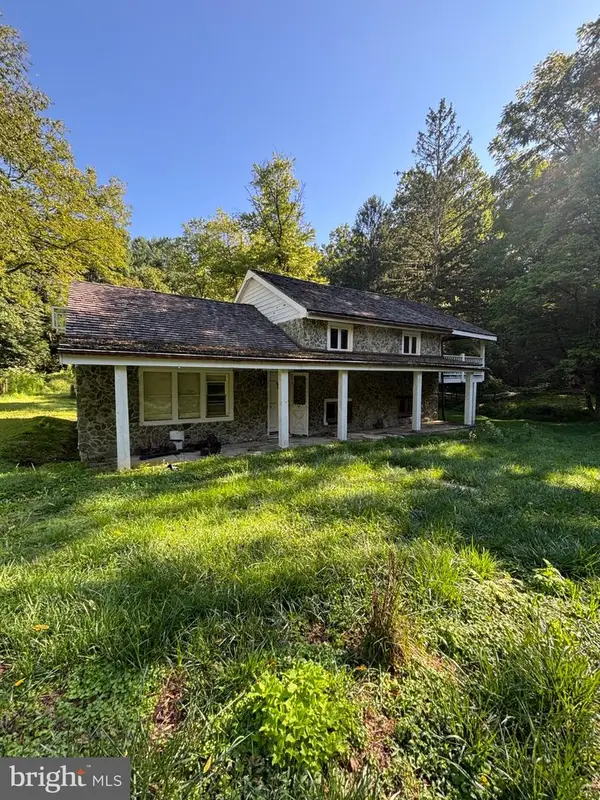 $279,900Active3 beds 2 baths1,300 sq. ft.
301 Corrine Rd, WEST CHESTER, PA 19382
MLS# PACT2137768Listed by: RE/MAX SELECT GROUP - New
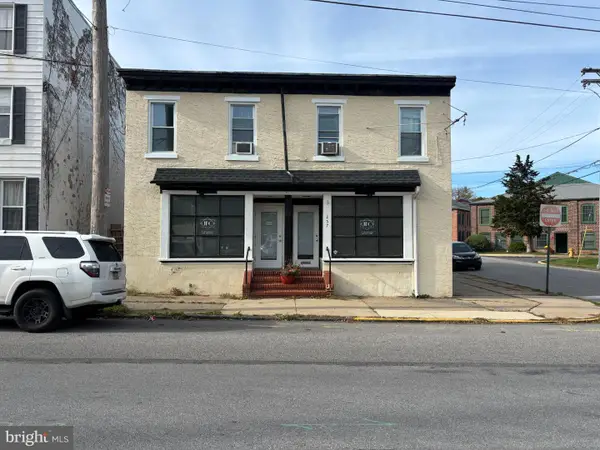 $819,000Active3 beds -- baths4,035 sq. ft.
257 E Chestnut St, WEST CHESTER, PA 19380
MLS# PACT2137636Listed by: COLDWELL BANKER REALTY - New
 $750,000Active3 beds 3 baths2,745 sq. ft.
494 Rolling Dr, WEST CHESTER, PA 19380
MLS# PACT2137358Listed by: KELLER WILLIAMS REAL ESTATE -EXTON


Protect your home and budget from life's surprises with an Assurant Home Warranty, backed by a partner that supports you through every step of homeownership. Explore Plans.
© 2026 Better Homes and Gardens Real Estate LLC. An Anywhere Real Estate company. All rights reserved. Better Homes and Gardens® Real Estate is a registered trademark owned by Meredith Operations Corporation, licensed to Better Homes and Gardens Real Estate LLC and used with permission. Better Homes and Gardens Real Estate LLC fully supports the principles of the Fair Housing Act and the Equal Opportunity Act. Listing information is deemed reliable but is not guaranteed accurate.
Each office is independently owned and operated.
Any services or products provided by third parties are not provided by, affiliated with or related to Better Homes and Gardens Real Estate LLC, or its affiliated companies.