
479 Stewart Dr, West Chester, PA 19380
Local realty services provided by:Better Homes and Gardens Real Estate Reserve
479 Stewart Dr,West Chester, PA 19380
$399,900
- 3 Beds
- 2 Baths
- 1,585 sq. ft.
- Single family
- Active
Listed by: kristina jenny, bonnie s stafford
Office: fathom realty
MLS#:PACT2129940
Source:BRIGHTMLS
Price summary
- Price:$399,900
- Price per sq. ft.:$252.3
About this home
Welcome to this 3-bedroom, 1.5-bath ranch style home located in the desirable Brandywine Chase neighborhood. Situated on a quiet cul-de-sac, this home offers a wonderful opportunity to add your personal style and updates while enjoying a fantastic location. Hardwood flooring throughout the living and dining rooms. The fully fenced-in backyard is just under half an acre, providing plenty of room for outdoor entertaining, gardening or play. The rear deck is an ideal spot for morning coffee, summer barbecues, or simply relaxing while overlooking the private backyard. Additional features include public water, public sewer, and natural gas. Conveniently located just minutes from downtown West Chester, you'll enjoy easy access to an abundance of restaurants, shopping, parks, and entertainment. Whether you're a first-time buyer, downsizing, or looking for your next renovation project, this home is full of potential. Square footage is approximate - please confirm to your own satisfaction.
Contact an agent
Home facts
- Year built:1977
- Listing ID #:PACT2129940
- Added:1 day(s) ago
- Updated:July 09, 2026 at 02:10 PM
Rooms and interior
- Bedrooms:3
- Total bathrooms:2
- Full bathrooms:1
- Half bathrooms:1
- Dining Description:Dining Room
- Basement:Yes
- Basement Description:Garage Access, Partially Finished
- Living area:1,585 sq. ft.
Heating and cooling
- Cooling:Central A/C
- Heating:Forced Air, Natural Gas
Structure and exterior
- Year built:1977
- Building area:1,585 sq. ft.
- Lot area:0.46 Acres
- Architectural Style:Ranch/Rambler
- Construction Materials:Block
- Exterior Features:Deck(s)
- Foundation Description:Block
- Levels:1 Story
Utilities
- Water:Public
- Sewer:Public Sewer
Finances and disclosures
- Price:$399,900
- Price per sq. ft.:$252.3
- Tax amount:$3,992 (2025)
Features and amenities
- Laundry features:Laundry
Parking
- Parking description:Attached Garage, Basement Garage, Garage - Side Entry, Inside Access
- Garage:Yes
- Garage spaces:2
New listings near 479 Stewart Dr
- Coming Soon
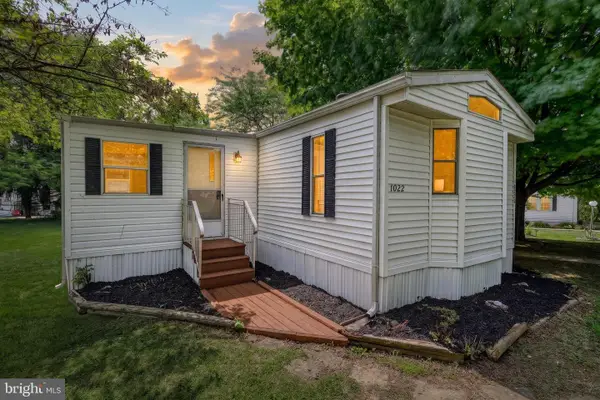 $120,000Coming Soon2 beds 2 baths
1022 Sunhigh Dr, WEST CHESTER, PA 19380
MLS# PACT2130026Listed by: EXP REALTY, LLC - Coming Soon
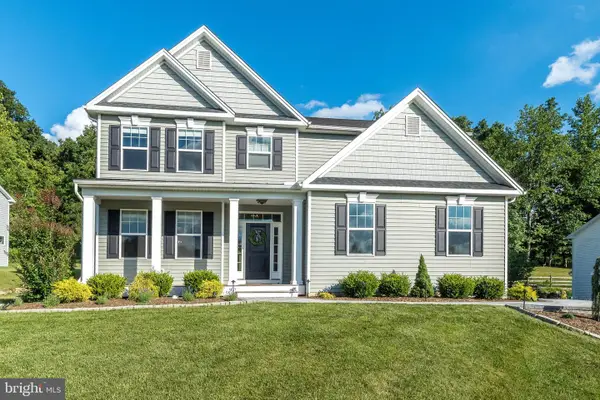 $930,000Coming Soon4 beds 4 baths
306 Liam Ln, WEST CHESTER, PA 19380
MLS# PACT2130128Listed by: COLDWELL BANKER REALTY - New
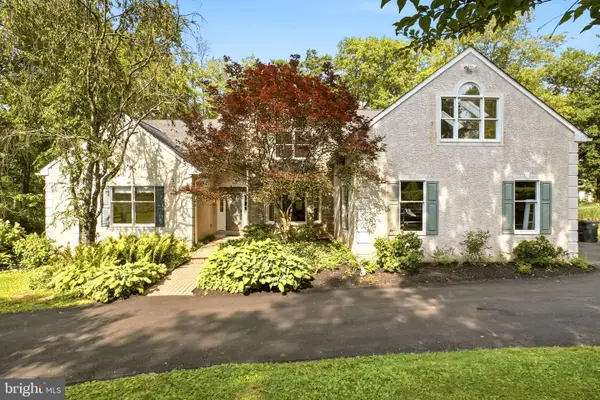 $1,399,000Active1 beds 2 baths4,953 sq. ft.
335 Ridley Creek Ln, WEST CHESTER, PA 19380
MLS# PACT2128606Listed by: KELLER WILLIAMS ELITE - New
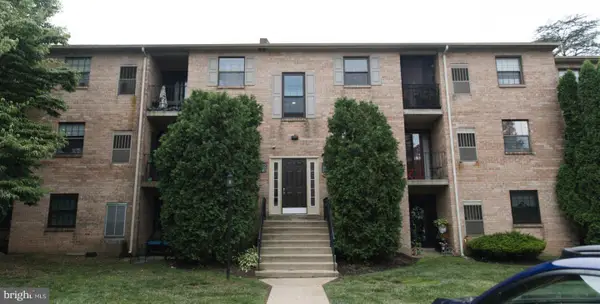 $252,000Active2 beds 1 baths945 sq. ft.
2309 Pond View Dr #2309, WEST CHESTER, PA 19382
MLS# PACT2130038Listed by: LONG & FOSTER REAL ESTATE, INC. - Coming Soon
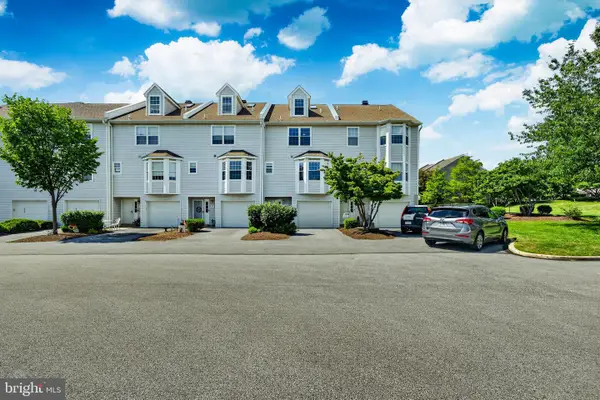 $450,000Coming Soon3 beds 3 baths
335 Huntington Ct #31, WEST CHESTER, PA 19380
MLS# PACT2130294Listed by: RE/MAX PROFESSIONAL REALTY - Coming SoonOpen Sun, 11am to 1pm
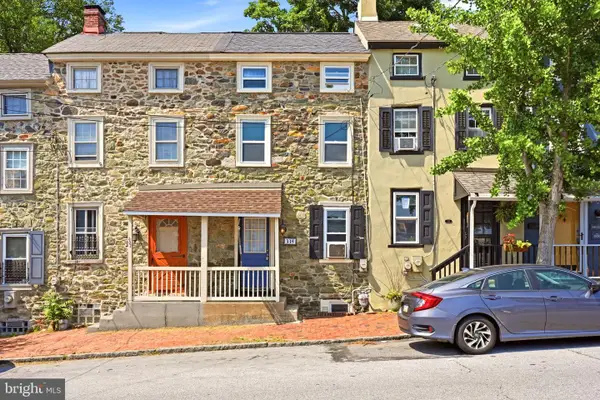 $400,000Coming Soon2 beds 1 baths
335 Hannum Ave, WEST CHESTER, PA 19380
MLS# PACT2130064Listed by: KELLER WILLIAMS MAIN LINE - New
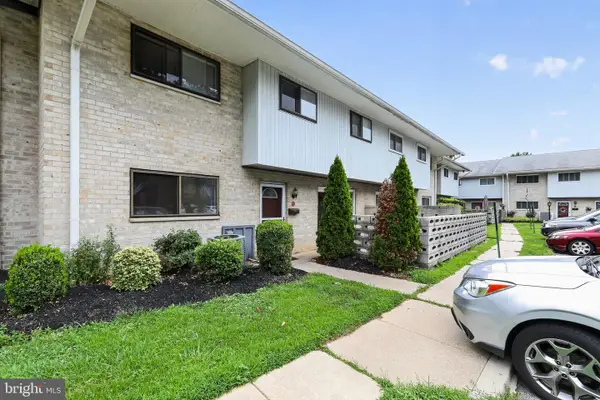 $289,900Active3 beds 2 baths1,280 sq. ft.
1518 Manley Rd #b-33, WEST CHESTER, PA 19382
MLS# PACT2130156Listed by: RE/MAX EVOLVED - Coming SoonOpen Sat, 1:30 to 3pm
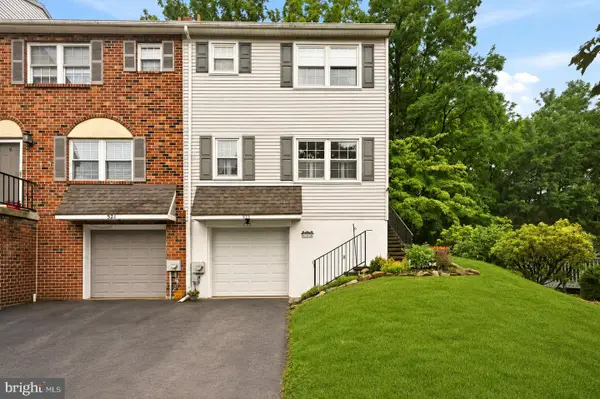 $475,000Coming Soon3 beds 3 baths
523 Coventry Ln, WEST CHESTER, PA 19382
MLS# PACT2130048Listed by: KELLER WILLIAMS REAL ESTATE -EXTON - New
 $385,000Active3 beds 3 baths1,644 sq. ft.
1101 #12 Brinton Place Rd, WEST CHESTER, PA 19380
MLS# PACT2129870Listed by: KLINE REAL ESTATE WORKS


Protect your home and budget from life's surprises with an Assurant Home Warranty, backed by a partner that supports you through every step of homeownership. Explore Plans.
© 2026 Better Homes and Gardens Real Estate LLC. An Anywhere Real Estate company. All rights reserved. Better Homes and Gardens® Real Estate is a registered trademark owned by Meredith Operations Corporation, licensed to Better Homes and Gardens Real Estate LLC and used with permission. Better Homes and Gardens Real Estate LLC fully supports the principles of the Fair Housing Act and the Equal Opportunity Act. Listing information is deemed reliable but is not guaranteed accurate.
Each office is independently owned and operated.
Any services or products provided by third parties are not provided by, affiliated with or related to Better Homes and Gardens Real Estate LLC, or its affiliated companies.