
616 Bowers Dr, West Chester, PA 19382
Local realty services provided by:Better Homes and Gardens Real Estate Realty Connect
616 Bowers Dr,West Chester, PA 19382
$559,000
- 3 Beds
- 3 Baths
- 2,468 sq. ft.
- Townhouse
- Active
Listed by: adam dyer, lisa gagliardi
Office: compass pennsylvania, llc.
MLS#:PACT2135346
Source:BRIGHTMLS
Price summary
- Price:$559,000
- Price per sq. ft.:$226.5
- Monthly HOA dues:$225
About this home
Welcome to this beautifully maintained 3‑bedroom, 2.5‑bath townhome in the desirable Liberty Square community…offering space, comfort, and thoughtful updates throughout. The first and second floors have been freshly painted, creating a bright, clean, move‑in‑ready feel from the moment you step inside. When you enter, you’re welcomed into the living room area with a charming bay window, followed by a great‑sized formal dining room that leads directly into the kitchen and family room. Beautiful hardwood flooring carries throughout the entire first floor.
The kitchen features upgraded countertops, stainless steel appliances, a brand‑new dishwasher, a center island, and a breakfast bar…and it opens directly to the family room, creating an easy, connected layout perfect for everyday living. The family room is filled with natural light, highlighted by a gas fireplace and a sliding glass door that opens to the composite deck, where you can enjoy peaceful sunsets. A powder room completes the first floor.
Upstairs, the spacious primary suite offers a walk‑in closet and an attached bath with a soaking tub and separate shower. Two additional well‑sized bedrooms share the second floor along with a full hall bath and a convenient upstairs hallway laundry.
The finished basement provides valuable extra living space… ideal for a media room, playroom, home gym, or hobby area. Access to the oversized two‑car garage offers excellent storage and everyday convenience.
Liberty Square provides ample parking and unbeatable proximity to shopping, restaurants, and major routes. Located in the award‑winning West Chester Area School District, this home delivers comfort, convenience, and a fantastic location!...
Contact an agent
Home facts
- Year built:2005
- Subdivision & Development:LIBERTY SQUARE
- Listing ID #:PACT2135346
- Added:11 day(s) ago
- Updated:October 13, 2026 at 02:11 PM
Rooms and interior
- Bedrooms:3
- Total bathrooms:3
- Full bathrooms:2
- Half bathrooms:1
- Rooms Total:7
- Flooring:Carpet, Solid Hardwood, Tile/Brick
- Dining Description:Dining Area, Dining Room
- Bathrooms Description:Bathroom 1, Bathroom 2, Primary Bath(s), Primary Bathroom
- Kitchen Description:Built-In Microwave, Carpet, Dishwasher, Disposal, Extra Refrigerator/Freezer, Kitchen - Eat-In, Kitchen - Island, Oven/Range - Gas, Recessed Lighting, Refrigerator, Stainless Steel Appliances, Upgraded Countertops, Water Heater
- Bedroom Description:Carpet, Primary Bedroom, Walk In Closet(s)
- Basement:Yes
- Basement Description:Full, Fully Finished, Garage Access, Heated, Interior Access, Rear Entrance
- Living area:2,468 sq. ft.
Heating and cooling
- Cooling:Central A/C
- Heating:Forced Air, Natural Gas
Structure and exterior
- Roof:Shingle
- Year built:2005
- Building area:2,468 sq. ft.
- Lot area:0.05 Acres
- Lot Features:Suburban
- Architectural Style:Traditional
- Construction Materials:Aluminum Siding, Vinyl Siding
- Exterior Features:Deck(s)
- Foundation Description:Concrete Perimeter
- Levels:2 Stories
Schools
- High school:WEST CHESTER BAYARD RUSTIN
- Middle school:STETSON
- Elementary school:WESTTOWN-THORNBURY
Utilities
- Water:Public
- Sewer:Public Sewer
Finances and disclosures
- Price:$559,000
- Price per sq. ft.:$226.5
- Tax amount:$6,570 (2026)
Features and amenities
- Laundry features:Dryer, Laundry, Washer
- Amenities:Bay/Bow Windows, Cable TV Available, Carpet, Recessed Lighting
Parking
- Parking description:Attached Garage, Basement Garage, Garage - Rear Entry, Garage Door Opener, Inside Access, Off Street, Oversized, Paved Driveway
- Garage:Yes
- Garage spaces:2
New listings near 616 Bowers Dr
- Coming SoonOpen Sat, 11am to 1pm
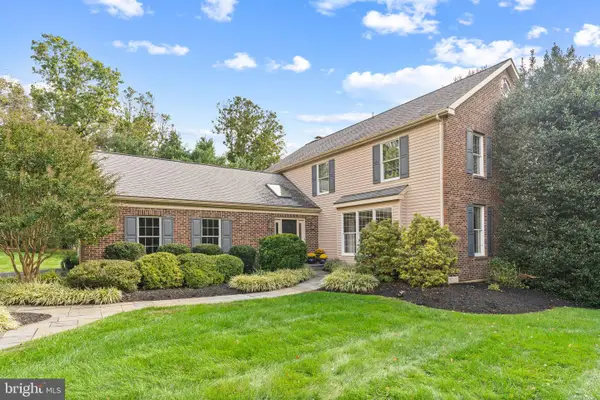 $899,000Coming Soon4 beds 3 baths3,396 sq. ft.
117 Cloverly Ln, WEST CHESTER, PA 19380
MLS# PACT2137690Listed by: KELLER WILLIAMS REAL ESTATE -EXTON - Coming SoonOpen Wed, 5 to 7pm
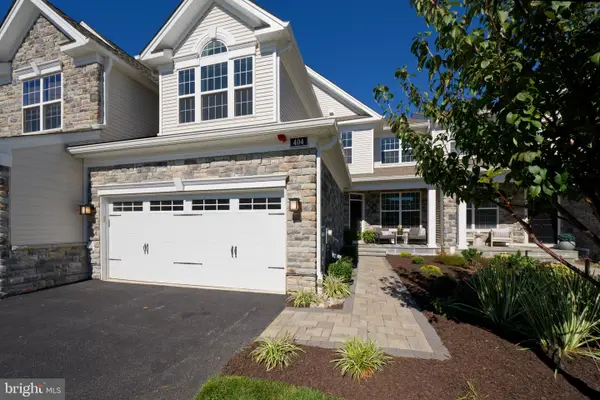 $1,049,000Coming Soon3 beds 3 baths2,318 sq. ft.
404 Reid Way, WEST CHESTER, PA 19382
MLS# PACT2137428Listed by: KW GREATER WEST CHESTER - Coming SoonOpen Sun, 1 to 3pm
 $515,000Coming Soon3 beds 3 baths2,212 sq. ft.
251 Mcintosh Rd #89, WEST CHESTER, PA 19382
MLS# PACT2136670Listed by: VRA REALTY - Coming Soon
 $525,000Coming Soon3 beds 2 baths1,286 sq. ft.
411 W Gay St, WEST CHESTER, PA 19380
MLS# PACT2137548Listed by: EXP REALTY, LLC - Coming SoonOpen Sun, 1 to 3pm
 $625,000Coming Soon3 beds 3 baths2,080 sq. ft.
525 E Union St, WEST CHESTER, PA 19382
MLS# PACT2137532Listed by: KELLER WILLIAMS REAL ESTATE - WEST CHESTER - Coming Soon
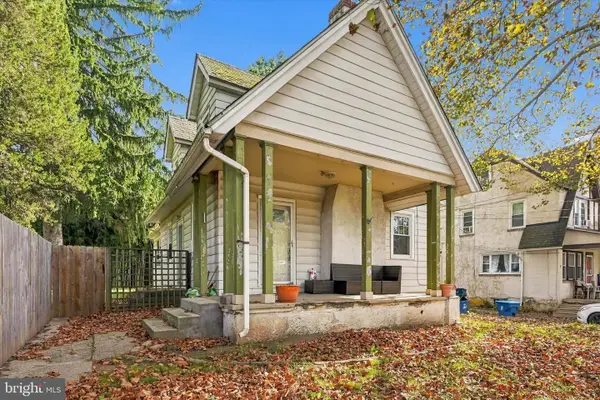 $415,000Coming Soon3 beds 3 baths1,595 sq. ft.
3 Circle Ave, WEST CHESTER, PA 19382
MLS# PACT2137182Listed by: LPT REALTY, LLC - Coming Soon
 $825,000Coming Soon4 beds 3 baths2,240 sq. ft.
605 W Pleasant Grove Rd, WEST CHESTER, PA 19382
MLS# PACT2137448Listed by: RE/MAX TOWN & COUNTRY - New
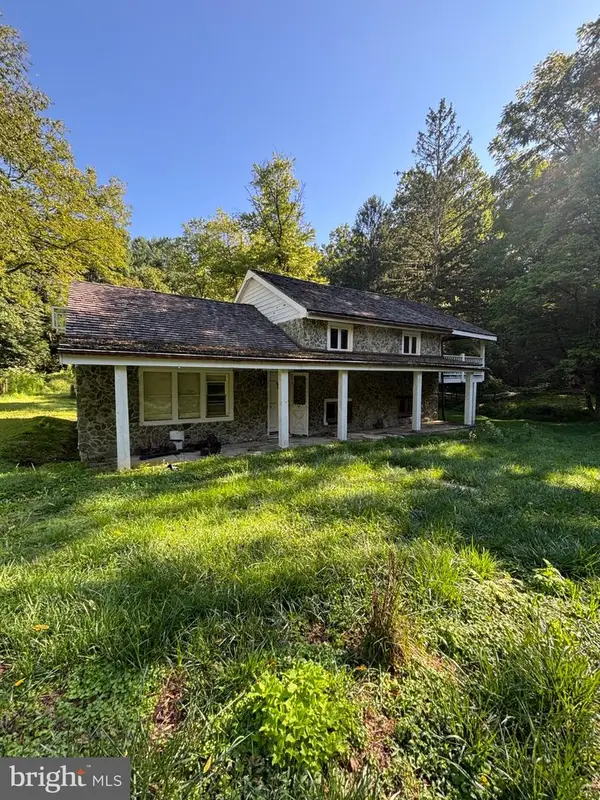 $279,900Active3 beds 2 baths1,300 sq. ft.
301 Corrine Rd, WEST CHESTER, PA 19382
MLS# PACT2137768Listed by: RE/MAX SELECT GROUP - New
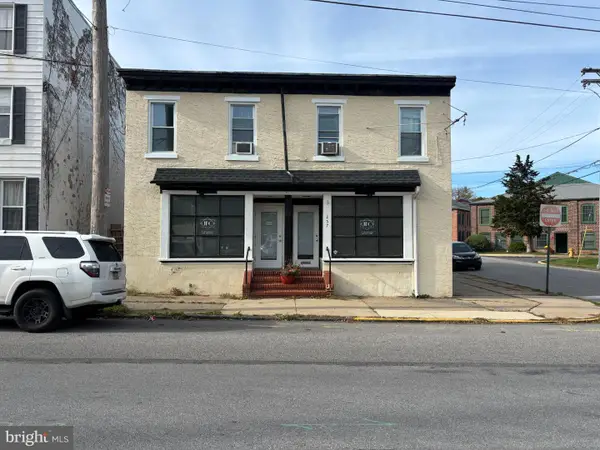 $819,000Active3 beds -- baths4,035 sq. ft.
257 E Chestnut St, WEST CHESTER, PA 19380
MLS# PACT2137636Listed by: COLDWELL BANKER REALTY - New
 $750,000Active3 beds 3 baths2,745 sq. ft.
494 Rolling Dr, WEST CHESTER, PA 19380
MLS# PACT2137358Listed by: KELLER WILLIAMS REAL ESTATE -EXTON


Protect your home and budget from life's surprises with an Assurant Home Warranty, backed by a partner that supports you through every step of homeownership. Explore Plans.
© 2026 Better Homes and Gardens Real Estate LLC. An Anywhere Real Estate company. All rights reserved. Better Homes and Gardens® Real Estate is a registered trademark owned by Meredith Operations Corporation, licensed to Better Homes and Gardens Real Estate LLC and used with permission. Better Homes and Gardens Real Estate LLC fully supports the principles of the Fair Housing Act and the Equal Opportunity Act. Listing information is deemed reliable but is not guaranteed accurate.
Each office is independently owned and operated.
Any services or products provided by third parties are not provided by, affiliated with or related to Better Homes and Gardens Real Estate LLC, or its affiliated companies.