
668 Summit House #668, West Chester, PA 19382
Local realty services provided by:Better Homes and Gardens Real Estate Cassidon Realty
668 Summit House #668,West Chester, PA 19382
$230,000
- 2 Beds
- 2 Baths
- 1,148 sq. ft.
- Townhouse
- Active
Listed by: jennifer lynn vraim
Office: long & foster real estate, inc.
MLS#:PACT2137480
Source:BRIGHTMLS
Price summary
- Price:$230,000
- Price per sq. ft.:$200.35
About this home
Welcome home to 668 Summit House in one of West Chester’s most convenient locations. This move-in ready townhome has been recently upgraded with brand-new windows, new sliding glass doors, and a new front door with storm door, so you get better comfort, energy efficiency, and curb appeal without any of the work. Inside, the layout is open concept living and dining area, kitchen with stainless steel appliances and a 1/2 bath. Step through the sliding glass doors onto your private balcony with a tree lined view, the perfect spot for outdoor entertaining, evenings with family and friends, or a quiet cup of coffee to start the day. The upper level has 2 spacious bedrooms and a full bath. Your primary bedroom is complete with a large walk-in closet that gives you all the room you need for clothes, shoes, and storage. Laundry is a breeze with the washer and dryer included and conveniently located on the second floor. Beyond your front door, the community has plenty to enjoy, including a pool for summer days, tennis courts, playgrounds, and a library. It’s like having a little neighborhood retreat right outside.
This location is hard to beat. You’re minutes from the shops, restaurants, and events of downtown West Chester Borough, with major shopping areas close by and quick access to public transportation and the routes you need for commuting. Just unpack, settle in, and start enjoying everything West Chester has to offer.
Whether you’re buying your first home, downsizing, or looking for a low-maintenance investment, this one is ready for you. Schedule your showing today!
** *note: The square footage listed in public records may be inaccurate; buyers are encouraged to verify the property's measurements independently. ****...
Contact an agent
Home facts
- Year built:1974
- Subdivision & Development:SUMMIT HOUSE
- Listing ID #:PACT2137480
- Added:4 day(s) ago
- Updated:October 13, 2026 at 02:11 PM
Rooms and interior
- Bedrooms:2
- Total bathrooms:2
- Full bathrooms:1
- Half bathrooms:1
- Flooring:Laminate Plank, Partially Carpeted
- Dining Description:Combination Dining/Living
- Kitchen Description:Built-In Microwave, Carpet, Crown Moldings, Dishwasher, Disposal, Oven/Range - Electric, Refrigerator, Stainless Steel Appliances
- Bedroom Description:Carpet
- Living area:1,148 sq. ft.
Heating and cooling
- Cooling:Central A/C
- Heating:Electric, Forced Air
Structure and exterior
- Year built:1974
- Building area:1,148 sq. ft.
- Lot area:0.07 Acres
- Architectural Style:Straight Thru
- Construction Materials:Frame
- Exterior Features:Balcony
- Foundation Description:Slab
- Levels:2 Stories
Utilities
- Water:Public
- Sewer:Public Sewer
Finances and disclosures
- Price:$230,000
- Price per sq. ft.:$200.35
- Tax amount:$1,924 (2026)
Features and amenities
- Laundry features:Dryer - Electric, Dryer In Unit, Washer, Washer In Unit
- Amenities:Carpet, Crown Moldings, Sliding Windows
Parking
- Parking description:Parking Lot
New listings near 668 Summit House #668
- Coming SoonOpen Sat, 11am to 1pm
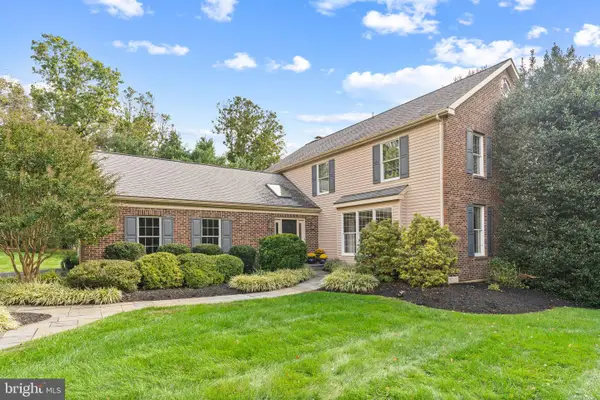 $899,000Coming Soon4 beds 3 baths3,396 sq. ft.
117 Cloverly Ln, WEST CHESTER, PA 19380
MLS# PACT2137690Listed by: KELLER WILLIAMS REAL ESTATE -EXTON - Coming SoonOpen Wed, 5 to 7pm
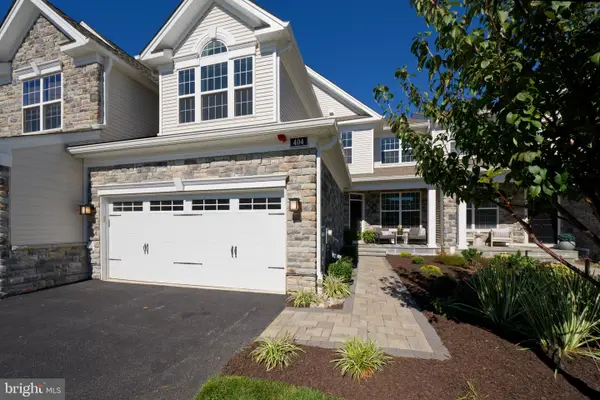 $1,049,000Coming Soon3 beds 3 baths2,318 sq. ft.
404 Reid Way, WEST CHESTER, PA 19382
MLS# PACT2137428Listed by: KW GREATER WEST CHESTER - Coming SoonOpen Sun, 1 to 3pm
 $515,000Coming Soon3 beds 3 baths2,212 sq. ft.
251 Mcintosh Rd #89, WEST CHESTER, PA 19382
MLS# PACT2136670Listed by: VRA REALTY - Coming Soon
 $525,000Coming Soon3 beds 2 baths1,286 sq. ft.
411 W Gay St, WEST CHESTER, PA 19380
MLS# PACT2137548Listed by: EXP REALTY, LLC - Coming SoonOpen Sun, 1 to 3pm
 $625,000Coming Soon3 beds 3 baths2,080 sq. ft.
525 E Union St, WEST CHESTER, PA 19382
MLS# PACT2137532Listed by: KELLER WILLIAMS REAL ESTATE - WEST CHESTER - Coming Soon
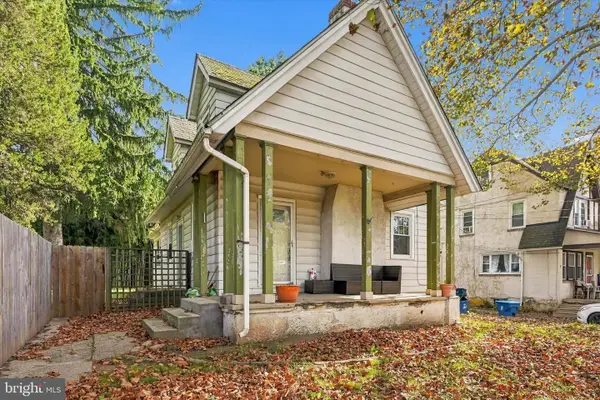 $415,000Coming Soon3 beds 3 baths1,595 sq. ft.
3 Circle Ave, WEST CHESTER, PA 19382
MLS# PACT2137182Listed by: LPT REALTY, LLC - Coming Soon
 $825,000Coming Soon4 beds 3 baths2,240 sq. ft.
605 W Pleasant Grove Rd, WEST CHESTER, PA 19382
MLS# PACT2137448Listed by: RE/MAX TOWN & COUNTRY - New
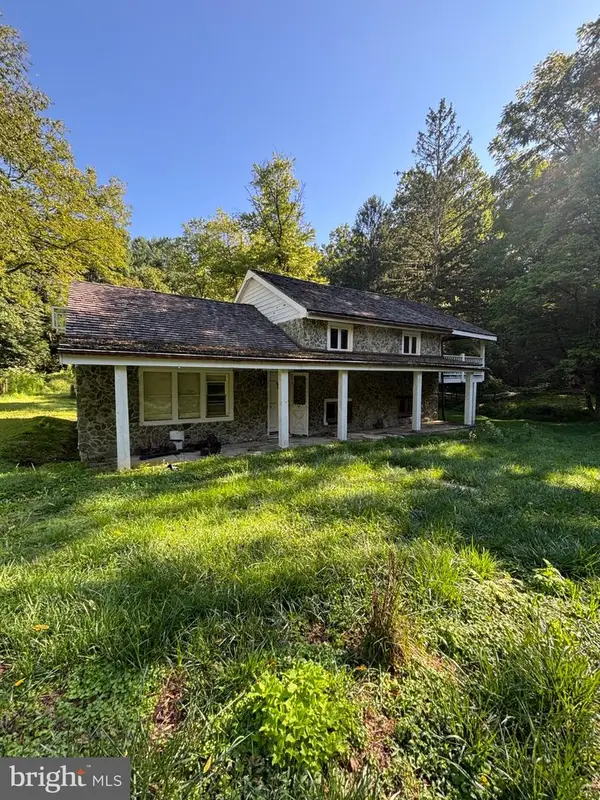 $279,900Active3 beds 2 baths1,300 sq. ft.
301 Corrine Rd, WEST CHESTER, PA 19382
MLS# PACT2137768Listed by: RE/MAX SELECT GROUP - New
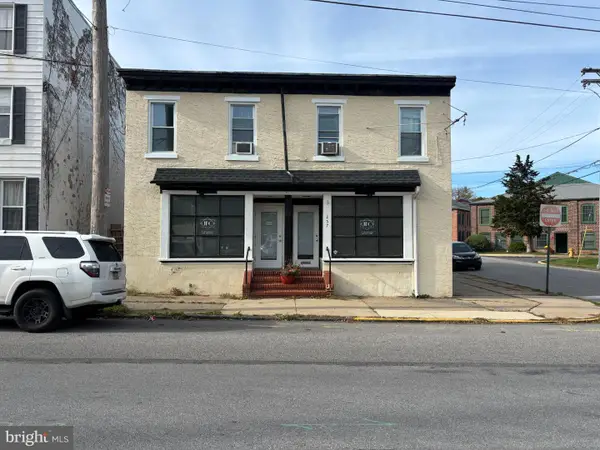 $819,000Active3 beds -- baths4,035 sq. ft.
257 E Chestnut St, WEST CHESTER, PA 19380
MLS# PACT2137636Listed by: COLDWELL BANKER REALTY - New
 $750,000Active3 beds 3 baths2,745 sq. ft.
494 Rolling Dr, WEST CHESTER, PA 19380
MLS# PACT2137358Listed by: KELLER WILLIAMS REAL ESTATE -EXTON


Protect your home and budget from life's surprises with an Assurant Home Warranty, backed by a partner that supports you through every step of homeownership. Explore Plans.
© 2026 Better Homes and Gardens Real Estate LLC. An Anywhere Real Estate company. All rights reserved. Better Homes and Gardens® Real Estate is a registered trademark owned by Meredith Operations Corporation, licensed to Better Homes and Gardens Real Estate LLC and used with permission. Better Homes and Gardens Real Estate LLC fully supports the principles of the Fair Housing Act and the Equal Opportunity Act. Listing information is deemed reliable but is not guaranteed accurate.
Each office is independently owned and operated.
Any services or products provided by third parties are not provided by, affiliated with or related to Better Homes and Gardens Real Estate LLC, or its affiliated companies.