
729 N Walnut St, West Chester, PA 19380
Local realty services provided by:Better Homes and Gardens Real Estate Premier
729 N Walnut St,West Chester, PA 19380
$1,045,000
- 4 Beds
- 2 Baths
- - sq. ft.
- Single family
- Sold
Listed by: kimberly seaman
Office: coldwell banker realty
MLS#:PACT2128950
Source:BRIGHTMLS
Sorry, we are unable to map this address
Price summary
- Price:$1,045,000
About this home
Welcome to 729 N. Walnut Street, a charming 4-bedroom, 1.5-bath home offering a wonderful blend of classic character and thoughtful updates in the sought after Northeast Quadrant of West Chester Borough with its quiet treelined streets. Set on an unusually generous .30-acre lot, this property offers a rare sense of space and privacy while still being close to everything the Borough has to offer.
Inside, beautiful hardwood floors run throughout the home, complemented by an abundance of natural light from the large, newer windows. The inviting living room features a classic brick fireplace and plenty of room to gather, while the spacious dining room offers a warm and welcoming setting for everyday meals or entertaining. One of the home's true highlights is the bright enclosed sunroom, surrounded by windows and filled with natural light. With its warm wood paneling, charming brick accents and peaceful views of the property, it is the perfect spot for morning coffee, afternoon reading or enjoying the seasons from the comfort of home. Four bedrooms provide flexibility for family, guests, a home office or hobby space. Central air has been added, providing modern comfort alongside the home's timeless character. Outside, the .30-acre property is a standout for West Chester Borough. A beautiful brick staircase leads from the sidewalk up to the front yard, creating a distinctive and welcoming approach to the home. The expansive rear yard offers room to garden, play, entertain or simply enjoy the extra outdoor space. A detached two-car garage provides valuable parking and storage, an especially desirable feature in the Borough....
Contact an agent
Home facts
- Year built:1922
- Subdivision & Development:NONE AVAILABLE
- Listing ID #:PACT2128950
- Added:59 day(s) ago
- Updated:October 09, 2026 at 06:01 AM
Rooms and interior
- Bedrooms:4
- Total bathrooms:2
- Full bathrooms:1
- Half bathrooms:1
- Flooring:Hardwood
- Dining Description:Dining Area, Dining Room
- Kitchen Description:Kitchen - Eat-In
- Bedroom Description:Walk In Closet(s)
- Basement:Yes
- Basement Description:Interior Access, Outside Entrance, Partial, Unfinished
Heating and cooling
- Cooling:Central A/C
- Heating:Hot Water, Natural Gas
Structure and exterior
- Year built:1922
- Architectural Style:Colonial
- Construction Materials:Brick
- Exterior Features:Sidewalks
- Foundation Description:Permanent
- Levels:2 Stories
Utilities
- Water:Public
- Sewer:Public Sewer
Finances and disclosures
- Price:$1,045,000
- Tax amount:$5,597 (2025)
Features and amenities
- Laundry features:Laundry
- Amenities:200+ Amp Service, Ceiling Fan(s)
Parking
- Parking description:Additional Storage Area, Detached Garage
- Garage:Yes
- Garage spaces:2
New listings near 729 N Walnut St
- Coming SoonOpen Sat, 11am to 1pm
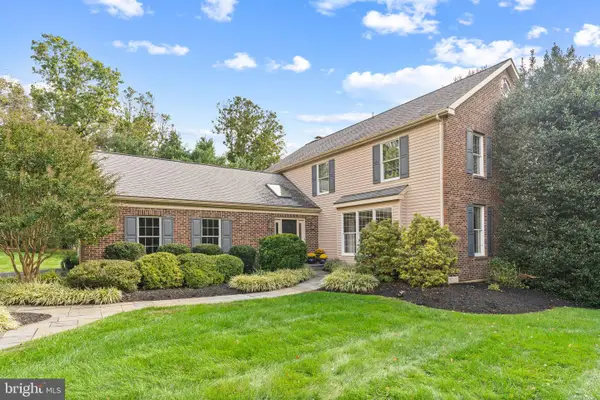 $899,000Coming Soon4 beds 3 baths3,396 sq. ft.
117 Cloverly Ln, WEST CHESTER, PA 19380
MLS# PACT2137690Listed by: KELLER WILLIAMS REAL ESTATE -EXTON - Coming SoonOpen Wed, 5 to 7pm
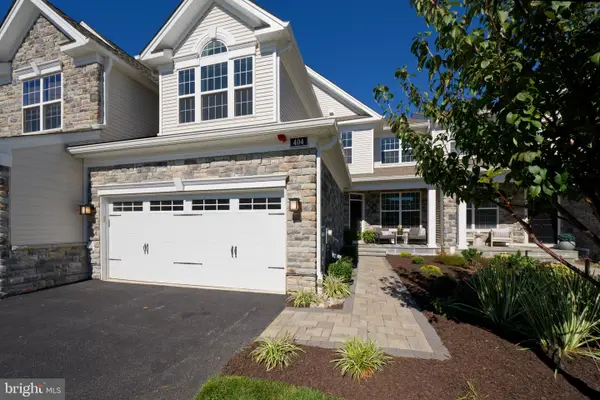 $1,049,000Coming Soon3 beds 3 baths2,318 sq. ft.
404 Reid Way, WEST CHESTER, PA 19382
MLS# PACT2137428Listed by: KW GREATER WEST CHESTER - Coming SoonOpen Sun, 1 to 3pm
 $515,000Coming Soon3 beds 3 baths2,212 sq. ft.
251 Mcintosh Rd #89, WEST CHESTER, PA 19382
MLS# PACT2136670Listed by: VRA REALTY - Coming Soon
 $525,000Coming Soon3 beds 2 baths1,286 sq. ft.
411 W Gay St, WEST CHESTER, PA 19380
MLS# PACT2137548Listed by: EXP REALTY, LLC - Coming SoonOpen Sun, 1 to 3pm
 $625,000Coming Soon3 beds 3 baths2,080 sq. ft.
525 E Union St, WEST CHESTER, PA 19382
MLS# PACT2137532Listed by: KELLER WILLIAMS REAL ESTATE - WEST CHESTER - Coming Soon
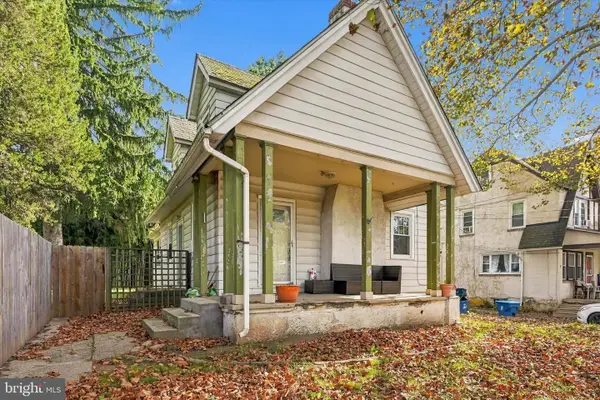 $415,000Coming Soon3 beds 3 baths1,595 sq. ft.
3 Circle Ave, WEST CHESTER, PA 19382
MLS# PACT2137182Listed by: LPT REALTY, LLC - Coming Soon
 $825,000Coming Soon4 beds 3 baths2,240 sq. ft.
605 W Pleasant Grove Rd, WEST CHESTER, PA 19382
MLS# PACT2137448Listed by: RE/MAX TOWN & COUNTRY - New
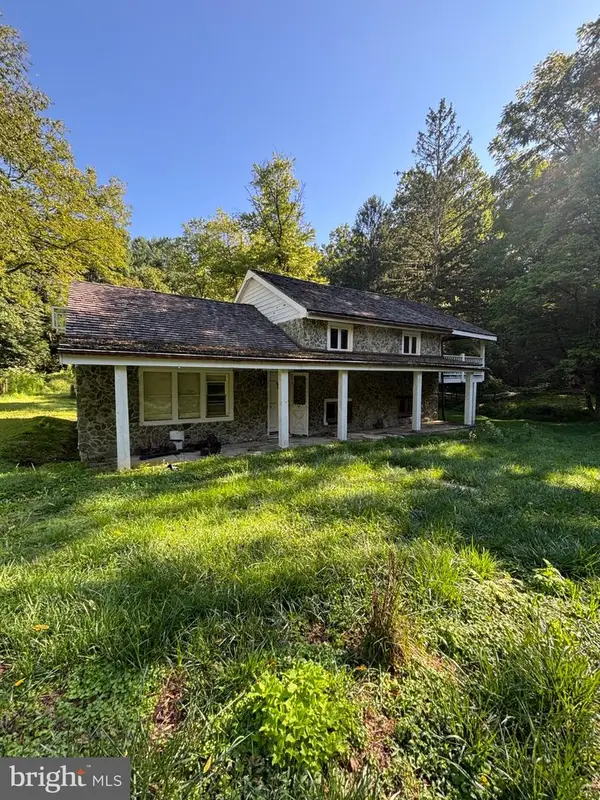 $279,900Active3 beds 2 baths1,300 sq. ft.
301 Corrine Rd, WEST CHESTER, PA 19382
MLS# PACT2137768Listed by: RE/MAX SELECT GROUP - New
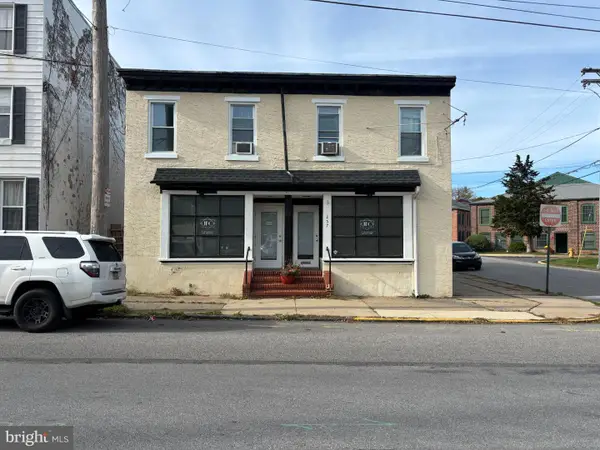 $819,000Active3 beds -- baths4,035 sq. ft.
257 E Chestnut St, WEST CHESTER, PA 19380
MLS# PACT2137636Listed by: COLDWELL BANKER REALTY - New
 $750,000Active3 beds 3 baths2,745 sq. ft.
494 Rolling Dr, WEST CHESTER, PA 19380
MLS# PACT2137358Listed by: KELLER WILLIAMS REAL ESTATE -EXTON


Protect your home and budget from life's surprises with an Assurant Home Warranty, backed by a partner that supports you through every step of homeownership. Explore Plans.
© 2026 Better Homes and Gardens Real Estate LLC. An Anywhere Real Estate company. All rights reserved. Better Homes and Gardens® Real Estate is a registered trademark owned by Meredith Operations Corporation, licensed to Better Homes and Gardens Real Estate LLC and used with permission. Better Homes and Gardens Real Estate LLC fully supports the principles of the Fair Housing Act and the Equal Opportunity Act. Listing information is deemed reliable but is not guaranteed accurate.
Each office is independently owned and operated.
Any services or products provided by third parties are not provided by, affiliated with or related to Better Homes and Gardens Real Estate LLC, or its affiliated companies.