
895 Copes Ln, West Chester, PA 19380
Local realty services provided by:Better Homes and Gardens Real Estate Premier
895 Copes Ln,West Chester, PA 19380
$2,400,000
- 5 Beds
- 7 Baths
- 4,271 sq. ft.
- Single family
- Active
Listed by: barbara mcclure
Office: re/max town & country
MLS#:PACT2137050
Source:BRIGHTMLS
Price summary
- Price:$2,400,000
- Price per sq. ft.:$561.93
- Monthly HOA dues:$213.92
About this home
Stunning one-of-a-kind Shingle style home offers over 6,000 sq. ft. of total living space. It was designed by noted architects Archer & Buchanan & built by Griffiths Construction on a bucolic 3 acre site. A winding driveway leads to the sunlit house overlooking 500 acres of Stroud's Preserve walking paths. The long spectacular views in every direction will never change. As you walk from foyer into the living room, your eyes are drawn to the wall of curved windows with the WOW view over conservation land. Please note the outstanding millwork and gas fireplace. Enjoy winter evenings by the wood burning fireplace in the library with floor to ceiling shelves and glass front lighted cabinets. The inviting dining room has French doors to a front garden, built in bar with wine fridge, and built-in china closet. Pass through the pantry with lots of built-in storage to the kitchen featuring a stunning oiled hickory island, painted cherry cabinetry with all high end appliances. French doors lead to a screened porch and southern facing terrace, again with that million dollar view. A hallway from the LR passes by the laundry room and leads to the primary bedroom with French pocket doors to a delightful sleeping porch/sitting room, and stairs to an enclosed outdoor shower! Seldom seen His and Hers master baths are sure to please with radiant heated floors in both, soaking tub in Hers, and oversized shower, heated mirror and towel bars in His. Upstairs is an office/sitting room overlooking the foyer, 2 ensuite guest bedrooms, huge walk in cedar closet, and abundant attic storage. The lower level adds an additional finished space of approximately 1,600 sq. ft.. It includes one bedroom, a sitting area, large gym, sauna and full bath. The gym area with radiant heated floors and exterior arched door was previously used by a car enthusiast. Above the garage is an additional living space of about 1,000 sq. ft. and includes a living room kitchen combo, 5th bedroom, and full bath - perfect for office, guest quarters, in-law or nanny suite. The pool is privately situated overlooking open space and has a covered patio and changing room. Minutes from West Chester borough & convenient to Philadelphia International Airport and Wilmington and Septa/Amtrak trains. The best of everything has been thoughtfully incorporated into this exceedingly happy house. The owners attention to each small detail, and their good stewardship make this a very special and welcoming place for the lucky new owner....
Contact an agent
Home facts
- Year built:2000
- Subdivision & Development:HERITAGE AT PARKE FA
- Listing ID #:PACT2137050
- Added:11 day(s) ago
- Updated:October 13, 2026 at 02:11 PM
Rooms and interior
- Bedrooms:5
- Total bathrooms:7
- Full bathrooms:6
- Half bathrooms:1
- Rooms Total:11
- Flooring:Hardwood
- Dining Description:Formal/Separate Dining Room
- Kitchen Description:Breakfast Area, Built-Ins, Carpet, Kitchen - Island, Pantry, Stain/Lead Glass, Wine Storage
- Bedroom Description:Carpet, Entry Level Bedroom, Walk In Closet(s)
- Basement:Yes
- Basement Description:Heated, Partially Finished
- Living area:4,271 sq. ft.
Heating and cooling
- Cooling:Central A/C
- Heating:Forced Air, Propane - Owned
Structure and exterior
- Roof:Shake, Wood
- Year built:2000
- Building area:4,271 sq. ft.
- Lot area:3 Acres
- Lot Features:Suburban
- Architectural Style:Craftsman
- Construction Materials:Cedar, Frame
- Exterior Features:Extensive Hardscape, Exterior Lighting, Outside Shower, Patio(s), Porch(es), Screened, Stone Retaining Walls, Terrace
- Foundation Description:Stone
- Levels:3 Story
Utilities
- Water:Public
- Sewer:On Site Septic
Finances and disclosures
- Price:$2,400,000
- Price per sq. ft.:$561.93
- Tax amount:$16,514 (2026)
Features and amenities
- Amenities:Attic, Bay/Bow Windows, Built-Ins, Cable TV, Carpet, Ceiling Fan(s), Security System, Stain/Lead Glass
- Pool features:Concrete, Fenced, In Ground
Parking
- Parking description:Detached Garage, Garage Door Opener, Oversized, Paved Driveway, Private
- Garage:Yes
- Garage spaces:4
New listings near 895 Copes Ln
- Coming SoonOpen Sat, 11am to 1pm
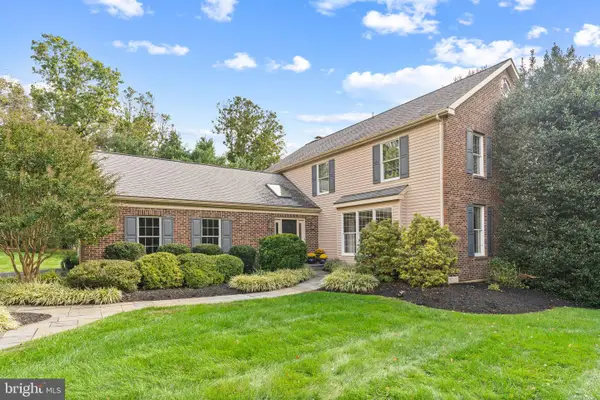 $899,000Coming Soon4 beds 3 baths3,396 sq. ft.
117 Cloverly Ln, WEST CHESTER, PA 19380
MLS# PACT2137690Listed by: KELLER WILLIAMS REAL ESTATE -EXTON - Coming SoonOpen Wed, 5 to 7pm
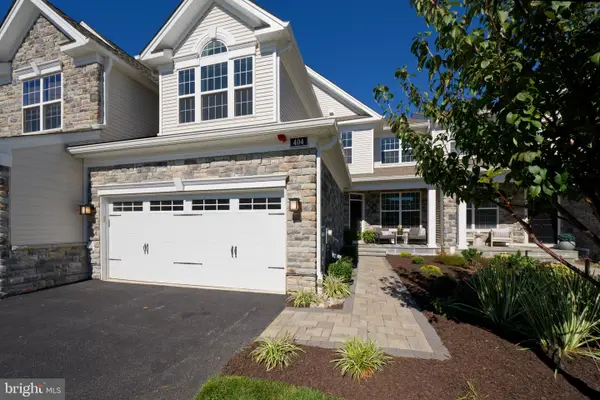 $1,049,000Coming Soon3 beds 3 baths2,318 sq. ft.
404 Reid Way, WEST CHESTER, PA 19382
MLS# PACT2137428Listed by: KW GREATER WEST CHESTER - Coming SoonOpen Sun, 1 to 3pm
 $515,000Coming Soon3 beds 3 baths2,212 sq. ft.
251 Mcintosh Rd #89, WEST CHESTER, PA 19382
MLS# PACT2136670Listed by: VRA REALTY - Coming Soon
 $525,000Coming Soon3 beds 2 baths1,286 sq. ft.
411 W Gay St, WEST CHESTER, PA 19380
MLS# PACT2137548Listed by: EXP REALTY, LLC - Coming SoonOpen Sun, 1 to 3pm
 $625,000Coming Soon3 beds 3 baths2,080 sq. ft.
525 E Union St, WEST CHESTER, PA 19382
MLS# PACT2137532Listed by: KELLER WILLIAMS REAL ESTATE - WEST CHESTER - Coming Soon
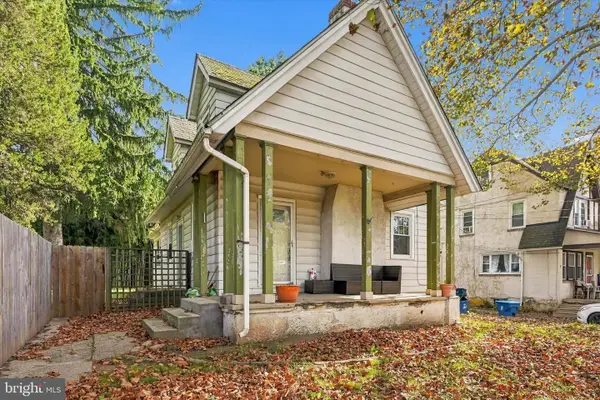 $415,000Coming Soon3 beds 3 baths1,595 sq. ft.
3 Circle Ave, WEST CHESTER, PA 19382
MLS# PACT2137182Listed by: LPT REALTY, LLC - Coming Soon
 $825,000Coming Soon4 beds 3 baths2,240 sq. ft.
605 W Pleasant Grove Rd, WEST CHESTER, PA 19382
MLS# PACT2137448Listed by: RE/MAX TOWN & COUNTRY - New
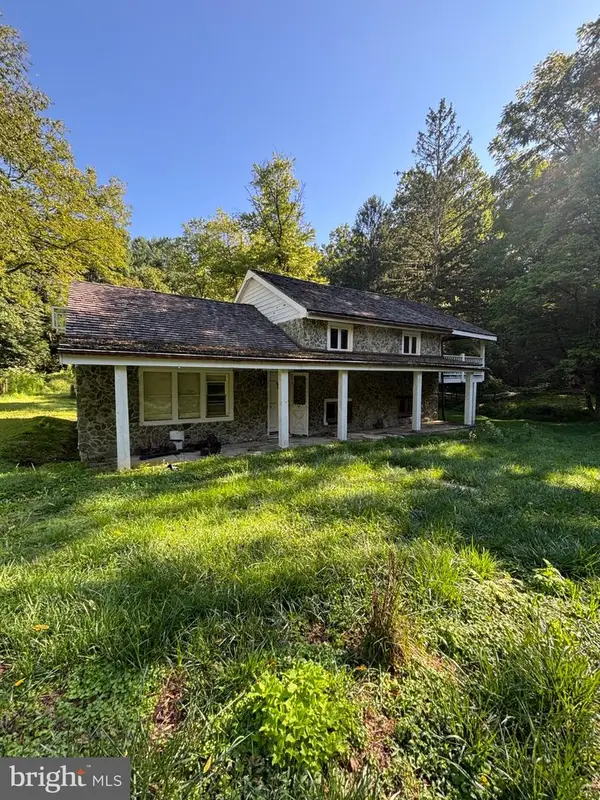 $279,900Active3 beds 2 baths1,300 sq. ft.
301 Corrine Rd, WEST CHESTER, PA 19382
MLS# PACT2137768Listed by: RE/MAX SELECT GROUP - New
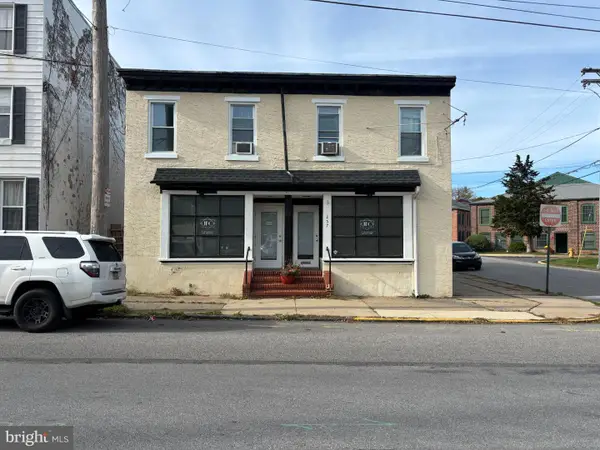 $819,000Active3 beds -- baths4,035 sq. ft.
257 E Chestnut St, WEST CHESTER, PA 19380
MLS# PACT2137636Listed by: COLDWELL BANKER REALTY - New
 $750,000Active3 beds 3 baths2,745 sq. ft.
494 Rolling Dr, WEST CHESTER, PA 19380
MLS# PACT2137358Listed by: KELLER WILLIAMS REAL ESTATE -EXTON


Protect your home and budget from life's surprises with an Assurant Home Warranty, backed by a partner that supports you through every step of homeownership. Explore Plans.
© 2026 Better Homes and Gardens Real Estate LLC. An Anywhere Real Estate company. All rights reserved. Better Homes and Gardens® Real Estate is a registered trademark owned by Meredith Operations Corporation, licensed to Better Homes and Gardens Real Estate LLC and used with permission. Better Homes and Gardens Real Estate LLC fully supports the principles of the Fair Housing Act and the Equal Opportunity Act. Listing information is deemed reliable but is not guaranteed accurate.
Each office is independently owned and operated.
Any services or products provided by third parties are not provided by, affiliated with or related to Better Homes and Gardens Real Estate LLC, or its affiliated companies.