
246 Brandon Rd, West Norriton, PA 19403
Local realty services provided by:Better Homes and Gardens Real Estate Valley Partners
246 Brandon Rd,West Norriton, PA 19403
$265,000
- 2 Beds
- 1 Baths
- 1,054 sq. ft.
- Condominium
- Active
Listed by: joseph e hawkins
Office: hawkins real estate services
MLS#:PAMC2187384
Source:BRIGHTMLS
Price summary
- Price:$265,000
- Price per sq. ft.:$251.42
- Monthly HOA dues:$315
About this home
This lovely condo is located in the Greens at Westover, a highly sought-after 55-plus community in Montgomery County. It is situated near the Westover Golf Course. This spacious two-bedroom, one-bath condo offers comfortable, low-maintenance living. Located in an elevator-equipped building and located on the third level, this well-maintained home offers accessibility and simplicity. The living and dining areas are filled with natural light and open to a private covered balcony that overlooks the golf course and a wooded area. This charming condo located at 246 Brandon Rd in Norristown, PA was built in 1999 and offers a cozy living space perfect for a single individual or a couple. The condo has a total finished area of approximately 1,054 square feet. Upon entering the condo, you are greeted by a spacious living area that is filled with natural light from the sliding doors that access the patio. The open floor plan seamlessly connects the living room to the kitchen, creating a perfect space for entertaining guests or relaxing after a long day. The kitchen is equipped with modern appliances and plenty of cabinet space for storage. A dining area and counter seating complete the area. The primary bedroom is comfortable and inviting, featuring a lighted ceiling fan. There is a large, walk-in closet for all your belongings. The bathroom features a shower, perfect for unwinding after a busy day. There is a second bedroom that includes a closet. Throughout the home, you will find neutral paint colors and carpeting that create a warm and inviting atmosphere.Outside, you will find a large patio area where you can enjoy your morning coffee or relax in the evenings. The balcony overlooks the Westover Golf Club and a wooded area. The community is well-maintained and offers amenities such as an indoor pool and clubhouse for residents to enjoy. The location of this condo is convenient, with easy access to the Pennsylvania Turnpike, Schuylkill Expressway, PA Routes 363 and 422, the King of Prussia Shopping Center, grocery stores, shopping, dining, and entertainment options.This condo at 246 Brandon Rd in Norristown, PA is a perfect blend of comfort, convenience, and affordability. Don't miss out on the opportunity to call this lovely condo your new home. The association fee of only $315 covers exterior maintenance, water, sewer, trash, lawn care, and snow removal. There is a fitness center, plus a social/meeting room in the building, and a secure storage area....
Contact an agent
Home facts
- Year built:1999
- Subdivision & Development:GREENS AT WESTOVER
- Listing ID #:PAMC2187384
- Added:93 day(s) ago
- Updated:October 13, 2026 at 02:11 PM
Rooms and interior
- Bedrooms:2
- Total bathrooms:1
- Full bathrooms:1
- Flooring:Carpet, Tile/Brick, Wood
- Dining Description:Combination Dining/Living, Dining Room
- Bathrooms Description:Bathroom 1
- Kitchen Description:Built-In Microwave, Carpet, Dishwasher, Stove, Water Heater
- Bedroom Description:Carpet, Primary Bedroom
- Living area:1,054 sq. ft.
Heating and cooling
- Cooling:Central A/C
- Heating:90% Forced Air, Natural Gas
Structure and exterior
- Roof:Shingle
- Year built:1999
- Building area:1,054 sq. ft.
- Lot area:0.02 Acres
- Lot Features:Adjoins Golf Course
- Construction Materials:Concrete
- Exterior Features:Gutter System, Sidewalks, Street Lights
- Levels:4 Story
Schools
- High school:NORRISTOWN AREA
- Middle school:EISENHOWER
- Elementary school:PAUL V FLY
Utilities
- Water:Public
- Sewer:Public Sewer
Finances and disclosures
- Price:$265,000
- Price per sq. ft.:$251.42
- Tax amount:$4,785 (2025)
Features and amenities
- Laundry features:Dryer - Electric, Dryer In Unit, Washer, Washer In Unit
- Amenities:Cable TV Available, Carpet, Ceiling Fan(s), Electric Available, Main Entrance Lock, Phone Available, Smoke Detector, Sprinkler System, Sprinkler System - Indoor
Parking
- Parking description:Parking Lot, Paved Parking
New listings near 246 Brandon Rd
- New
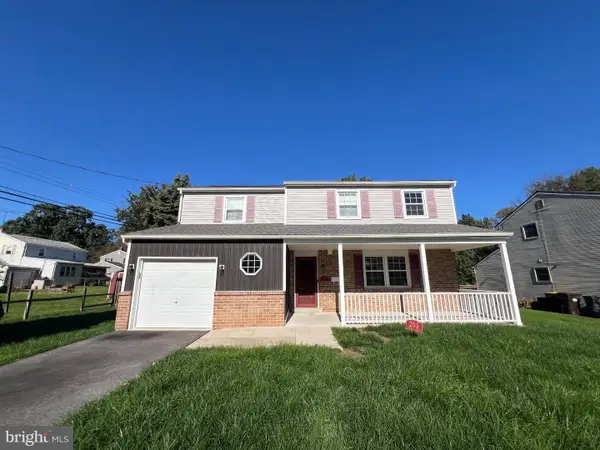 $499,995Active4 beds 4 baths2,117 sq. ft.
205 Colonial Ave #, WEST NORRITON, PA 19403
MLS# PAMC2197362Listed by: KELLER WILLIAMS ELITE - New
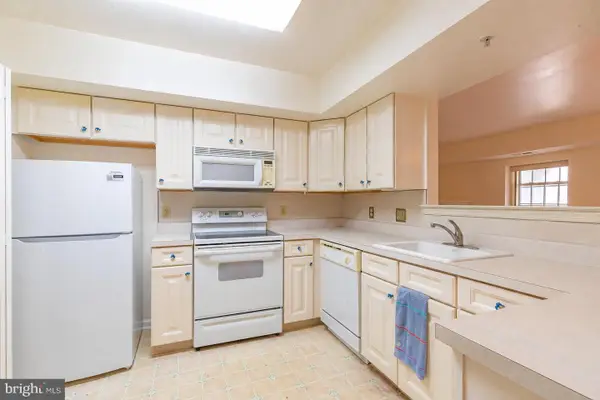 $235,000Active2 beds 2 baths1,026 sq. ft.
236 Brandon Rd, WEST NORRITON, PA 19403
MLS# PAMC2197290Listed by: KELLER WILLIAMS REAL ESTATE-BLUE BELL - New
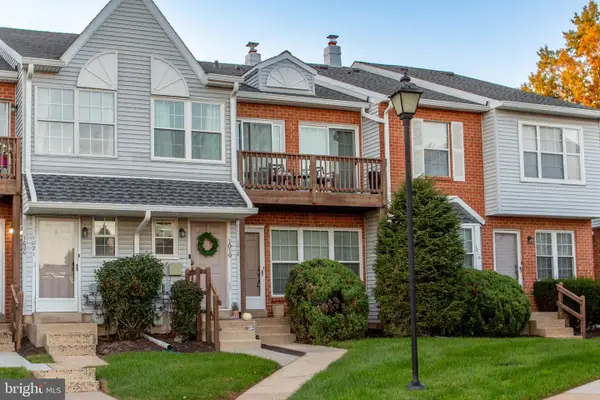 $200,000Active2 beds 1 baths819 sq. ft.
1018 Northridge Dr #77-a, WEST NORRITON, PA 19403
MLS# PAMC2197110Listed by: OPUS ELITE REAL ESTATE - New
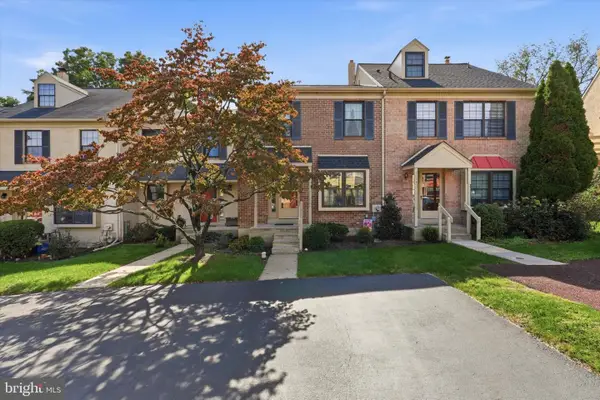 $350,000Active3 beds 2 baths1,550 sq. ft.
2026 Yorktown S, WEST NORRITON, PA 19403
MLS# PAMC2196756Listed by: COMPASS PENNSYLVANIA, LLC - New
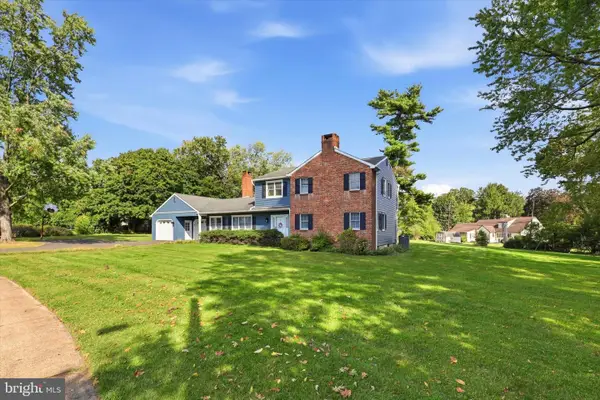 $595,000Active4 beds 3 baths2,858 sq. ft.
50 Shirley Ln #, WEST NORRITON, PA 19403
MLS# PAMC2196688Listed by: REAL OF PENNSYLVANIA 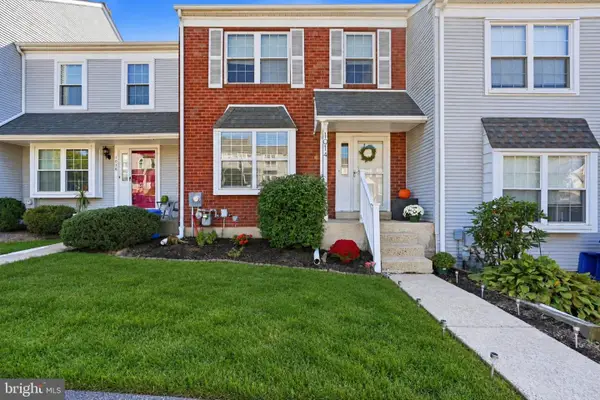 $334,900Pending2 beds 2 baths1,648 sq. ft.
1014 Rafter Rd #, WEST NORRITON, PA 19403
MLS# PAMC2196064Listed by: RE/MAX 440 - SKIPPACK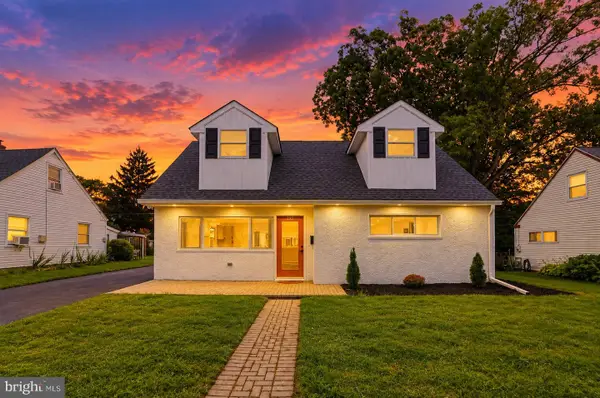 $400,000Active3 beds 2 baths1,266 sq. ft.
198 Oxford Cir #, WEST NORRITON, PA 19403
MLS# PAMC2196158Listed by: COLDWELL BANKER REALTY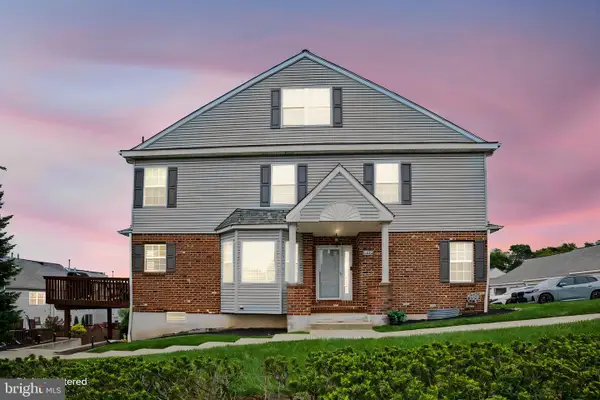 $450,000Pending4 beds 3 baths2,736 sq. ft.
2106 Harrison Ct #, WEST NORRITON, PA 19403
MLS# PAMC2195926Listed by: EVERYHOME REALTORS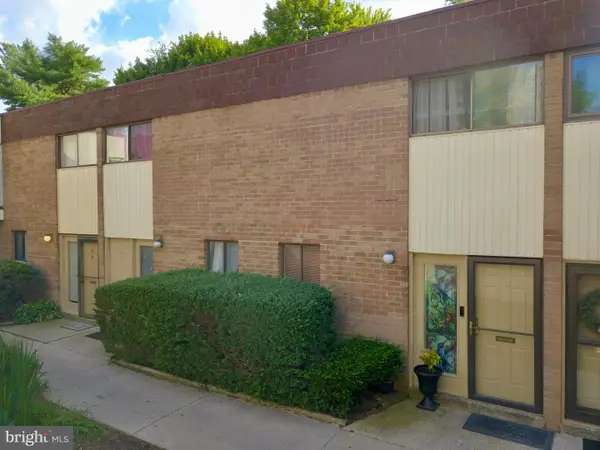 $125,000Active2 beds 2 baths1,152 sq. ft.
113 Centre Ave, WEST NORRITON, PA 19403
MLS# PAMC2195480Listed by: RE/MAX MAIN LINE-KIMBERTON $274,900Active2 beds 2 baths1,355 sq. ft.
509 Crystal Ln #23-b, WEST NORRITON, PA 19403
MLS# PAMC2194954Listed by: MOMENTS REAL ESTATE


Protect your home and budget from life's surprises with an Assurant Home Warranty, backed by a partner that supports you through every step of homeownership. Explore Plans.
© 2026 Better Homes and Gardens Real Estate LLC. An Anywhere Real Estate company. All rights reserved. Better Homes and Gardens® Real Estate is a registered trademark owned by Meredith Operations Corporation, licensed to Better Homes and Gardens Real Estate LLC and used with permission. Better Homes and Gardens Real Estate LLC fully supports the principles of the Fair Housing Act and the Equal Opportunity Act. Listing information is deemed reliable but is not guaranteed accurate.
Each office is independently owned and operated.
Any services or products provided by third parties are not provided by, affiliated with or related to Better Homes and Gardens Real Estate LLC, or its affiliated companies.