
502 Winding Way #windsor Model, Wrightsville, PA 17368
Local realty services provided by:Better Homes and Gardens Real Estate Community Realty
502 Winding Way #windsor Model,Wrightsville, PA 17368
$609,900
- 4 Beds
- 3 Baths
- 2,799 sq. ft.
- Single family
- Active
Upcoming open houses
- Wed, Sep 3004:00 pm - 06:00 pm
Listed by: jamie s clinton, scott a clinton
Office: keller williams elite
MLS#:PAYK2099102
Source:BRIGHTMLS
Price summary
- Price:$609,900
- Price per sq. ft.:$217.9
- Monthly HOA dues:$22
About this home
Model Home is located at 486 Winding Way
OPEN Saturdays 1-3pm and Wednesday 4-6pm.
Can’t find the home of your dreams? Then why not choose a beautiful new home constructed home by Horst & Son Home Builders.. This Windsor model boasts 2,799 sq ft, features 9 ft ceilings (8 ft on the 2nd floor), many large windows and an open plan on the main with Luxury Vinyl Plan flooring throughout the first floor. You're greeted by the 2 story foyer, there is a first floor office with French doors and a separate dining room. The spacious kitchen offers soft close cabinets with an Island and it is stylishly designed with Corian countertop, tile back splash and attractive appliance suite. You'll really appreciate the strategically located mud room and over-sized panty. The inviting living room is bright and open and has sliding doors to your rear patio. Upstairs there are 4 generous-sized bedrooms, 2 full baths and a convenient laundry room. The primary bedroom suite is situated for privacy and offers cathedral ceiling, TWO walk-in closets and a beautifully finished primary bathroom with double vanities and stall shower. Outside you'll enjoy the covered front porch, with attractive standing seam roof, and a rear patio -a perfect spot for gatherings. Pick your lot in the beautiful River Ridge Hills, a new neighborhood with scenic views of the rolling river hills in Eastern York County. There are a variety of lots available. Some premium lots are available that can accommodate daylights basements, some are adjacent to the neighborhood common area and there are a variety which are connected by the walking paths throughout the neighborhood.
You'll appreciate the convenience of this great location with close proximity to the Eastern York Senior and Middle Schools, Sam Lewis Park, High Point Park, Cool Creek Golf Course, and Long Level Recreation Area with miles of boating. With just minutes to Rt 30, you are a quick commute to Lancaster or York.
Inquire today or stop by the model home for information on the variety of models available.
*While there are MANY features included which would be upgrades with some builders, many are included with the standard price. However, some photos and renderings may show upgraded features which may not be included at the base price.*...
Contact an agent
Home facts
- Subdivision & Development:RIVER RIDGE HILLS
- Listing ID #:PAYK2099102
- Added:140 day(s) ago
- Updated:September 29, 2026 at 02:00 PM
Rooms and interior
- Bedrooms:4
- Total bathrooms:3
- Full bathrooms:2
- Half bathrooms:1
- Flooring:Carpet, Luxury Vinyl Plank, Luxury Vinyl Tile
- Dining Description:Combination Kitchen/Dining, Dining Room
- Bathrooms Description:Bathroom 2, Half Bath, Primary Bath(s), Primary Bathroom
- Kitchen Description:Built-In Microwave, Built-Ins, Carpet, Dishwasher, Disposal, Kitchen - Eat-In, Kitchen - Island, Oven/Range - Electric, Pantry, Recessed Lighting, Upgraded Countertops, Water Heater
- Bedroom Description:Carpet, Primary Bedroom, Walk In Closet(s)
- Basement:Yes
- Basement Description:Full, Unfinished
- Living area:2,799 sq. ft.
Heating and cooling
- Cooling:Central A/C
- Heating:Forced Air, Natural Gas
Structure and exterior
- Roof:Composite, Metal, Shingle
- Building area:2,799 sq. ft.
- Lot Features:Cleared, Front Yard, Level, Rear Yard, SideYard(s), Sloping, Suburban
- Architectural Style:Traditional
- Construction Materials:Stick Built, Vinyl Siding
- Exterior Features:Exterior Lighting, Gutter System, Patio(s), Porch(es), Roof
- Foundation Description:Concrete Perimeter, Passive Radon Mitigation
- Levels:2 Stories
Schools
- High school:EASTERN YORK
- Middle school:EASTERN YORK
- Elementary school:WRIGHTSVILLE
Utilities
- Water:Public
- Sewer:Public Sewer
Finances and disclosures
- Price:$609,900
- Price per sq. ft.:$217.9
Features and amenities
- Laundry features:Laundry
- Amenities:200+ Amp Service, Built-Ins, Cable TV Available, Carpet, Double Hung Windows, Electric Available, Insulated Windows, Natural Gas Available, Recessed Lighting, Smoke Detector
Parking
- Parking description:Attached Garage, Garage - Front Entry, Garage Door Opener, Inside Access, Paved Driveway
- Garage:Yes
- Garage spaces:2
New listings near 502 Winding Way #windsor Model
- Open Sun, 1 to 4pmNew
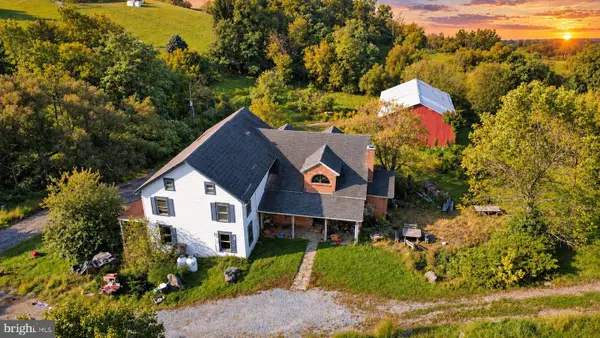 $850,000Active5 beds 3 baths3,536 sq. ft.
822 Leiphart Ln, WRIGHTSVILLE, PA 17368
MLS# PAYK2112496Listed by: COLDWELL BANKER REALTY - New
 $150,000Active1 beds 1 baths990 sq. ft.
7148 Dark Hollow Rd, WRIGHTSVILLE, PA 17368
MLS# PAYK2112200Listed by: HOWARD HANNA REAL ESTATE SERVICES-YORK 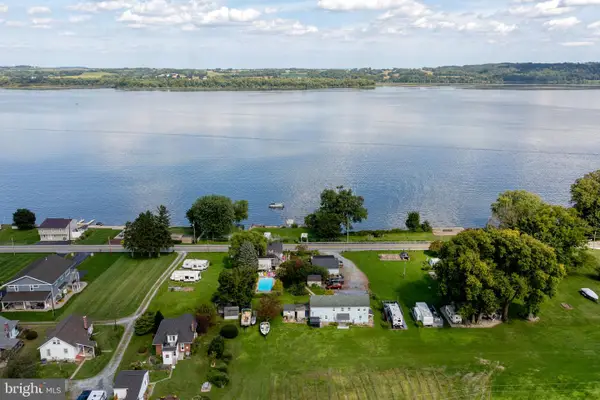 $1,600,000Active3 beds 1 baths2,376 sq. ft.
1880-1886 Long Level Rd, WRIGHTSVILLE, PA 17368
MLS# PAYK2111510Listed by: KELLER WILLIAMS ELITE $355,000Active3 beds 2 baths2,304 sq. ft.
302 Maple St, WRIGHTSVILLE, PA 17368
MLS# PAYK2111526Listed by: RE/MAX PINNACLE $334,900Pending3 beds 2 baths2,022 sq. ft.
902 Ruby Ln, WRIGHTSVILLE, PA 17368
MLS# PAYK2109986Listed by: REAL OF PENNSYLVANIA $299,500Active4 beds 3 baths2,144 sq. ft.
711 S Front St, WRIGHTSVILLE, PA 17368
MLS# PAYK2110562Listed by: THE EXCHANGE REAL ESTATE COMPANY LLC- Open Wed, 4 to 6pm
 $689,976Active4 beds 4 baths2,822 sq. ft.
486 Winding Way #lot 203, WRIGHTSVILLE, PA 17368
MLS# PAYK2103694Listed by: KELLER WILLIAMS ELITE - Open Wed, 4 to 6pm
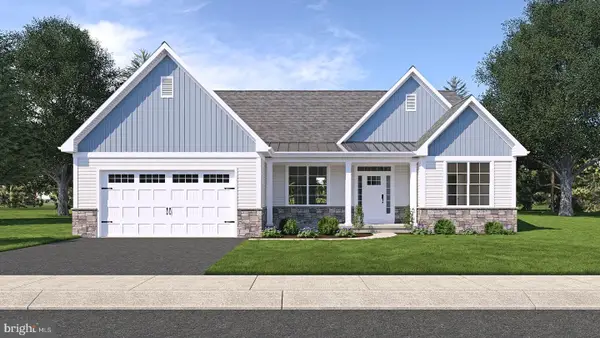 $608,900Pending3 beds 2 baths1,783 sq. ft.
492 Winding Way #lot 205, WRIGHTSVILLE, PA 17368
MLS# PAYK2102824Listed by: KELLER WILLIAMS ELITE - Open Wed, 4 to 6pm
 $565,900Active3 beds 2 baths1,783 sq. ft.
502 Winding Way #berkley Model, WRIGHTSVILLE, PA 17368
MLS# PAYK2110282Listed by: KELLER WILLIAMS ELITE 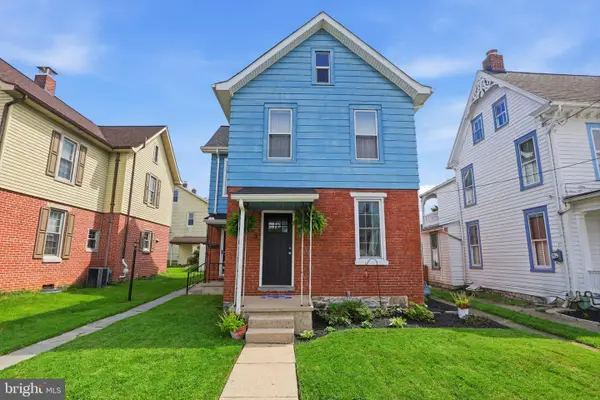 $255,000Pending3 beds 2 baths1,572 sq. ft.
403 Walnut St, WRIGHTSVILLE, PA 17368
MLS# PAYK2110124Listed by: BERKSHIRE HATHAWAY HOMESERVICES HOMESALE REALTY


Protect your home and budget from life's surprises with an Assurant Home Warranty, backed by a partner that supports you through every step of homeownership. Explore Plans.
© 2026 Better Homes and Gardens Real Estate LLC. An Anywhere Real Estate company. All rights reserved. Better Homes and Gardens® Real Estate is a registered trademark owned by Meredith Operations Corporation, licensed to Better Homes and Gardens Real Estate LLC and used with permission. Better Homes and Gardens Real Estate LLC fully supports the principles of the Fair Housing Act and the Equal Opportunity Act. Listing information is deemed reliable but is not guaranteed accurate.
Each office is independently owned and operated.
Any services or products provided by third parties are not provided by, affiliated with or related to Better Homes and Gardens Real Estate LLC, or its affiliated companies.