
2053 Village Cir E, York, PA 17404
Local realty services provided by:Better Homes and Gardens Real Estate Realty Connect
2053 Village Cir E,York, PA 17404
$209,900
- 2 Beds
- 1 Baths
- 1,080 sq. ft.
- Townhouse
- Active
Listed by: lisa y hartlaub
Office: berkshire hathaway homeservices homesale realty
MLS#:PAYK2108148
Source:BRIGHTMLS
Price summary
- Price:$209,900
- Price per sq. ft.:$194.35
About this home
Welcome to 2053 Village Circle East in desirable Susquehanna Village Community! Enjoy a carefree lifestyle in this 1 story condo. Nice open floor plan with Living Room, Dining Room & Kitchen all open to each other. Breakfast bar separates the dining area from the kitchen. Updates in 2021 include fresh paint, NEW flooring installed throughout, NEW Stainless Steel kitchen appliances & NEW ceiling fans in LR, DR & Bedrooms. Back the hall is the Laundry Room with washer & dryer included with the sale. Nice spacious Full Bath with large vanity, NEW walk-in shower w/pull down teak shower seat, double shower wand & grab bars. The Primary Bedroom offers great storage space with large double closets & Bedroom #2 is a nice flexible space, it could make a nice guest room or office/sitting room or exercise room with sliding glass doors that lead out to a private patio. Other updates include a NEW Rheem gas furnace & Central Air unit (12 Seer) in 2023 & a NEW gas hot water heater in 2025! Affordable Condo Fee of $180/mo includes exterior maintenance, grass cutting & snow removal. Nice location in the community with a guest parking area & mailboxes located in front of the unit! The Community Center is a short walk on the walking trail behind the condo. The community offers bingo, bus trips, ice cream socials & the community building can be rented for family events! All of this is conveniently located to I83 & Rt #30, shopping, dining & amenities. Susquehanna Village is not a 55+ community, so ALL are welcome! Schedule your tour today....
Contact an agent
Home facts
- Year built:1996
- Listing ID #:PAYK2108148
- Added:1 day(s) ago
- Updated:July 24, 2026 at 05:35 PM
Rooms and interior
- Bedrooms:2
- Total bathrooms:1
- Full bathrooms:1
- Flooring:Laminated, Vinyl
- Dining Description:Combination Dining/Living, Dining Area, Dining Room
- Bathrooms Description:Full Bath
- Kitchen Description:Built-In Microwave, Dishwasher, Kitchen - Eat-In, Oven/Range - Gas, Pantry, Recessed Lighting, Refrigerator
- Bedroom Description:Entry Level Bedroom
- Living area:1,080 sq. ft.
Heating and cooling
- Cooling:Ceiling Fan(s), Central A/C
- Heating:Forced Air, Humidifier, Natural Gas
Structure and exterior
- Roof:Architectural Shingle
- Year built:1996
- Building area:1,080 sq. ft.
- Lot Features:Level
- Architectural Style:Ranch/Rambler
- Construction Materials:Vinyl Siding
- Exterior Features:Patio(s), Porch(es), Sidewalks
- Foundation Description:Slab
- Levels:1 Story
Schools
- High school:CENTRAL YORK
- Middle school:CENTRAL YORK
Utilities
- Water:Public
- Sewer:Public Sewer
Finances and disclosures
- Price:$209,900
- Price per sq. ft.:$194.35
- Tax amount:$2,722 (2025)
Features and amenities
- Laundry features:Dryer, Laundry, Washer
- Amenities:Ceiling Fan(s), Double Hung Windows, Recessed Lighting, Replacement Windows
Parking
- Parking description:Attached Garage, Garage - Front Entry, Paved Parking
- Garage:Yes
- Garage spaces:1
New listings near 2053 Village Cir E
- Open Sat, 12 to 2pmNew
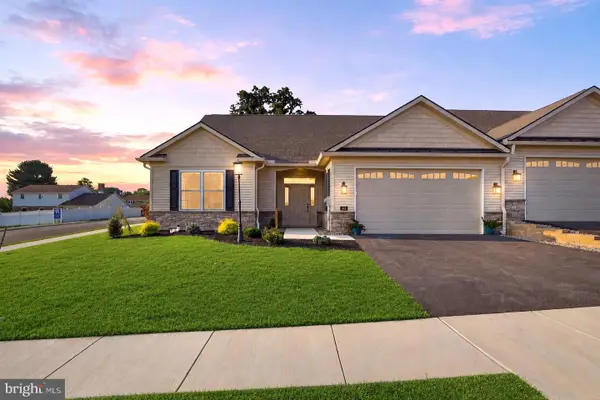 $529,900Active3 beds 2 baths1,796 sq. ft.
616 Bluff Stone Drive, YORK, PA 17402
MLS# PAYK2108388Listed by: BERKSHIRE HATHAWAY HOMESERVICES HOMESALE REALTY - Coming Soon
 $389,900Coming Soon4 beds 3 baths
2031 Hollywood Pkwy, YORK, PA 17403
MLS# PAYK2108322Listed by: KELLER WILLIAMS KEYSTONE REALTY - Coming Soon
 $239,900Coming Soon3 beds 3 baths
2234 Live Oak Ln #2234, YORK, PA 17406
MLS# PAYK2108366Listed by: THE EXCHANGE REAL ESTATE COMPANY LLC - Coming Soon
 $349,900Coming Soon3 beds 2 baths
888 Country Ln, YORK, PA 17406
MLS# PAYK2108406Listed by: KELLER WILLIAMS KEYSTONE REALTY - Open Sat, 11am to 1pmNew
 $275,000Active3 beds 2 baths1,899 sq. ft.
804 Glendale Rd, YORK, PA 17403
MLS# PAYK2108410Listed by: CHARIS REALTY GROUP - New
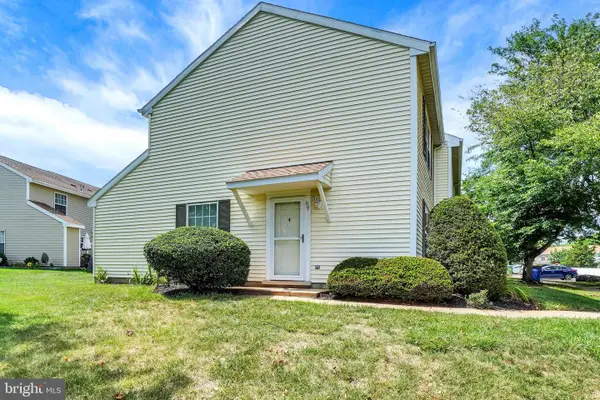 $169,900Active2 beds 2 baths1,050 sq. ft.
69 Lexton Dr #69, YORK, PA 17404
MLS# PAYK2108266Listed by: BERKSHIRE HATHAWAY HOMESERVICES HOMESALE REALTY - New
 $285,000Active3 beds 2 baths1,538 sq. ft.
345 Canary Cir, YORK, PA 17404
MLS# PAYK2108282Listed by: EXP REALTY, LLC - New
 $500,000Active5 beds 3 baths2,336 sq. ft.
5032 Barkwood Ln, YORK, PA 17406
MLS# PAYK2108292Listed by: RE/MAX PINNACLE - New
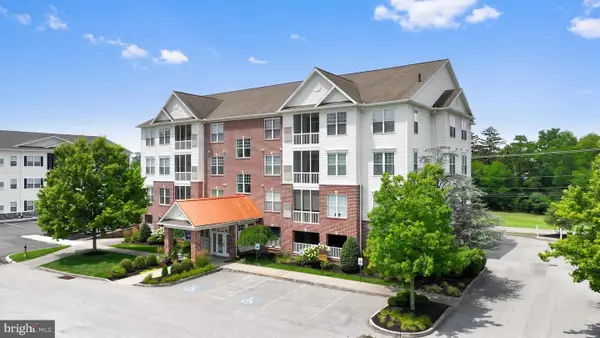 $227,500Active2 beds 2 baths1,564 sq. ft.
1050 Crest Way #304, YORK, PA 17403
MLS# PAYK2108330Listed by: KELLER WILLIAMS KEYSTONE REALTY


Protect your home and budget from life's surprises with an Assurant Home Warranty, backed by a partner that supports you through every step of homeownership. Explore Plans.
© 2026 Better Homes and Gardens Real Estate LLC. An Anywhere Real Estate company. All rights reserved. Better Homes and Gardens® Real Estate is a registered trademark owned by Meredith Operations Corporation, licensed to Better Homes and Gardens Real Estate LLC and used with permission. Better Homes and Gardens Real Estate LLC fully supports the principles of the Fair Housing Act and the Equal Opportunity Act. Listing information is deemed reliable but is not guaranteed accurate.
Each office is independently owned and operated.
Any services or products provided by third parties are not provided by, affiliated with or related to Better Homes and Gardens Real Estate LLC, or its affiliated companies.