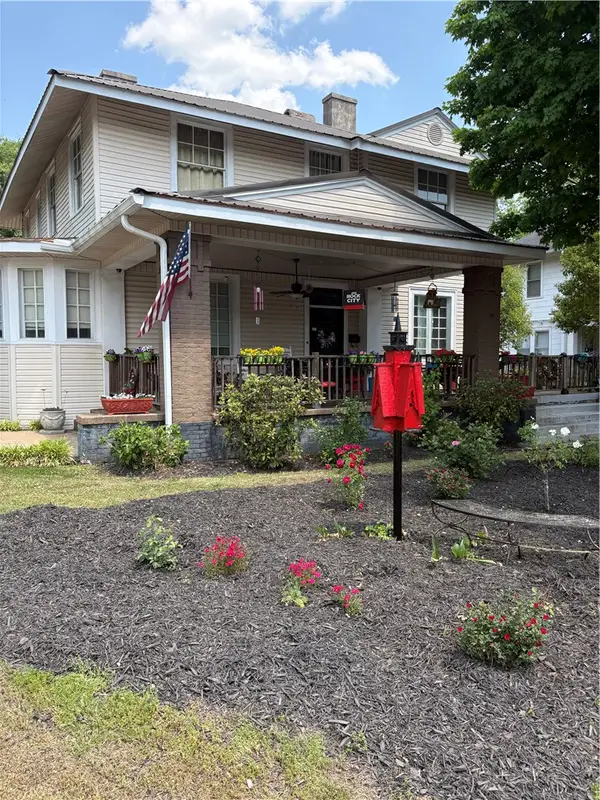
1006 Embassy Drive, Anderson, SC 29621

Local realty services provided by:Better Homes and Gardens Real Estate Medley
1006 Embassy Drive,Anderson, SC 29621
$565,000
  • 4 Beds
  • 3 Baths
  • 2,637 sq. ft.
  • Single family
  • Active
Listed by: mya brown
Office: keller williams drive
MLS#:20304067
Source:SC_AAR

Price summary

  • Price:$565,000
  • Price per sq. ft.:$214.26

About this home

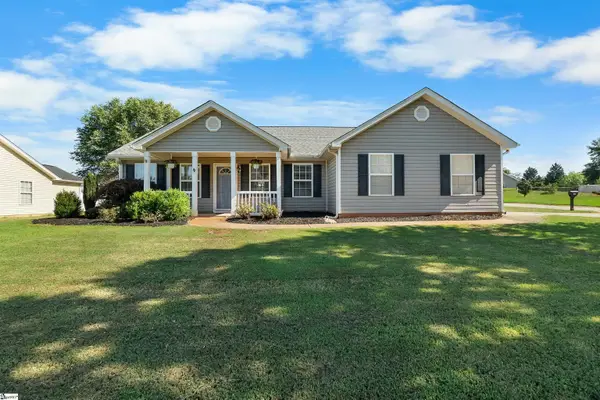
Luxury, location, and game day weekends all come together at 1006 Embassy Drive! Built in 2021, this custom home sits on a spacious .64 acre lot with no HOA and offers the perfect balance of elevated finishes and everyday functionality. Conveniently located just minutes from I 85, Clemson University, Portman Marina, and charming downtown Pendleton, you’ll enjoy easy access whether you’re headed to the lake, campus, or out for dinner. Designed with comfort in mind, the heated and cooled garage provides year round flexibility, while the gas tankless water heater delivers energy efficient convenience. As an added bonus, the Tonal workout system conveys with the home, giving you a premium fitness space without ever leaving the house. This property is also zoned for the highly anticipated new Pendleton High School, making the location just as impressive as the home itself. The welcoming wraparound porch creates the perfect place to start your morning with a cup of coffee or unwind at the...

Contact an agent

contact an agent

Yes, I would like more information. Please use and/or share my information with a BHGRE®  affiliated agent to contact me about my real estate needs. By clicking Send message, I request to be contacted by phone or text message and consent to being contacted by automated means. I understand that my consent to receive calls or texts is not a condition of purchasing any property, goods, or services. Alternatively, I understand that I can access real estate services by email or I can contact the agent myself.

If a BHGRE®  affiliated agent is not available in the area where I need assistance, I agree to be contacted by a real estate agent affiliated with another brand owned or licensed by Anywhere Real Estate (CENTURY 21® , Coldwell Banker® , Corcoran® , ERA® , Sotheby's International Realty® ).
 I acknowledge that I have read and agree to theTerms of useandPrivacy notice

Home facts

  • Year built:2021
  • Listing ID #:20304067
  • Added:13 day(s) ago
  • Updated:August 05, 2026 at 12:02 AM

Rooms and interior

  • Bedrooms:4
  • Total bathrooms:3
  • Full bathrooms:3
  • Rooms Total:8
  • Flooring:Tile
  • Bathrooms Description:Bath in Primary Bedroom, Garden Tub/Roman Tub, Separate Shower, Walk-In Shower
  • Kitchen Description:Dishwasher, Electric Oven, Electric Range, Microwave, Smooth Cooktop
  • Bedroom Description:Bath in Primary Bedroom, Main Level Primary
  • Basement:Yes
  • Basement Description:Crawl Space
  • Living area:2,637 sq. ft.

Heating and cooling

  • Cooling:Central Air, Electric, Forced Air
  • Heating:Central, Electric
  • Central air:Yes

Structure and exterior

  • Roof:Metal
  • Year built:2021
  • Building area:2,637 sq. ft.
  • Lot area:0.64 Acres
  • Lot Features:Level, Not In Subdivision, Outside City Limits, Trees
  • Architectural Style:Farmhouse
  • Exterior Features:Front Porch, Patio, Porch
  • Foundation Description:Crawl Space
  • Levels:2 Story

Schools

  • High school:Pendleton High
  • Middle school:Riverside Middl
  • Elementary school:Lafrance

Utilities

  • Water:Public
  • Sewer:Septic Tank

Finances and disclosures

  • Price:$565,000
  • Price per sq. ft.:$214.26
  • Tax amount:$3,659 (2025)

Features and amenities

  • Appliances:Dishwasher, Electric Oven, Electric Range, Gas Water Heater, Microwave, Smooth Cooktop, Tankless Water Heater
  • Laundry features:Electric Dryer Hookup, Sink, Washer Hookup
  • Amenities:Blinds, Ceiling Fans, Insulated Windows, Security System Owned, Smoke Detectors, Smooth Ceilings, Tilt-In Windows, Tray Ceilings, Vaulted Ceilings, Walk-in Closets

Parking

  • Parking description:Attached, Driveway, Garage, Garage Door Opener
  • Garage:Yes
  • Garage spaces:2