
1607 Mcclellan Road, Anderson, SC 29621
Local realty services provided by:Better Homes and Gardens Real Estate Medley
1607 Mcclellan Road,Anderson, SC 29621
$350,000
- 4 Beds
- 2 Baths
- 2,853 sq. ft.
- Single family
- Active
Listed by: melody bell & associates
Office: western upstate keller william
MLS#:20306992
Source:SC_AAR
Price summary
- Price:$350,000
- Price per sq. ft.:$122.68
About this home
Spacious single-level living, an exceptional floor plan, and an opportunity to make it your own! Situated on approximately 0.71 acres in Knoxwood Estates, this one-owner home offers 4 bedrooms, 2 bathrooms, and 2,853 square feet of living space with generously sized rooms and abundant storage throughout. The inviting living area features a fireplace, while the spacious kitchen offers extensive cabinetry and plenty of room to create the kitchen you've always envisioned. Just off the kitchen, a large sunroom provides additional living space filled with natural light and opens to the rear deck, which is also accessible from the primary bedroom. Oversized bedrooms, generous closet space, and a versatile fourth bedroom offer flexibility for a home office, guests, or additional living needs. Situated on a Lake Hartwell green zone lot with a platform dock in place. Conveniently located in North Anderson near shopping, dining, AnMed North Campus, and I-85, with Brown Road boat ramp nearby. With its generous square footage, functional layout, and attractive pricing that reflects the opportunity for updates, this home is ready for its next owner to bring their vision to life!...
Contact an agent
Home facts
- Year built:1993
- Subdivision & Development:Knoxwood Estate
- Listing ID #:20306992
- Added:1 day(s) ago
- Updated:October 12, 2026 at 08:00 PM
Rooms and interior
- Bedrooms:4
- Total bathrooms:2
- Full bathrooms:2
- Rooms Total:14
- Flooring:Carpet
- Bathrooms Description:Bath in Primary Bedroom, Jetted Tub, Separate Shower, Walk-In Shower
- Kitchen Description:Dishwasher, Gas Cooktop, Gas Oven, Gas Range, Microwave, Refrigerator
- Bedroom Description:Bath in Primary Bedroom
- Basement:Yes
- Basement Description:Crawl Space
- Living area:2,853 sq. ft.
Heating and cooling
- Cooling:Heat Pump
- Heating:Central, Gas
Structure and exterior
- Roof:Composition, Shingle
- Year built:1993
- Building area:2,853 sq. ft.
- Lot area:0.71 Acres
- Lot Features:Level, Outside City Limits, Sloped, Subdivision
- Architectural Style:Ranch, Traditional
- Construction Materials:Vinyl Siding
- Foundation Description:Crawl Space
- Levels:1 Story
Schools
- High school:Tl Hanna High
- Middle school:Mccants Middle
- Elementary school:North Pointe Elementary
Utilities
- Water:Public
- Sewer:Septic Tank
Finances and disclosures
- Price:$350,000
- Price per sq. ft.:$122.68
- Tax amount:$706 (2025)
Features and amenities
- Appliances:Dishwasher, Gas Cooktop, Gas Oven, Gas Range, Microwave, Refrigerator
- Laundry features:Washer Hookup
- Amenities:Bookcases, Ceiling Fans, Laminate Countertop, Tray Ceilings, Vaulted Ceilings, Walk-in Closets
Parking
- Parking description:Attached, Driveway, Garage
- Garage:Yes
- Garage spaces:2
New listings near 1607 Mcclellan Road
- New
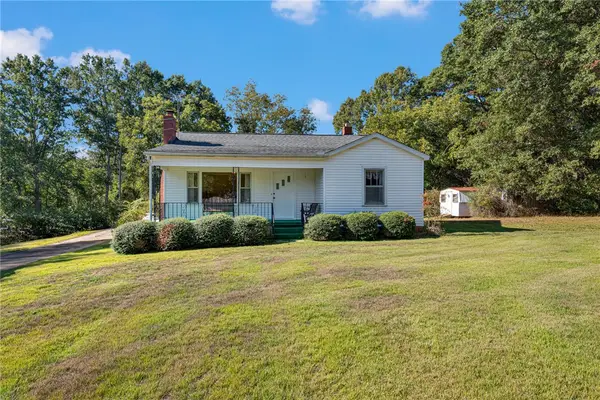 $274,900Active3 beds 2 baths1,792 sq. ft.
4125 Old Portman Road, Anderson, SC 29626
MLS# 20307172Listed by: COLDWELL BANKER CAINE - ANDERSON - New
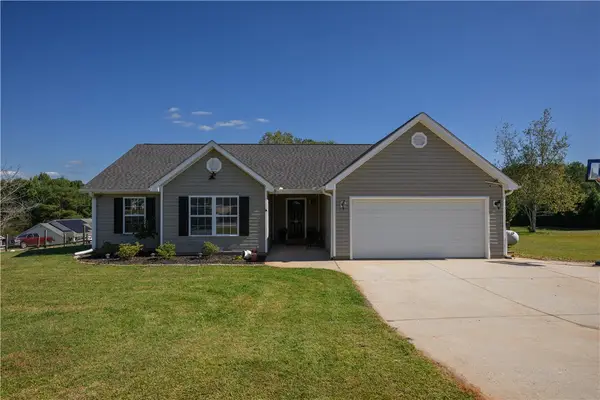 $250,000Active4 beds 2 baths
102 Stanmoore Drive, Anderson, SC 29621
MLS# 20307203Listed by: LOVE MY HOMETOWN - Open Sun, 2 to 4pmNew
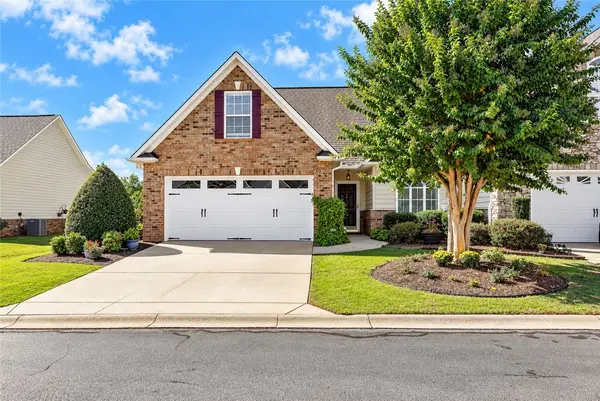 $335,000Active3 beds 3 baths2,112 sq. ft.
118 Shipyard Circle, Anderson, SC 29621
MLS# 20307204Listed by: CAROLINA PROPERTIES - New
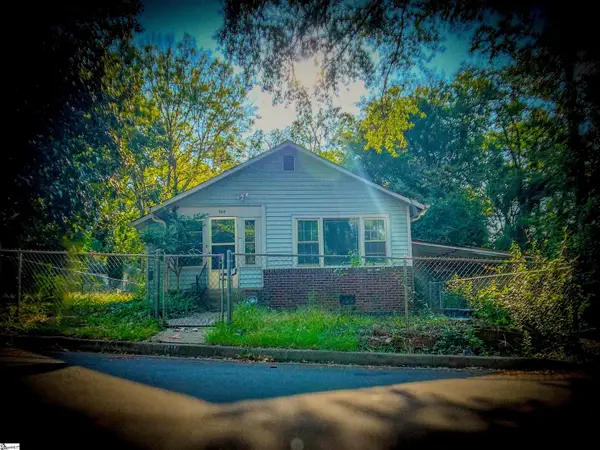 $108,000Active2 beds 1 baths
908 Kennedy Street, Anderson, SC 29624
MLS# 1600664Listed by: OPEN HOUSE REALTY, LLC - New
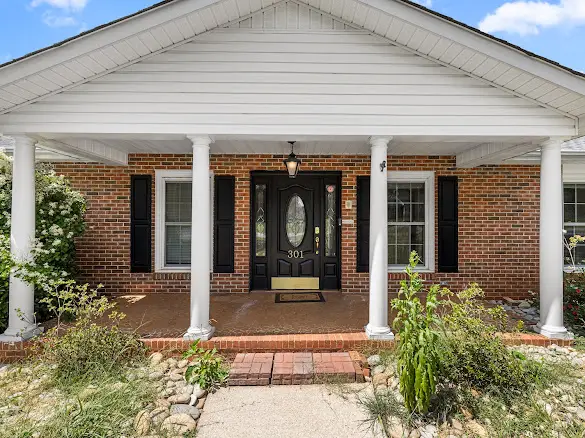 $525,000Active3 beds 2 baths2,191 sq. ft.
301 Woodlake Road, Anderson, SC 29621
MLS# 20306898Listed by: REZNIK REAL ESTATE LLC - New
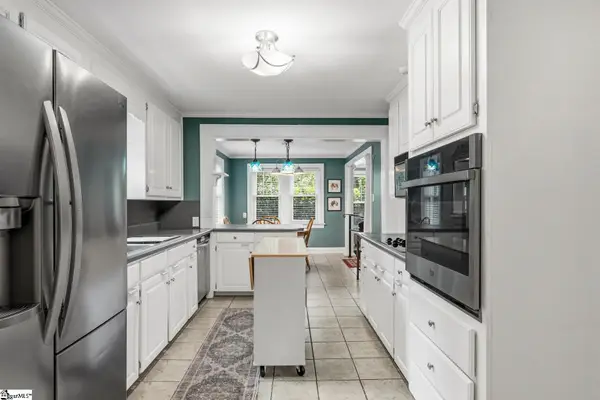 $435,000Active3 beds 2 baths
1819 Club Drive, Anderson, SC 29625
MLS# 1606351Listed by: RE/MAX EXECUTIVE - New
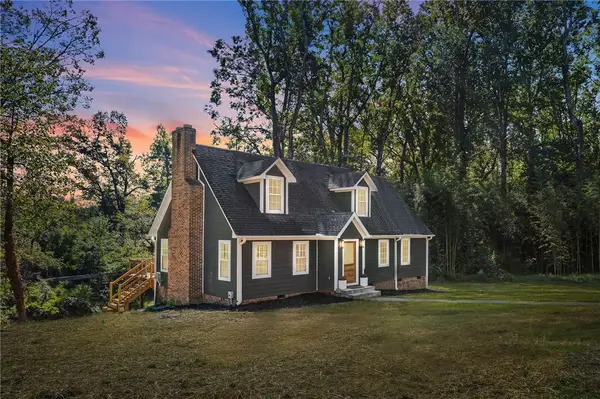 $475,000Active4 beds 3 baths1,986 sq. ft.
127 Cathey Road, Anderson, SC 29621
MLS# 20307199Listed by: THRIVE REAL ESTATE BROKERS, LLC - New
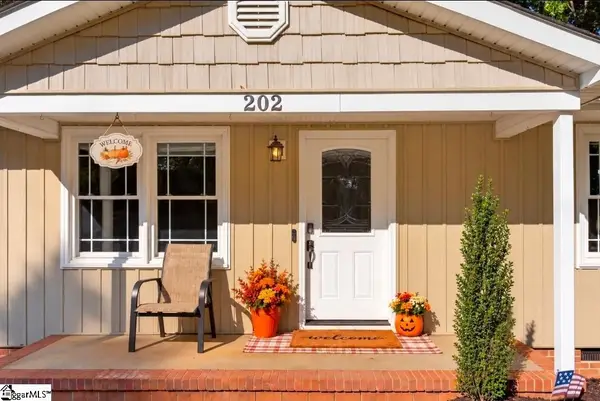 $235,000Active3 beds 3 baths
202 Hemlock Avenue, Anderson, SC 29625
MLS# 1606305Listed by: WESTERN UPSTATE KELLER WILLIAM - New
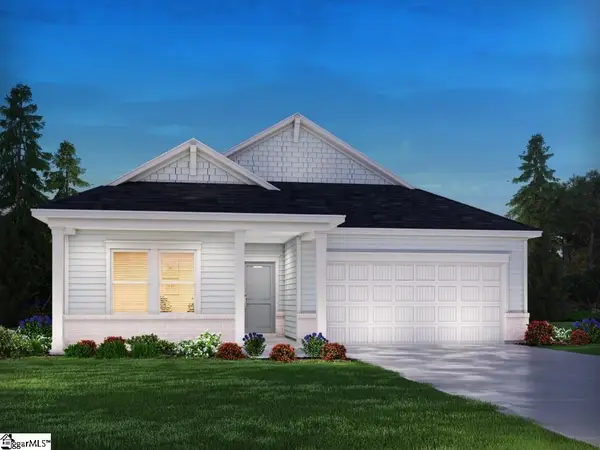 $342,900Active4 beds 3 baths
1343 Hyde Street, Anderson, SC 29624
MLS# 1606306Listed by: MTH SC REALTY, LLC


Protect your home and budget from life's surprises with an Assurant Home Warranty, backed by a partner that supports you through every step of homeownership. Explore Plans.
© 2026 Better Homes and Gardens Real Estate LLC. An Anywhere Real Estate company. All rights reserved. Better Homes and Gardens® Real Estate is a registered trademark owned by Meredith Operations Corporation, licensed to Better Homes and Gardens Real Estate LLC and used with permission. Better Homes and Gardens Real Estate LLC fully supports the principles of the Fair Housing Act and the Equal Opportunity Act. Listing information is deemed reliable but is not guaranteed accurate.
Each office is independently owned and operated.
Any services or products provided by third parties are not provided by, affiliated with or related to Better Homes and Gardens Real Estate LLC, or its affiliated companies.