
32 Halsey Street, Central, SC 29630
Local realty services provided by:Better Homes and Gardens Real Estate Medley
32 Halsey Street,Central, SC 29630
$314,000
- 3 Beds
- 2 Baths
- - sq. ft.
- Single family
- Sold
Listed by: cathy pinion
Office: sm south carolina brokerage, l
MLS#:20302090
Source:SC_AAR
Sorry, we are unable to map this address
Price summary
- Price:$314,000
- Monthly HOA dues:$49.75
About this home
The Julie II B elevation in Springwood Grove Subdivision by Great Southern Homes. A one story home with bonus Room upstairs, This plan offers a large Kitchen with a spacious island that opens to the great room and dining room, white cabinetry with upgraded hardware, sparkling white quartz countertops, upgraded 3x12 white picket backsplash makes a beautiful designer kitchen w/gas range. Primary suite offers a large walk in closet, tray ceiling, an accent wall with shaker panel painted, walk in shower and garden tub. The Great room features a gas fireplace w/a shiplap wall mantel, LVP throughout all the main living areas as well as the owners suite. The exterior offers a covered porch, sod, irrigation and landscaping package. Seller has provided a termite bate system with a one year bond and well as a builder 2/10 warranty for worry free living. The Subdivision offers sidewalks throughout, street lights, a community pond with walking trail and walk bridges tucked in a beautiful wooded tree lined community in the beautiful historic town of Central with shops and restaurants within a few minutes, also a few minutes from Clemson University, lake Hartwell & Lake Keowee....
Contact an agent
Home facts
- Subdivision & Development:Springwood Grove
- Listing ID #:20302090
- Added:65 day(s) ago
- Updated:August 04, 2026 at 07:12 AM
Rooms and interior
- Bedrooms:3
- Total bathrooms:2
- Full bathrooms:2
- Rooms Total:1
- Flooring:Carpet, Luxury Vinyl Plank
- Dining Description:Breakfast Area
- Bathrooms Description:Bath in Primary Bedroom, Bathtub, Separate Shower, Walk-In Shower
- Kitchen Description:Dishwasher, Disposal, Gas Oven, Gas Range, Microwave
- Bedroom Description:Bath in Primary Bedroom, Main Level Primary
- Basement:Yes
Heating and cooling
- Cooling:Central Air, Forced Air
- Heating:Central, Gas
- Central air:Yes
Structure and exterior
- Roof:Architectural, Shingle
- Lot Features:City Lot, Level, Subdivision
- Architectural Style:Traditional
- Construction Materials:Stone, Vinyl Siding
- Exterior Features:Porch, Sprinkler Irrigation
- Foundation Description:Slab
- Levels:1 Story
Schools
- High school:D.W. Daniel High
- Middle school:R.C. Edwards Middle
- Elementary school:Central Academy of The Arts
Utilities
- Water:Public
- Sewer:Public Sewer
Finances and disclosures
- Price:$314,000
Features and amenities
- Appliances:Dishwasher, Disposal, Gas Oven, Gas Range, Microwave, Tankless Water Heater
- Laundry features:Electric Dryer Hookup, Washer Hookup
- Amenities:Ceiling Fans, High Ceilings, Insulated Windows, Quartz Counters, Smoke Detectors, Smooth Ceilings, Tilt-In Windows, Tray Ceilings, Vaulted Ceilings, Vinyl Windows, Walk-in Closets
Parking
- Parking description:Attached, Driveway, Garage, Garage Door Opener
- Garage:Yes
- Garage spaces:2
New listings near 32 Halsey Street
- New
 $329,900Active3 beds 3 baths1,782 sq. ft.
51 Halsey Street, Central, SC 29630
MLS# 20304580Listed by: SM SOUTH CAROLINA BROKERAGE, L - New
 $219,000Active4 beds 4 baths1,550 sq. ft.
120 University Village Drive #A, Central, SC 29630
MLS# 20304234Listed by: KELLER WILLIAMS SENECA - New
 $315,000Active3 beds 2 baths1,495 sq. ft.
283 Issaqueena Drive, Central, SC 29630
MLS# 20304534Listed by: FOLKSTONE PROPERTIES, LLC - New
 $419,000Active11 beds 9 baths3,704 sq. ft.
111 Camp Creek Road #Unit 1-4, Central, SC 29630
MLS# 1595785Listed by: HOWARD HANNA ALLEN TATE - ANDERSON NORTH - New
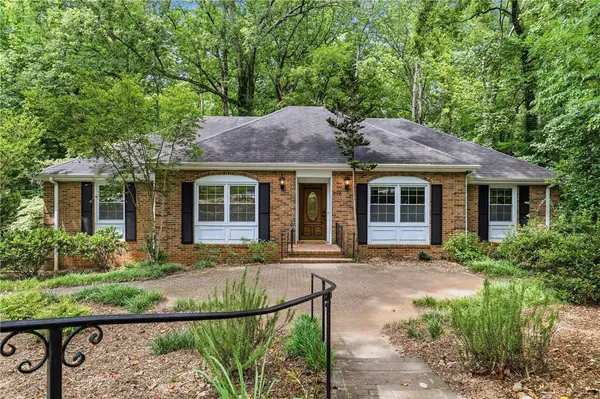 $385,000Active4 beds 3 baths2,746 sq. ft.
316 Wellington Way, Central, SC 29630
MLS# 20304283Listed by: CAROLINA FOOTHILLS REAL ESTATE - New
 $335,000Active2 beds 4 baths
127 Eden Lane, Central, SC 29630
MLS# 1598884Listed by: SOUTHERN REAL ESTATE & DEVELOP - New
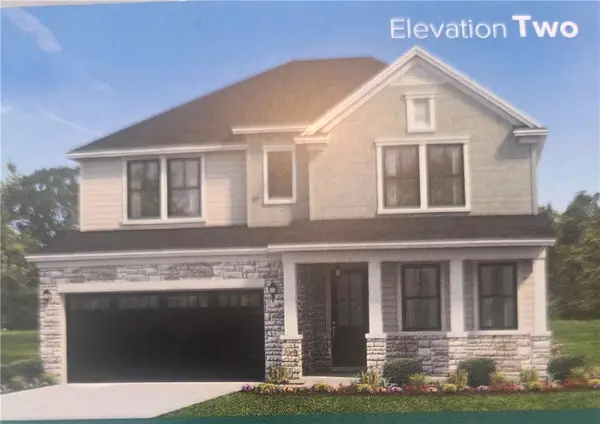 $515,000Active5 beds 4 baths3,200 sq. ft.
127 Arbor View Lane, Central, SC 29630
MLS# 20304313Listed by: HQ REAL ESTATE, LLC - New
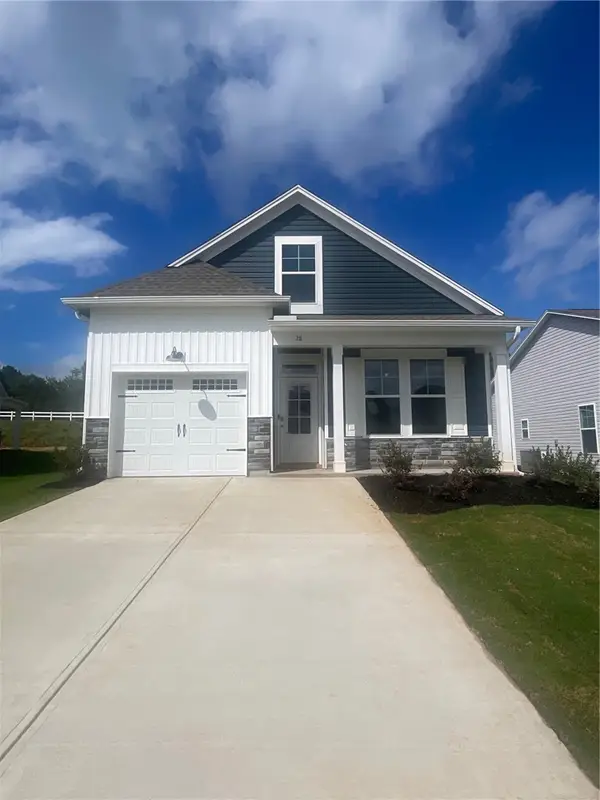 $299,900Active3 beds 3 baths1,745 sq. ft.
28 Halsey Street, Central, SC 29630
MLS# 20304314Listed by: SM SOUTH CAROLINA BROKERAGE, L - New
 $294,900Active3 beds 3 baths1,745 sq. ft.
43 Halsey Street, Central, SC 29630
MLS# 20304315Listed by: SM SOUTH CAROLINA BROKERAGE, L  $365,000Active3 beds 2 baths1,648 sq. ft.
237 Earle Road, Central, SC 29630
MLS# 20304206Listed by: COLDWELL BANKER CAINE/WILLIAMS


Protect your home and budget from life's surprises with an Assurant Home Warranty, backed by a partner that supports you through every step of homeownership. Explore Plans.
© 2026 Better Homes and Gardens Real Estate LLC. An Anywhere Real Estate company. All rights reserved. Better Homes and Gardens® Real Estate is a registered trademark owned by Meredith Operations Corporation, licensed to Better Homes and Gardens Real Estate LLC and used with permission. Better Homes and Gardens Real Estate LLC fully supports the principles of the Fair Housing Act and the Equal Opportunity Act. Listing information is deemed reliable but is not guaranteed accurate.
Each office is independently owned and operated.
Any services or products provided by third parties are not provided by, affiliated with or related to Better Homes and Gardens Real Estate LLC, or its affiliated companies.