
1064 Bennington Drive, Charleston, SC 29492
Local realty services provided by:Better Homes and Gardens Real Estate Medley
Listed by: mikki ramey843-478-1684
Office: healthy realty llc.
MLS#:26013847
Source:SC_CTAR
1064 Bennington Drive,Charleston, SC 29492
$420,000
- 3 Beds
- 3 Baths
- 1,694 sq. ft.
- Single family
- Active
Price summary
- Price:$420,000
- Price per sq. ft.:$247.93
About this home
Welcome to 1064 Bennington Drive! This beautifully maintained townhome boast brand NEW LVP FLOORS and FRESH PAINT! With its open and functional layout, offering comfortable living spaces and low-maintenance living, this 3-bedroom, spacious home is sure to please! The main level features an open-concept design perfect for everyday living and entertaining. The kitchen highlights include stainless steel applainces, granite countertops, and a gas range. Upstairs, you'll find all three bedrooms, including a spacious primary suite. Enjoy relaxing mornings or evenings on the screened porch overlooking the wooded backyard space. The refrigerator, washer, and dryer will convey. Residents also have access to a community pool and dog park, adding to the convenience and lifestyle this neighborhoodoffer. Ideally located near shopping, dining, and everyday essentials, this townhome is a fantastic opportunity for buyers!
Contact an agent
Home facts
- Year built:2014
- Listing ID #:26013847
- Added:54 day(s) ago
- Updated:July 09, 2026 at 04:39 PM
Rooms and interior
- Bedrooms:3
- Total bathrooms:3
- Full bathrooms:2
- Half bathrooms:1
- Flooring:Ceramic Tile
- Kitchen Description:Eat-in Kitchen
- Living area:1,694 sq. ft.
Heating and cooling
- Cooling:Central Air
- Heating:Forced Air
- Central air:Yes
Structure and exterior
- Year built:2014
- Building area:1,694 sq. ft.
- Lot Features:Interior Lot, Wooded
- Foundation Description:Slab
- Levels:2 Story
Schools
- High school:Philip Simmons
- Middle school:Philip Simmons
- Elementary school:Philip Simmons
Utilities
- Water:Public
- Sewer:Public Sewer
Finances and disclosures
- Price:$420,000
- Price per sq. ft.:$247.93
Features and amenities
- Amenities:Ceiling Fan(s), Ceiling Smooth, High Ceilings
Parking
- Total parking spaces:1
- Parking description:1 Car Garage, Attached, Garage Door Opener
- Garage:Yes
- Garage spaces:1
New listings near 1064 Bennington Drive
- Open Sat, 11am to 1pmNew
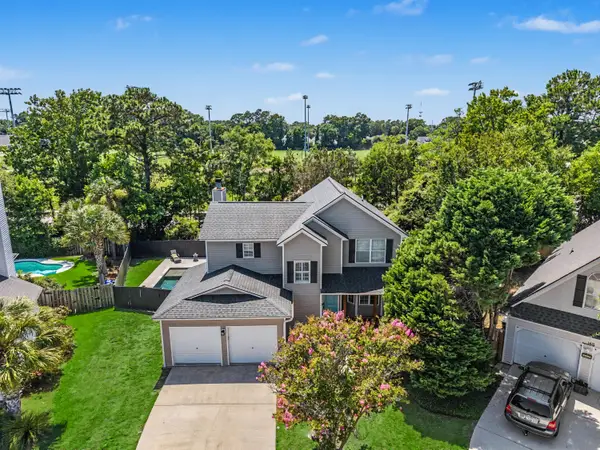 $799,900Active3 beds 3 baths1,979 sq. ft.
1413 Spanish Moss Court, Charleston, SC 29412
MLS# 26019575Listed by: KELLER WILLIAMS REALTY CHARLESTON - New
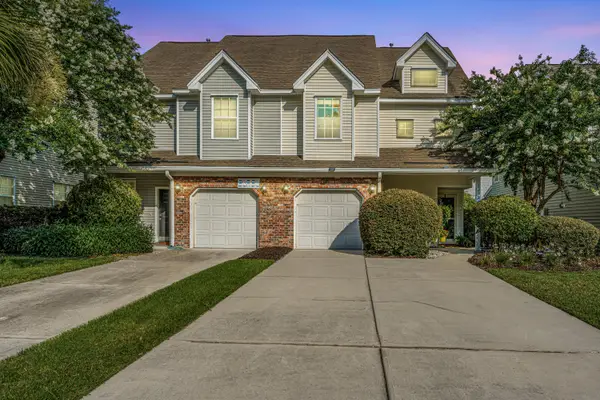 $390,000Active2 beds 3 baths1,580 sq. ft.
1113 Santa Elena Way, Johns Island, SC 29455
MLS# 26019620Listed by: CAROLINA ONE REAL ESTATE - New
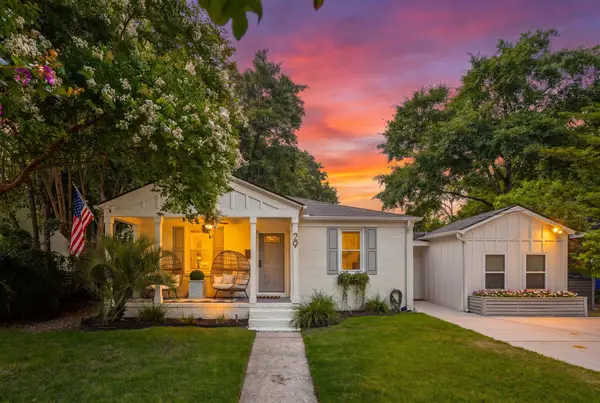 $1,149,900Active3 beds 3 baths2,005 sq. ft.
29 Campbell Drive, Charleston, SC 29407
MLS# 26019600Listed by: BRAND NAME REAL ESTATE - Open Sat, 12 to 2pmNew
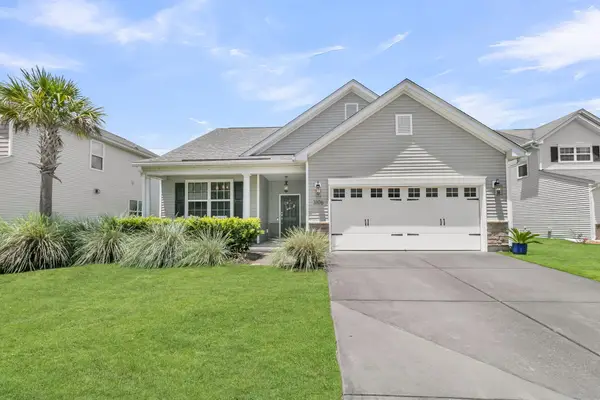 $575,000Active4 beds 2 baths1,896 sq. ft.
3106 Gallberry Street, Charleston, SC 29414
MLS# 26019604Listed by: SEA GLASS SOUTH CAROLINA - New
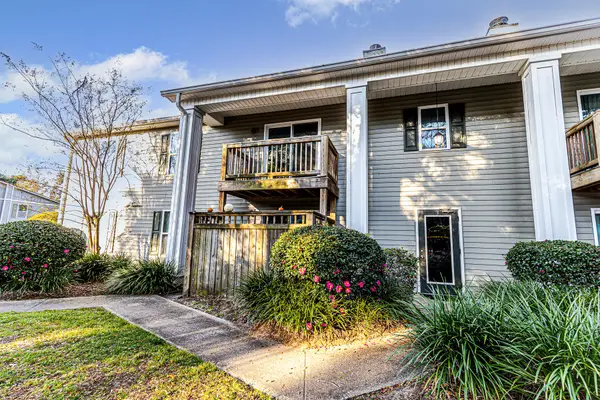 $254,900Active2 beds 2 baths959 sq. ft.
1402 Camp Road #3f, Charleston, SC 29412
MLS# 26019608Listed by: KELLER WILLIAMS REALTY CHARLESTON WEST ASHLEY - New
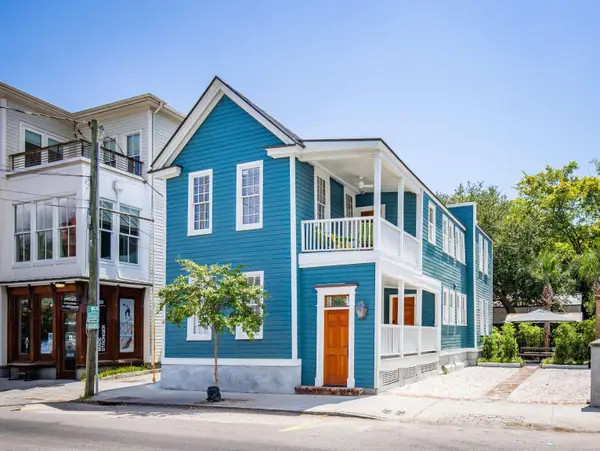 $3,025,000Active6 beds -- baths2,214 sq. ft.
51 Spring Street #A&B, Charleston, SC 29403
MLS# 26019611Listed by: CHOSEN REALTY LLC - New
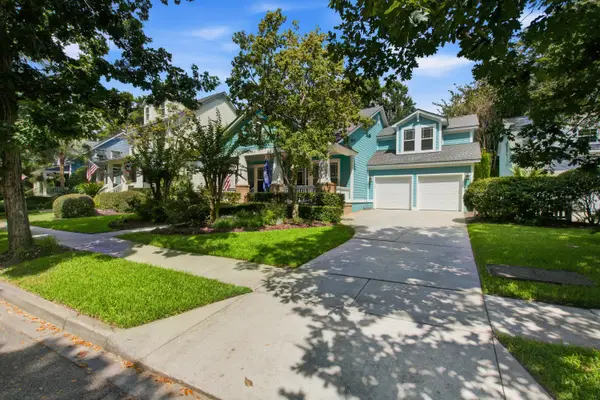 $1,299,000Active4 beds 2 baths2,144 sq. ft.
4006 Crown Pointe Street, Charleston, SC 29492
MLS# 26019612Listed by: KELLER WILLIAMS PREFERRED - Open Sat, 11am to 1pmNew
 $579,000Active4 beds 4 baths2,088 sq. ft.
3219 Pecan Orchard Way, Charleston, SC 29414
MLS# 26019589Listed by: EXP REALTY LLC - New
 $358,000Active2 beds 1 baths998 sq. ft.
882 Savage Road, Charleston, SC 29414
MLS# 26019584Listed by: COMPASS CAROLINAS, LLC - Open Sun, 12 to 2pmNew
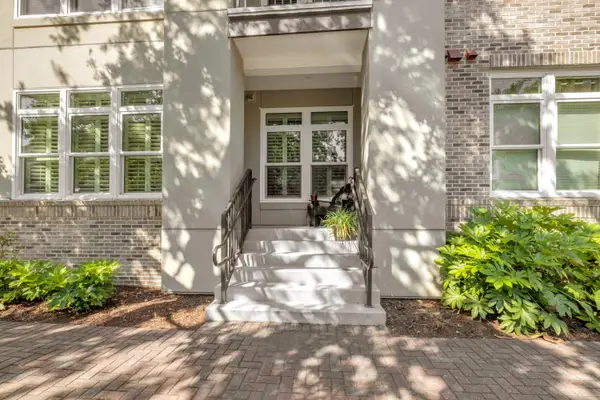 $550,000Active2 beds 2 baths1,167 sq. ft.
125 Pier View Street #105, Charleston, SC 29492
MLS# 26019390Listed by: 32 SOUTH PROPERTIES, LLC


Protect your home and budget from life's surprises with an Assurant Home Warranty, backed by a partner that supports you through every step of homeownership. Explore Plans.
© 2026 Better Homes and Gardens Real Estate LLC. An Anywhere Real Estate company. All rights reserved. Better Homes and Gardens® Real Estate is a registered trademark owned by Meredith Operations Corporation, licensed to Better Homes and Gardens Real Estate LLC and used with permission. Better Homes and Gardens Real Estate LLC fully supports the principles of the Fair Housing Act and the Equal Opportunity Act. Listing information is deemed reliable but is not guaranteed accurate.
Each office is independently owned and operated.
Any services or products provided by third parties are not provided by, affiliated with or related to Better Homes and Gardens Real Estate LLC, or its affiliated companies.