
1144 Ole Oak Drive, Charleston, SC 29492
Local realty services provided by:Better Homes and Gardens Real Estate Palmetto
Listed by: verna bunao-weeks
Office: matt o'neill real estate
MLS#:26028021
Source:SC_CTAR
1144 Ole Oak Drive,Charleston, SC 29492
$565,000
- 3 Beds
- 2 Baths
- 1,716 sq. ft.
- Single family
- Active
Price summary
- Price:$565,000
- Price per sq. ft.:$329.25
About this home
***Ask about the possibility of receiving 1% reduction in interest rate and free refi.*** Comfort, charm, one-level living, and serene pond views come together in this lovely home in The Peninsula. From the moment you arrive, you'll appreciate the peaceful setting, with a pond and community-owned space to the left and rear of the home, creating a more private feel.Step inside to discover attractive flooring, vaulted ceilings, and a bright, open floor plan. The welcoming foyer, accented with wainscoting, leads into the inviting family room, where a cozy fireplace and abundant natural light create a wonderful space to relax and unwind. The family room flows into the lovely sunroom, where you can enjoy views of the backyard and easy access to the outdoors.The kitchen offers abundant cabinetry, sleek appliances, and a sunny dining area accented with wainscoting.
The primary bedroom is a spacious retreat featuring a vaulted ceiling, a walk-in closet, and an ensuite bathroom with a dual sink vanity and a large soaking tub. Two additional bedrooms, a full bathroom, and a laundry room complete the interior.
Step outside and enjoy the beauty of the Lowcountry setting. The roomy deck and patio offer plenty of space for grilling, entertaining, or simply relaxing while taking in the peaceful pond views. The fenced backyard, complete with tall, shady trees, provides a wonderful outdoor escape.
Residents of The Peninsula enjoy fantastic amenities, including a play park and a sparkling zero-entry swimming pool. The location is another highlight! Here you are just 2.2 miles from Publix and dining at Point Hope Commons, 3.5 miles from Shipyard Park, 6.9 miles from I-526, and 15.5 miles from Charleston International Airport. With its charming interior, inviting outdoor spaces, and beautiful pondside setting, this home has so much to offer. Don't miss your chance to make it yours!
*Some images have been virtually enhanced or staged. The furnishings and decor shown are for illustrative purposes only, and the actual property may appear different in person....
Contact an agent
Home facts
- Year built:2005
- Subdivision & Development:The Peninsula
- Listing ID #:26028021
- Added:1 day(s) ago
- Updated:October 10, 2026 at 12:31 AM
Rooms and interior
- Bedrooms:3
- Total bathrooms:2
- Full bathrooms:2
- Flooring:Ceramic Tile, Wood
- Bathrooms Description:Garden Tub/Shower
- Kitchen Description:Eat-in Kitchen, Pantry
- Living area:1,716 sq. ft.
Heating and cooling
- Cooling:Central Air
- Central air:Yes
Structure and exterior
- Year built:2005
- Building area:1,716 sq. ft.
- Lot area:0.16 Acres
- Lot Features:0 - .5 Acre
- Architectural Style:Traditional
- Foundation Description:Slab
- Levels:1 Story
Schools
- High school:Philip Simmons
- Middle school:Philip Simmons
- Elementary school:Philip Simmons
Utilities
- Water:Public
- Sewer:Public Sewer
Finances and disclosures
- Price:$565,000
- Price per sq. ft.:$329.25
Features and amenities
- Laundry features:Laundry Room
- Amenities:Ceiling Cathedral/Vaulted, Ceiling Fan(s), Ceiling Smooth
Parking
- Total parking spaces:2
- Parking description:2 Car Garage, Attached
- Garage:Yes
- Garage spaces:2
New listings near 1144 Ole Oak Drive
- Coming Soon
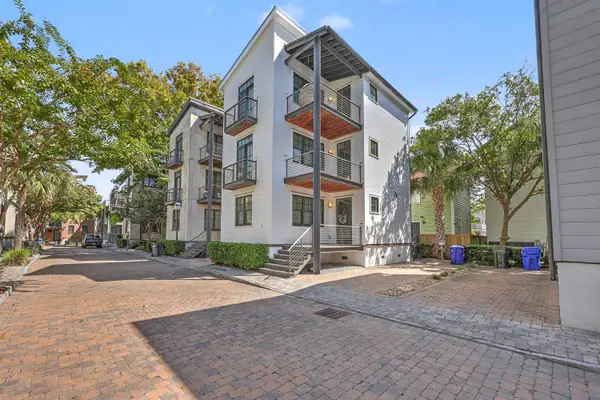 $1,600,000Coming Soon3 beds 3 baths1,944 sq. ft.
7 Brewster Court, Charleston, SC 29403
MLS# 26027915Listed by: THE BOULEVARD COMPANY - New
 $445,000Active3 beds 3 baths1,352 sq. ft.
2446 Castlereagh Road, Charleston, SC 29414
MLS# 26028029Listed by: A & A REALTY & CO, LLC - New
 $4,900,000Active4 beds 5 baths2,833 sq. ft.
1 King Street #Ste 105, Charleston, SC 29401
MLS# 26028003Listed by: MAISON REAL ESTATE - New
 $749,000Active3 beds 3 baths2,000 sq. ft.
1098 Williams Road, Charleston, SC 29412
MLS# 26028013Listed by: HQ REAL ESTATE LLC - New
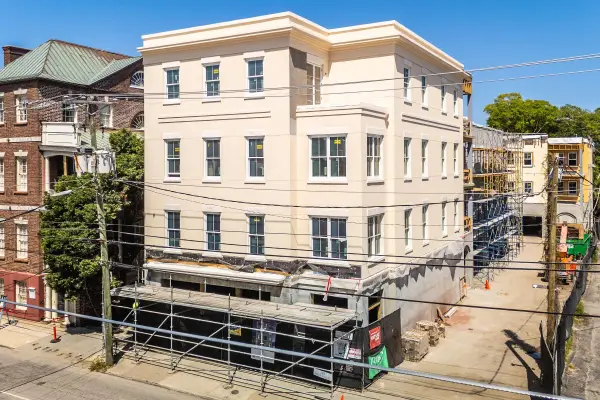 $4,540,000Active3 beds 4 baths2,847 sq. ft.
284 Meeting Street #203, Charleston, SC 29401
MLS# 26028015Listed by: THE CASSINA GROUP - New
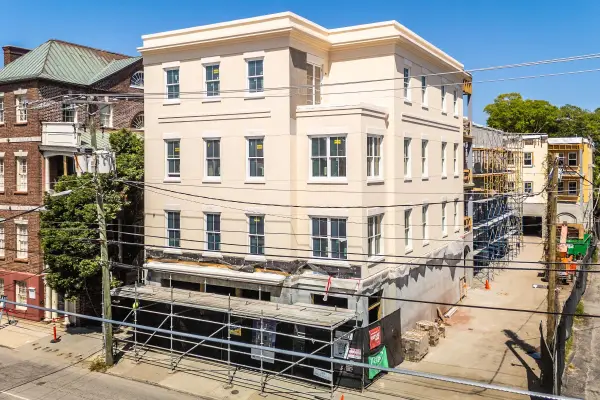 $4,430,000Active3 beds 4 baths2,608 sq. ft.
284 Meeting Street #202, Charleston, SC 29401
MLS# 26028017Listed by: THE CASSINA GROUP - New
 $724,000Active4 beds 3 baths2,393 sq. ft.
22 Three Pence Lane, Charleston, SC 29414
MLS# 26027976Listed by: THREE REAL ESTATE LLC - New
 $489,000Active1 beds 1 baths554 sq. ft.
350 King Street #207, Charleston, SC 29401
MLS# 26027981Listed by: VALOR & VINE REALTY - New
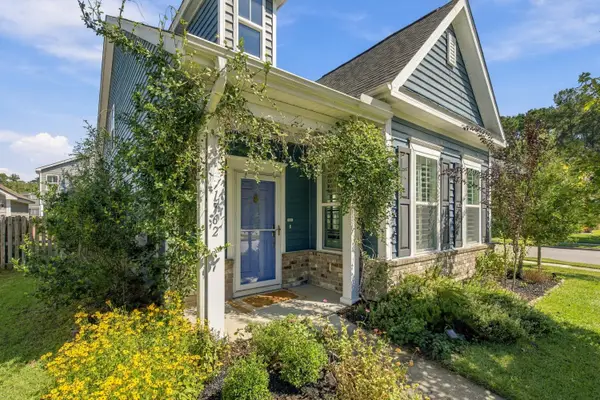 $520,000Active3 beds 3 baths1,806 sq. ft.
1762 Batten Drive, Charleston, SC 29414
MLS# 26027947Listed by: KELLER WILLIAMS REALTY CHARLESTON WEST ASHLEY


Protect your home and budget from life's surprises with an Assurant Home Warranty, backed by a partner that supports you through every step of homeownership. Explore Plans.
© 2026 Better Homes and Gardens Real Estate LLC. An Anywhere Real Estate company. All rights reserved. Better Homes and Gardens® Real Estate is a registered trademark owned by Meredith Operations Corporation, licensed to Better Homes and Gardens Real Estate LLC and used with permission. Better Homes and Gardens Real Estate LLC fully supports the principles of the Fair Housing Act and the Equal Opportunity Act. Listing information is deemed reliable but is not guaranteed accurate.
Each office is independently owned and operated.
Any services or products provided by third parties are not provided by, affiliated with or related to Better Homes and Gardens Real Estate LLC, or its affiliated companies.