
1224 Downer Drive, Charleston, SC 29412
Local realty services provided by:Better Homes and Gardens Real Estate Palmetto
Listed by: nicole lemieux
Office: exp realty llc.
MLS#:26015658
Source:SC_CTAR
1224 Downer Drive,Charleston, SC 29412
$699,000
- 3 Beds
- 3 Baths
- 2,194 sq. ft.
- Single family
- Active
Price summary
- Price:$699,000
- Price per sq. ft.:$318.6
About this home
Welcome to this beautifully reimagined James Island residence, where timeless design, thoughtful craftsmanship, and modern functionality come together to create a truly exceptional home. From the moment you arrive, the striking curb appeal sets the tone with its inviting front porch, warm wood accents, and fresh modern farmhouse aesthetic.Inside, every detail has been carefully curated to deliver both style and comfort. The heart of the home is the stunning designer kitchen, featuring gorgeous Oslo oak cabinetry, quartz countertops, stainless steel appliances, custom lighting, and elevated finishes throughout. Designed for both everyday living and effortless entertaining, the kitchen seamlessly connects to the surrounding living spaces while offering warmth, sophistication, andexceptional functionality.
Natural light pours into the home, highlighting the wide-plank flooring, architectural detailing, and thoughtfully selected design elements found throughout. The main living areas offer an open and welcoming atmosphere that feels both refined and comfortable, creating the perfect backdrop for gatherings large and small.
One of the home's standout features is the expansive flex room, a beautifully finished space complete with a fireplace, custom wall detailing, and oversized windows that fill the room with natural light. Whether envisioned as a secondary living room, media room, executive home office, fitness studio, playroom, guest retreat, or potential additional bedroom, this versatile space provides the flexibility today's buyers are searching for and easily adapts to a variety of lifestyle needs.
The well-designed floor plan offers an ideal balance of open-concept living and private retreat spaces, creating a home that is as functional as it is beautiful. Every room reflects the same commitment to quality, thoughtful design, and attention to detail that defines the entire property.
Perfectly positioned on James Island, this exceptional home offers convenient access to downtown Charleston, Folly Beach, local restaurants, shopping, parks, and all the best of Lowcountry living. Combining designer finishes, flexible living spaces, and an unbeatable location, this is a rare opportunity to own a move-in-ready home that truly stands apart from the rest....
Contact an agent
Home facts
- Year built:1976
- Listing ID #:26015658
- Added:1 day(s) ago
- Updated:May 29, 2026 at 11:28 PM
Rooms and interior
- Bedrooms:3
- Total bathrooms:3
- Full bathrooms:2
- Half bathrooms:1
- Kitchen Description:Pantry
- Living area:2,194 sq. ft.
Heating and cooling
- Cooling:Central Air
- Heating:Electric, Forced Air
- Central air:Yes
Structure and exterior
- Year built:1976
- Building area:2,194 sq. ft.
- Lot area:0.51 Acres
- Lot Features:.5 - 1 Acre, Cul-De-Sac
- Architectural Style:Colonial, Traditional
- Foundation Description:Crawl Space
- Levels:2 Story
Schools
- High school:James Island Charter
- Middle school:Camp Road
- Elementary school:Stiles Point
Utilities
- Water:Public
- Sewer:Public Sewer
Finances and disclosures
- Price:$699,000
- Price per sq. ft.:$318.6
Features and amenities
- Amenities:Ceiling Smooth, High Ceilings
New listings near 1224 Downer Drive
- Open Sun, 1 to 3pmNew
 $1,750,000Active4 beds 4 baths2,211 sq. ft.
7 Glenwood Avenue, Charleston, SC 29403
MLS# 26015678Listed by: KELLER WILLIAMS REALTY CHARLESTON - New
 $525,000Active2 beds 2 baths1,400 sq. ft.
127 River Breeze Drive #Unit 32, Charleston, SC 29407
MLS# 26015675Listed by: AGENTOWNED REALTY CHARLESTON GROUP - New
 $699,999Active4 beds 2 baths1,614 sq. ft.
42 Mueller Drive, Charleston, SC 29407
MLS# 26015676Listed by: PAM HARRINGTON EXCLUSIVES - New
 $750,000Active5 beds 3 baths2,830 sq. ft.
2816 Ortega Drive, Johns Island, SC 29455
MLS# 26015677Listed by: REAL BROKER, LLC - New
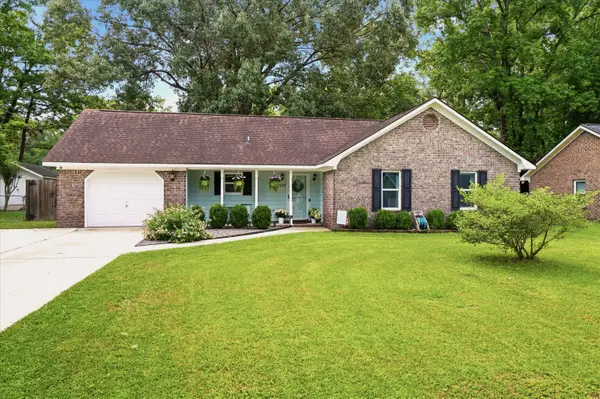 $449,999Active3 beds 2 baths1,257 sq. ft.
2129 Vespers Drive, Charleston, SC 29414
MLS# 26015220Listed by: THE FIRM REAL ESTATE COMPANY - New
 $1,095,000Active4 beds 4 baths3,246 sq. ft.
1124 Clearspring Drive, Charleston, SC 29412
MLS# 26015670Listed by: CAROLINA ONE REAL ESTATE - New
 $639,500Active3 beds 3 baths1,456 sq. ft.
921 Main Street, Charleston, SC 29407
MLS# 26015645Listed by: EXP REALTY LLC - New
 $425,000Active0.75 Acres
2923 Zachary George Lane, Johns Island, SC 29455
MLS# 26015646Listed by: TAYLOR COASTAL REALTY, LLC - New
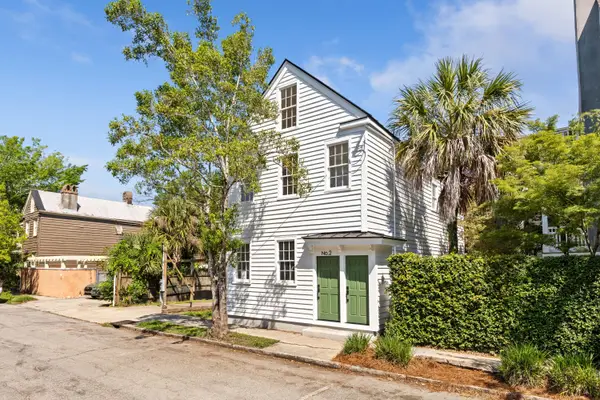 $1,495,000Active3 beds 4 baths1,914 sq. ft.
2 Henrietta Street, Charleston, SC 29403
MLS# 26015652Listed by: PREMIER PROPERTIES CHARLESTON


Protect your home and budget from life's surprises with an Assurant Home Warranty, backed by a partner that supports you through every step of homeownership. Explore Plans.
© 2026 Better Homes and Gardens Real Estate LLC. An Anywhere Real Estate company. All rights reserved. Better Homes and Gardens® Real Estate is a registered trademark owned by Meredith Operations Corporation, licensed to Better Homes and Gardens Real Estate LLC and used with permission. Better Homes and Gardens Real Estate LLC fully supports the principles of the Fair Housing Act and the Equal Opportunity Act. Listing information is deemed reliable but is not guaranteed accurate.
Each office is independently owned and operated.
Any services or products provided by third parties are not provided by, affiliated with or related to Better Homes and Gardens Real Estate LLC, or its affiliated companies.