
42 Mueller Drive, Charleston, SC 29407
Local realty services provided by:Better Homes and Gardens Real Estate Medley
Listed by: jenny bernard843.768.3635
Office: pam harrington exclusives
MLS#:26015676
Source:SC_CTAR
42 Mueller Drive,Charleston, SC 29407
$699,999
- 4 Beds
- 2 Baths
- 1,614 sq. ft.
- Single family
- Active
Price summary
- Price:$699,999
- Price per sq. ft.:$433.7
About this home
Welcome to 42 Mueller Dr, a rare find in Charleston's highly sought-after Northbridge Terrace neighborhood. Built with classic mid-century structural integrity, this property offers the perfect balance of established community charm and unbeatable urban convenience. Boasting 4 bedrooms and 2 full bathrooms, this property features an open floor plan designed for modern living. With beautiful mature trees and plantings, a spacious yard, and access to the community dock, enjoy peaceful LowCountry living in the heart of West Ashley. As written in the deed, the home has 138th ownership of the Northbridge dock, boat landing, and adjacent park.
Contact an agent
Home facts
- Year built:1966
- Listing ID #:26015676
- Added:1 day(s) ago
- Updated:May 30, 2026 at 01:24 AM
Rooms and interior
- Bedrooms:4
- Total bathrooms:2
- Full bathrooms:2
- Flooring:Wood
- Kitchen Description:Eat-in Kitchen
- Living area:1,614 sq. ft.
Heating and cooling
- Cooling:Central Air
- Heating:Electric
- Central air:Yes
Structure and exterior
- Year built:1966
- Building area:1,614 sq. ft.
- Lot area:0.25 Acres
- Lot Features:Level
- Architectural Style:Ranch
- Foundation Description:Crawl Space
- Levels:1 Story
Schools
- High school:West Ashley
- Middle school:C E Williams
- Elementary school:Orange Grove
Utilities
- Water:Public
- Sewer:Public Sewer
Finances and disclosures
- Price:$699,999
- Price per sq. ft.:$433.7
Features and amenities
- Laundry features:Laundry Room
- Amenities:Ceiling Cathedral/Vaulted, Ceiling Smooth
Parking
- Parking description:Converted Garage, Off Street
New listings near 42 Mueller Drive
- Open Sun, 1 to 3pmNew
 $1,750,000Active4 beds 4 baths2,211 sq. ft.
7 Glenwood Avenue, Charleston, SC 29403
MLS# 26015678Listed by: KELLER WILLIAMS REALTY CHARLESTON - New
 $525,000Active2 beds 2 baths1,400 sq. ft.
127 River Breeze Drive #Unit 32, Charleston, SC 29407
MLS# 26015675Listed by: AGENTOWNED REALTY CHARLESTON GROUP - New
 $750,000Active5 beds 3 baths2,830 sq. ft.
2816 Ortega Drive, Johns Island, SC 29455
MLS# 26015677Listed by: REAL BROKER, LLC - New
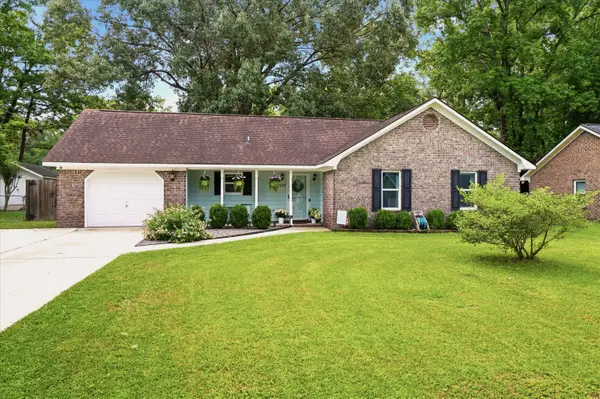 $449,999Active3 beds 2 baths1,257 sq. ft.
2129 Vespers Drive, Charleston, SC 29414
MLS# 26015220Listed by: THE FIRM REAL ESTATE COMPANY - New
 $699,000Active3 beds 3 baths2,194 sq. ft.
1224 Downer Drive, Charleston, SC 29412
MLS# 26015658Listed by: EXP REALTY LLC - New
 $1,095,000Active4 beds 4 baths3,246 sq. ft.
1124 Clearspring Drive, Charleston, SC 29412
MLS# 26015670Listed by: CAROLINA ONE REAL ESTATE - New
 $639,500Active3 beds 3 baths1,456 sq. ft.
921 Main Street, Charleston, SC 29407
MLS# 26015645Listed by: EXP REALTY LLC - New
 $425,000Active0.75 Acres
2923 Zachary George Lane, Johns Island, SC 29455
MLS# 26015646Listed by: TAYLOR COASTAL REALTY, LLC - New
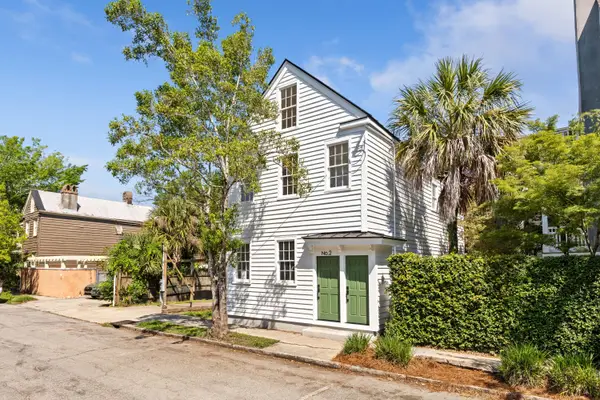 $1,495,000Active3 beds 4 baths1,914 sq. ft.
2 Henrietta Street, Charleston, SC 29403
MLS# 26015652Listed by: PREMIER PROPERTIES CHARLESTON


Protect your home and budget from life's surprises with an Assurant Home Warranty, backed by a partner that supports you through every step of homeownership. Explore Plans.
© 2026 Better Homes and Gardens Real Estate LLC. An Anywhere Real Estate company. All rights reserved. Better Homes and Gardens® Real Estate is a registered trademark owned by Meredith Operations Corporation, licensed to Better Homes and Gardens Real Estate LLC and used with permission. Better Homes and Gardens Real Estate LLC fully supports the principles of the Fair Housing Act and the Equal Opportunity Act. Listing information is deemed reliable but is not guaranteed accurate.
Each office is independently owned and operated.
Any services or products provided by third parties are not provided by, affiliated with or related to Better Homes and Gardens Real Estate LLC, or its affiliated companies.