
7 Glenwood Avenue, Charleston, SC 29403
Local realty services provided by:Better Homes and Gardens Real Estate Palmetto
Listed by: casey anderson
Office: keller williams realty charleston
MLS#:26015678
Source:SC_CTAR
Upcoming open houses
- Sun, May 3101:00 pm - 03:00 pm
Price summary
- Price:$1,750,000
- Price per sq. ft.:$791.5
About this home
Perfectly positioned directly across from Allan Park in Charleston's coveted Hampton Park Terrace neighborhood, 7 Glenwood Avenue offers a rare opportunity to own a beautifully preserved historic residence in one of the peninsula's most desirable locations. Built in 1919 and recognized as a contributing property within the Hampton Park Terrace Historic District on the National Register of Historic Places, this exceptional home seamlessly blends timeless architectural character with thoughtful modern updates.The welcoming front porch serves as an extension of the living space, overlooking the park and creating the perfect setting for morning coffee, evening cocktails, and the relaxed neighborhood lifestyle that defines this special corner of downtown Charleston.Inside, original hardwood floors, high ceilings, crown molding, built-in cabinetry, and abundant natural light showcase the craftsmanship of the early twentieth century.
The thoughtfully renovated kitchen is a standout feature, boasting soaring wood-beam ceilings, custom cabinetry, quartz countertops, tile backsplash, stainless steel top-of-the-line appliances, a large center island, and an impressive walk-in pantry. Adjacent dining and living spaces flow effortlessly, creating a home that is equally suited for intimate family gatherings and larger celebrations. A half bath on this floor ensures functionality for entertaining.
Step out the back door to discover a private office space, perfect for getting work done, then continue further to a spacious screened porch that serves as an extension of the living space. With ample room for seating and entertaining, the porch provides a comfortable place to enjoy morning coffee, or to just kick back and relax in front of the TV while remaining protected from the elements.
The private backyard has been thoughtfully designed as a low-maintenance outdoor retreat. Enjoy mature palms, a fruiting fig tree, grapefruit tree, and premium artificial turf that creates a green, year-round gathering space that's perfect for relaxing, entertaining, or play. Fully fenced for privacy, the yard offers room for outdoor dining, children's activities, pets, or simply enjoying Charleston's beautiful weather.
The combination of the screened porch and private yard creates a rare outdoor living experience in the heart of downtown Charleston.
Beyond the backyard, a detached carriage house provides exceptional flexibility for guests, multigenerational living, or rental income potential. Accessed by a separate exterior staircase, the second-floor suite features a spacious bedroom, abundant natural light, a generous closet, and a full bath. A kitchenette-style wet bar with cabinetry, countertop space, and sink adds convenience and independence, creating a comfortable retreat tucked away from the main residence. The carriage house overlooks the private backyard and screened porch, offering a peaceful and private setting for visitors or extended stays. The first floor of the carriage house is currently used for storage, but could be used again as a man-cave with a mini-split HVAC system.
Back upstairs in the main house, spacious bedrooms offer comfort and flexibility. This includes a beautifully updated primary suite with a generous custom walk-in closet with laundry, and a renovated primary bath with free-standing soaking tub, spacious shower, separate water closet, and ample counter space set atop custom cabinetry. Two additional bedrooms, with views of Allan Park, and a thoughtfully renovated full bath also share this floor. The preservation-minded owners made certain that modern improvements have been carefully integrated, while preserving the property's historic integrity and charm.
A long tabby driveway with a historic brick border can park multiple vehicles and a golf cart.
Beyond the front door, few Charleston locations offer this level of walkability. Enjoy easy access to Hampton Park, The Citadel, MUSC, and some of Charleston's most celebrated dining destinations, including Leon's Oyster Shop, Melfi's, Little Jack's Tavern, Chubby Fish, Vern's, and the vibrant collection of restaurants, cafés, and boutiques along King Street and scattered throughout the upper peninsula.
This home has been high and dry during ownership, and is located in shaded X Flood zone - no flood insurance required.
Combining historic pedigree, modern convenience, and an irreplaceable park-front setting, 7 Glenwood Avenue represents a rare chance to experience downtown Charleston living at its finest--where historic architecture, neighborhood charm, and the city's best amenities are all just steps away.
Check out the virtual tour!...
Contact an agent
Home facts
- Year built:1919
- Listing ID #:26015678
- Added:1 day(s) ago
- Updated:May 30, 2026 at 01:24 AM
Rooms and interior
- Bedrooms:4
- Total bathrooms:4
- Full bathrooms:3
- Half bathrooms:1
- Flooring:Ceramic Tile, Wood
- Kitchen Description:Kitchen Island
- Living area:2,211 sq. ft.
Heating and cooling
- Cooling:Central Air
- Heating:Heat Pump
- Central air:Yes
Structure and exterior
- Year built:1919
- Building area:2,211 sq. ft.
- Lot area:0.1 Acres
- Architectural Style:Traditional
- Foundation Description:Crawl Space
- Levels:2 Story
Schools
- High school:Burke
- Middle school:Simmons Pinckney
- Elementary school:James Simons
Utilities
- Water:Public
- Sewer:Public Sewer
Finances and disclosures
- Price:$1,750,000
- Price per sq. ft.:$791.5
Features and amenities
- Amenities:Ceiling Smooth, High Ceilings
Parking
- Parking description:Off Street
New listings near 7 Glenwood Avenue
- New
 $525,000Active2 beds 2 baths1,400 sq. ft.
127 River Breeze Drive #Unit 32, Charleston, SC 29407
MLS# 26015675Listed by: AGENTOWNED REALTY CHARLESTON GROUP - New
 $699,999Active4 beds 2 baths1,614 sq. ft.
42 Mueller Drive, Charleston, SC 29407
MLS# 26015676Listed by: PAM HARRINGTON EXCLUSIVES - New
 $750,000Active5 beds 3 baths2,830 sq. ft.
2816 Ortega Drive, Johns Island, SC 29455
MLS# 26015677Listed by: REAL BROKER, LLC - New
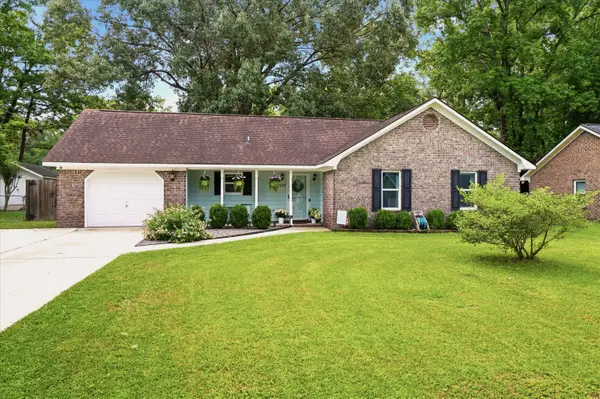 $449,999Active3 beds 2 baths1,257 sq. ft.
2129 Vespers Drive, Charleston, SC 29414
MLS# 26015220Listed by: THE FIRM REAL ESTATE COMPANY - New
 $699,000Active3 beds 3 baths2,194 sq. ft.
1224 Downer Drive, Charleston, SC 29412
MLS# 26015658Listed by: EXP REALTY LLC - New
 $1,095,000Active4 beds 4 baths3,246 sq. ft.
1124 Clearspring Drive, Charleston, SC 29412
MLS# 26015670Listed by: CAROLINA ONE REAL ESTATE - New
 $639,500Active3 beds 3 baths1,456 sq. ft.
921 Main Street, Charleston, SC 29407
MLS# 26015645Listed by: EXP REALTY LLC - New
 $425,000Active0.75 Acres
2923 Zachary George Lane, Johns Island, SC 29455
MLS# 26015646Listed by: TAYLOR COASTAL REALTY, LLC - New
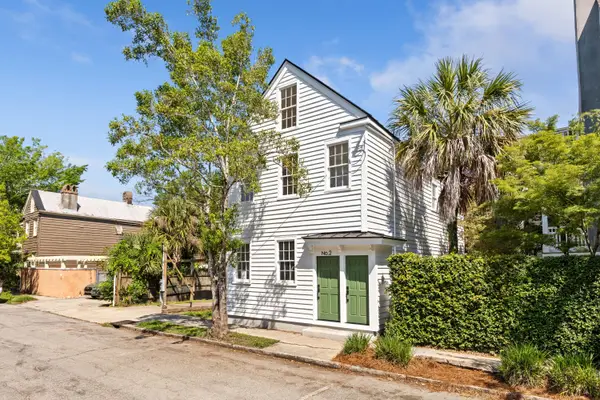 $1,495,000Active3 beds 4 baths1,914 sq. ft.
2 Henrietta Street, Charleston, SC 29403
MLS# 26015652Listed by: PREMIER PROPERTIES CHARLESTON


Protect your home and budget from life's surprises with an Assurant Home Warranty, backed by a partner that supports you through every step of homeownership. Explore Plans.
© 2026 Better Homes and Gardens Real Estate LLC. An Anywhere Real Estate company. All rights reserved. Better Homes and Gardens® Real Estate is a registered trademark owned by Meredith Operations Corporation, licensed to Better Homes and Gardens Real Estate LLC and used with permission. Better Homes and Gardens Real Estate LLC fully supports the principles of the Fair Housing Act and the Equal Opportunity Act. Listing information is deemed reliable but is not guaranteed accurate.
Each office is independently owned and operated.
Any services or products provided by third parties are not provided by, affiliated with or related to Better Homes and Gardens Real Estate LLC, or its affiliated companies.