
1265 Island Club Drive #Unit A, Charleston, SC 29492
Local realty services provided by:Better Homes and Gardens Real Estate Medley
Listed by: alexis owen
Office: brand name real estate
MLS#:26015093
Source:SC_CTAR
1265 Island Club Drive #Unit A,Charleston, SC 29492
$449,999
- 3 Beds
- 3 Baths
- 1,642 sq. ft.
- Single family
- Active
Price summary
- Price:$449,999
- Price per sq. ft.:$274.06
About this home
Welcome to 1265 Island Club Drive Unit A -- a beautifully upgraded coastal retreat with bright open living spaces, soaring cathedral ceilings, and an effortless indoor-outdoor flow. Natural light pours through the home, highlighting the inviting layout and recent updates throughout, including a renovated front entry featuring new side light windows and a storm door addition that adds both style and functionality.The spacious living areas open seamlessly to the stunning custom deck addition, fully HOA approved, creating the perfect space to relax or entertain while enjoying the coastal lifestyle year-round. The deck also includes a transferable warranty for added peace of mind. Residents of Island Club also enjoy access to community pools and amenities, making this an ideal full-time resi
Contact an agent
Home facts
- Year built:2005
- Listing ID #:26015093
- Added:44 day(s) ago
- Updated:July 09, 2026 at 02:41 PM
Rooms and interior
- Bedrooms:3
- Total bathrooms:3
- Full bathrooms:2
- Half bathrooms:1
- Flooring:Vinyl
- Kitchen Description:Pantry
- Living area:1,642 sq. ft.
Heating and cooling
- Cooling:Central Air
- Heating:Electric, Heat Pump
- Central air:Yes
Structure and exterior
- Year built:2005
- Building area:1,642 sq. ft.
- Lot area:0.03 Acres
- Lot Features:0 - .5 Acre, Interior Lot, Level
- Foundation Description:Slab
- Levels:2 Story
Schools
- High school:Philip Simmons
- Middle school:Philip Simmons
- Elementary school:Philip Simmons
Utilities
- Water:Public
- Sewer:Public Sewer
Finances and disclosures
- Price:$449,999
- Price per sq. ft.:$274.06
Features and amenities
- Laundry features:Laundry Room
- Amenities:Ceiling Fan(s), High Ceilings
Parking
- Parking description:Off Street
New listings near 1265 Island Club Drive #Unit A
- Open Sat, 11am to 1pmNew
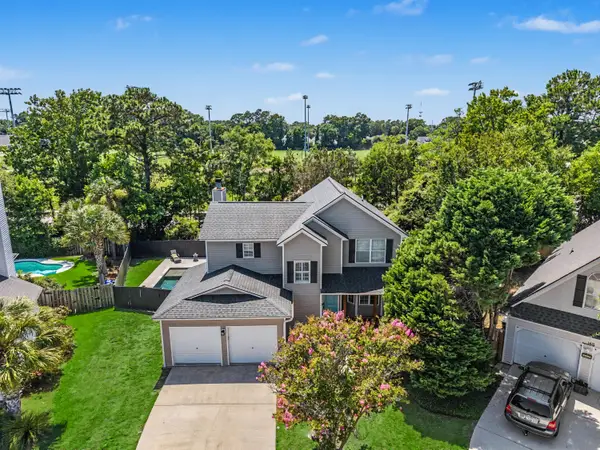 $799,900Active3 beds 3 baths1,979 sq. ft.
1413 Spanish Moss Court, Charleston, SC 29412
MLS# 26019575Listed by: KELLER WILLIAMS REALTY CHARLESTON - New
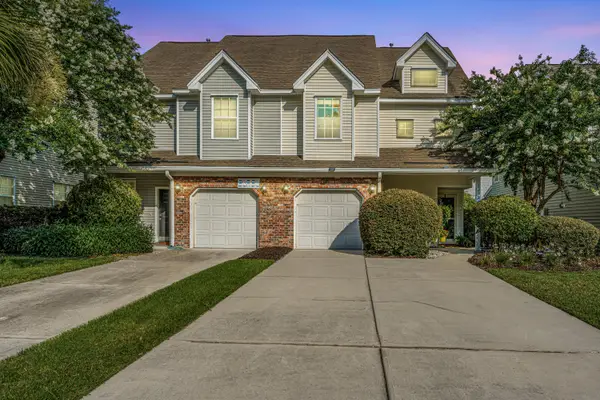 $390,000Active2 beds 3 baths1,580 sq. ft.
1113 Santa Elena Way, Johns Island, SC 29455
MLS# 26019620Listed by: CAROLINA ONE REAL ESTATE - New
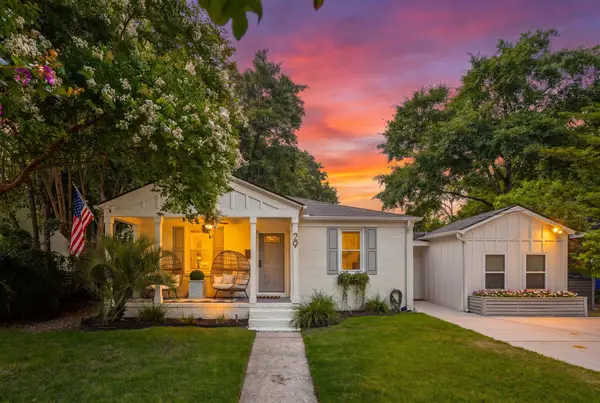 $1,149,900Active3 beds 3 baths2,005 sq. ft.
29 Campbell Drive, Charleston, SC 29407
MLS# 26019600Listed by: BRAND NAME REAL ESTATE - Open Sat, 12 to 2pmNew
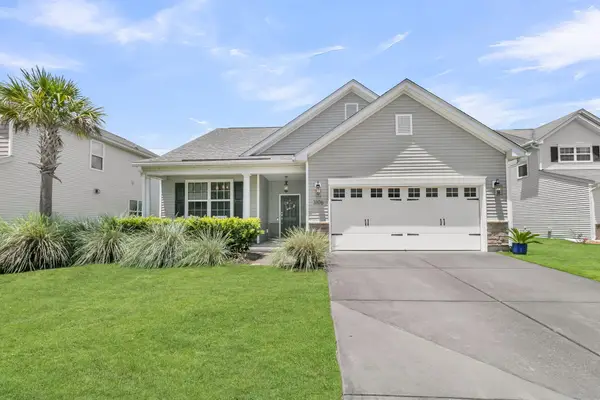 $575,000Active4 beds 2 baths1,896 sq. ft.
3106 Gallberry Street, Charleston, SC 29414
MLS# 26019604Listed by: SEA GLASS SOUTH CAROLINA - New
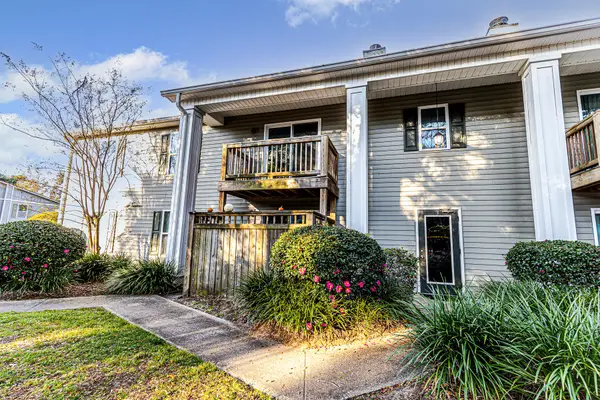 $254,900Active2 beds 2 baths959 sq. ft.
1402 Camp Road #3f, Charleston, SC 29412
MLS# 26019608Listed by: KELLER WILLIAMS REALTY CHARLESTON WEST ASHLEY - New
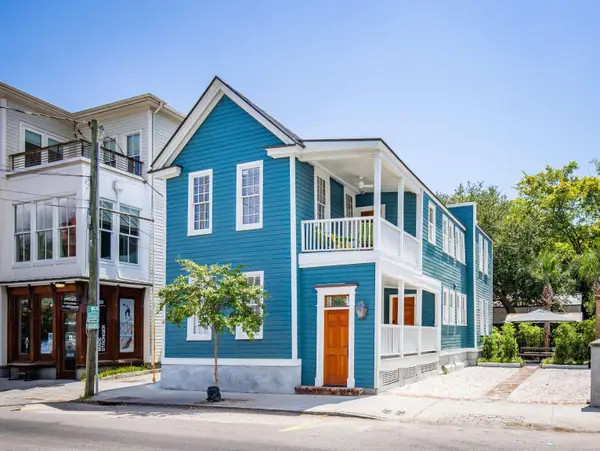 $3,025,000Active6 beds -- baths2,214 sq. ft.
51 Spring Street #A&B, Charleston, SC 29403
MLS# 26019611Listed by: CHOSEN REALTY LLC - New
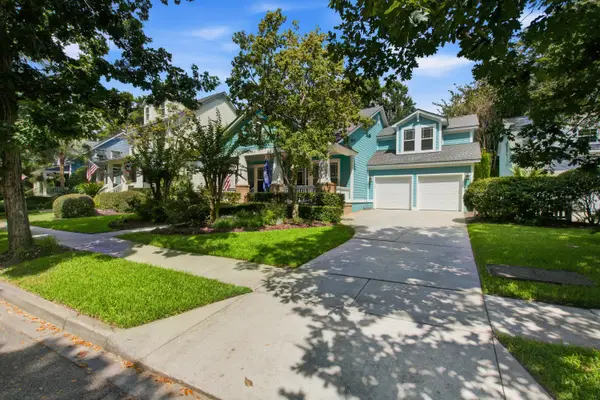 $1,299,000Active4 beds 2 baths2,144 sq. ft.
4006 Crown Pointe Street, Charleston, SC 29492
MLS# 26019612Listed by: KELLER WILLIAMS PREFERRED - Open Sat, 11am to 1pmNew
 $579,000Active4 beds 4 baths2,088 sq. ft.
3219 Pecan Orchard Way, Charleston, SC 29414
MLS# 26019589Listed by: EXP REALTY LLC - New
 $358,000Active2 beds 1 baths998 sq. ft.
882 Savage Road, Charleston, SC 29414
MLS# 26019584Listed by: COMPASS CAROLINAS, LLC - Open Sun, 12 to 2pmNew
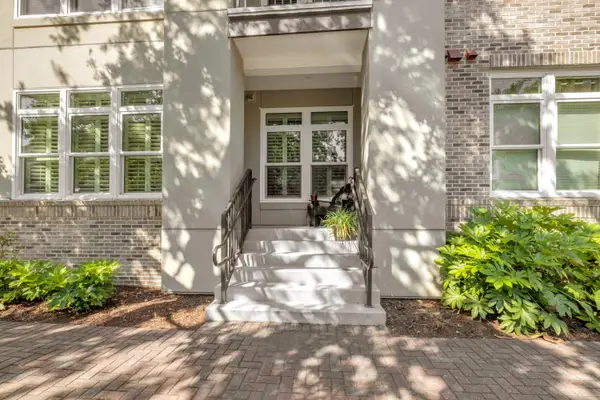 $550,000Active2 beds 2 baths1,167 sq. ft.
125 Pier View Street #105, Charleston, SC 29492
MLS# 26019390Listed by: 32 SOUTH PROPERTIES, LLC


Protect your home and budget from life's surprises with an Assurant Home Warranty, backed by a partner that supports you through every step of homeownership. Explore Plans.
© 2026 Better Homes and Gardens Real Estate LLC. An Anywhere Real Estate company. All rights reserved. Better Homes and Gardens® Real Estate is a registered trademark owned by Meredith Operations Corporation, licensed to Better Homes and Gardens Real Estate LLC and used with permission. Better Homes and Gardens Real Estate LLC fully supports the principles of the Fair Housing Act and the Equal Opportunity Act. Listing information is deemed reliable but is not guaranteed accurate.
Each office is independently owned and operated.
Any services or products provided by third parties are not provided by, affiliated with or related to Better Homes and Gardens Real Estate LLC, or its affiliated companies.