
95 Gordon Street, Charleston, SC 29403
Local realty services provided by:Better Homes and Gardens Real Estate Palmetto
Listed by: lauren pejeau843-779-8660
Office: carolina one real estate
MLS#:26019637
Source:SC_CTAR
95 Gordon Street,Charleston, SC 29403
$1,399,000
- 4 Beds
- 4 Baths
- 1,998 sq. ft.
- Single family
- Active
Price summary
- Price:$1,399,000
- Price per sq. ft.:$700.2
About this home
2,617 Total SqFt with 1,998 SqFt in main house plus 618 SqFt in ADU. Welcome to 95 Gordon Street, a beautifully updated 4-bedroom, 3.5-bathroom home in the highly desirable Wagener Terrace neighborhood of Charleston. Located in an X flood zone (no flood insurance required), this property offers peace of mind along with style and functionality. This home blends historic charm with modern upgrades, offering 1,998 square feet in the main house and an additional 619 square feet in the ADU, for a total of 2,617 square feet. The home was significantly upgraded in 2025, with the owners thoughtfully adding a bright family room off the back of the house and a versatile accessory dwelling unit (ADU). The ADU includes a spacious garage, laundry area, office, bedroom, and full bathroomperfect for guests or working from home.
Inside the main home, you'll immediately notice the abundance of natural light and inviting layout. The kitchen features freshly repainted cabinets (May 2025), modern appliances, and a functional flow, along with a powder bath for guests. Two bedrooms are situated off the front living room and share a full bath, while upstairs, the primary suite serves as a private retreat with an updated bathroom, walk-in shower, and generous walk-in closet. The owners have thoughtfully added a new mudroom (February 2025) and plenty of storage throughout the home.
Recent system upgrades include a new HVAC system (March 2025), a mini split system (installed in 2021 and serviced in 2025), a tankless hot water heater, and a whole-house water filtration system, ensuring comfort and efficiency year-round. Outside, the private backyard is ideal for relaxing or entertaining, and features a stunning Ipe wood deck.
95 Gordon Street is a rare opportunity to own a truly turnkey home in one of Charleston's most sought-after neighborhoods. Schedule your showing today!...
Contact an agent
Home facts
- Year built:1947
- Listing ID #:26019637
- Added:1 day(s) ago
- Updated:July 09, 2026 at 09:31 PM
Rooms and interior
- Bedrooms:4
- Total bathrooms:4
- Full bathrooms:3
- Half bathrooms:1
- Flooring:Wood
- Kitchen Description:Eat-in Kitchen, Pantry
- Living area:1,998 sq. ft.
Heating and cooling
- Cooling:Central Air
- Central air:Yes
Structure and exterior
- Year built:1947
- Building area:1,998 sq. ft.
- Lot area:0.16 Acres
- Lot Features:0 - .5 Acre
- Architectural Style:Cottage, Craftsman
- Foundation Description:Crawl Space
- Levels:2 Story
Schools
- High school:Burke
- Middle school:Simmons Pinckney
- Elementary school:James Simons
Utilities
- Water:Public
- Sewer:Public Sewer
Finances and disclosures
- Price:$1,399,000
- Price per sq. ft.:$700.2
Features and amenities
- Laundry features:Laundry Room
- Amenities:Beamed Ceilings, Ceiling Cathedral/Vaulted, Ceiling Smooth
Parking
- Total parking spaces:1
- Parking description:1 Car Garage, Detached, Off Street
- Garage:Yes
- Garage spaces:1
New listings near 95 Gordon Street
- New
 $994,000Active4 beds 3 baths2,702 sq. ft.
361 Glide Slope Street, Charleston, SC 29492
MLS# 26019675Listed by: TOLL BROTHERS REAL ESTATE, INC - Open Fri, 10am to 12pmNew
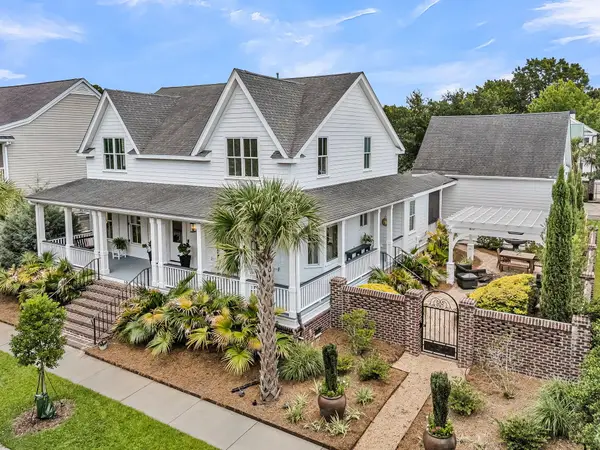 $1,750,000Active4 beds 5 baths2,977 sq. ft.
106 Lucia Street, Charleston, SC 29492
MLS# 26019424Listed by: CAROLINA ONE REAL ESTATE - New
 $1,150,000Active5 beds 4 baths2,872 sq. ft.
1216 Old Towne Road, Charleston, SC 29407
MLS# 26019633Listed by: CAROLINA ONE REAL ESTATE - New
 $495,000Active0.84 Acres
2107 Sol Legare Road, Charleston, SC 29412
MLS# 26019645Listed by: CAROLINA ONE REAL ESTATE FOLLY BEACH - New
 $460,000Active3 beds 2 baths1,248 sq. ft.
2403 Castlereagh Road, Charleston, SC 29414
MLS# 26019647Listed by: KELLER WILLIAMS REALTY CHARLESTON - Open Sat, 12 to 2pmNew
 $999,999Active6 beds 4 baths3,914 sq. ft.
141 Wando Reach Road, Charleston, SC 29492
MLS# 26019648Listed by: SERHANT - New
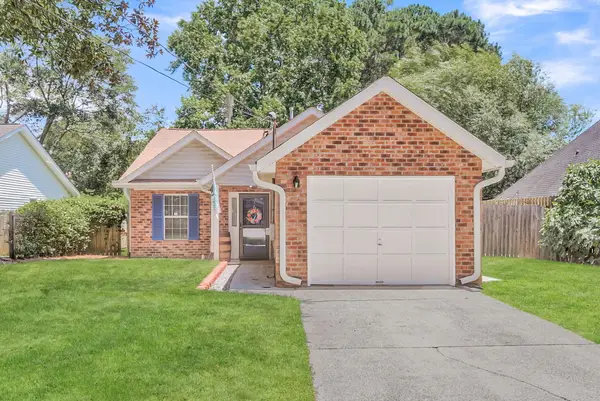 $537,500Active3 beds 2 baths1,236 sq. ft.
988 Nabors Drive, Charleston, SC 29412
MLS# 26019666Listed by: CENTURY 21 PROPERTIES PLUS - Open Sat, 11am to 1pmNew
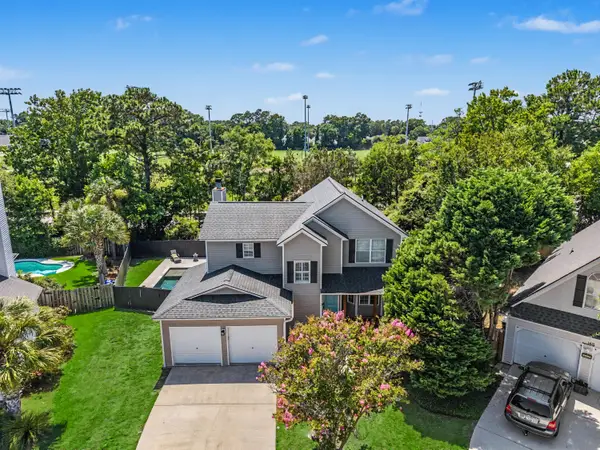 $799,900Active3 beds 3 baths1,979 sq. ft.
1413 Spanish Moss Court, Charleston, SC 29412
MLS# 26019575Listed by: KELLER WILLIAMS REALTY CHARLESTON - New
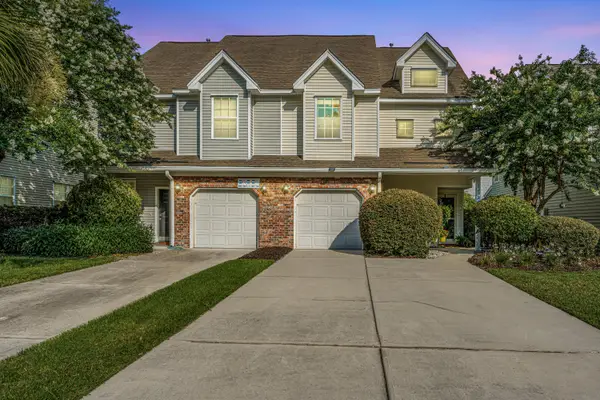 $390,000Active2 beds 3 baths1,580 sq. ft.
1113 Santa Elena Way, Johns Island, SC 29455
MLS# 26019620Listed by: CAROLINA ONE REAL ESTATE


Protect your home and budget from life's surprises with an Assurant Home Warranty, backed by a partner that supports you through every step of homeownership. Explore Plans.
© 2026 Better Homes and Gardens Real Estate LLC. An Anywhere Real Estate company. All rights reserved. Better Homes and Gardens® Real Estate is a registered trademark owned by Meredith Operations Corporation, licensed to Better Homes and Gardens Real Estate LLC and used with permission. Better Homes and Gardens Real Estate LLC fully supports the principles of the Fair Housing Act and the Equal Opportunity Act. Listing information is deemed reliable but is not guaranteed accurate.
Each office is independently owned and operated.
Any services or products provided by third parties are not provided by, affiliated with or related to Better Homes and Gardens Real Estate LLC, or its affiliated companies.