
925 Fish Camp Road, Charleston, SC 29492
Local realty services provided by:Better Homes and Gardens Real Estate Medley
Listed by: chris anderson, troy barber
Office: king and society real estate
MLS#:26004000
Source:SC_CTAR
925 Fish Camp Road,Charleston, SC 29492
$10,490,000
- 5 Beds
- 7 Baths
- 5,564 sq. ft.
- Single family
- Active
Price summary
- Price:$10,490,000
- Price per sq. ft.:$1,885.33
About this home
Skip the Waitlist. Own the Membership. No compromises. 925 Fish Camp delivers a full Daniel Island Club golf membership, a deepwater dock and pierhead with lift, and a resort-caliber outdoor oasis -- pool, hot tub, waterfront pool pavilion, and custom kitchen -- all framed by marsh and river views that never get old. Sited where Beresford and Ralston creeks converge, at the northern edge of Daniel Island's most exclusive enclave in The Retreat, this is a home where the water is as much a part of daily life as the driveway -- arrive by car, entertain by boat. Built in 2026, the 5,564 SF interior was designed by Riverside Designers -- 11'+ and beamed ceilings, wide-plank wood floors, and walls of glass that put the water at the center of every room. Five bedrooms, 5 full and 2 half baths,a main-level primary suite, elevator, wine cellar, sauna, and wet bar round out a layout built for both daily living and serious entertaining. Outside: a screened porch, full front and rear porches, deepwater dock with a floating slip, and a boat lift -- direct, no-compromise water access on 0.8 acres. Buyer's edge: the seller is offering over $100,000 in buyer-directed allowances -- outdoor kitchen, AV/smart home, custom boat lift, and wine room -- so you finish this house exactly to your needs, not the builder's. Daniel Island Park amenities: golf, tennis, pool, club house, dock facilities, walk/jog trails....
Contact an agent
Home facts
- Year built:2025
- Listing ID #:26004000
- Added:147 day(s) ago
- Updated:July 09, 2026 at 02:41 PM
Rooms and interior
- Bedrooms:5
- Total bathrooms:7
- Full bathrooms:5
- Half bathrooms:2
- Flooring:Ceramic Tile, Wood
- Bathrooms Description:Garden Tub/Shower
- Kitchen Description:Kitchen Island, Pantry, Wet Bar
- Living area:5,564 sq. ft.
Heating and cooling
- Cooling:Central Air
- Heating:Heat Pump
- Central air:Yes
Structure and exterior
- Year built:2025
- Building area:5,564 sq. ft.
- Lot area:0.8 Acres
- Lot Features:.5 - 1 Acre, Level
- Architectural Style:Contemporary, Traditional
- Foundation Description:Raised
- Levels:3 Story
Schools
- High school:Philip Simmons
- Middle school:Daniel Island
- Elementary school:Daniel Island
Utilities
- Water:Public
- Sewer:Public Sewer
Finances and disclosures
- Price:$10,490,000
- Price per sq. ft.:$1,885.33
Features and amenities
- Laundry features:Laundry Room
- Amenities:Beamed Ceilings, Ceiling Fan(s), Ceiling Smooth, Elevator, High Ceilings, Wine Cellar
- Smart home:Yes
Parking
- Total parking spaces:4
- Parking description:4 Car Garage, Attached, Off Street
- Garage:Yes
- Garage spaces:4
New listings near 925 Fish Camp Road
- Open Sat, 11am to 1pmNew
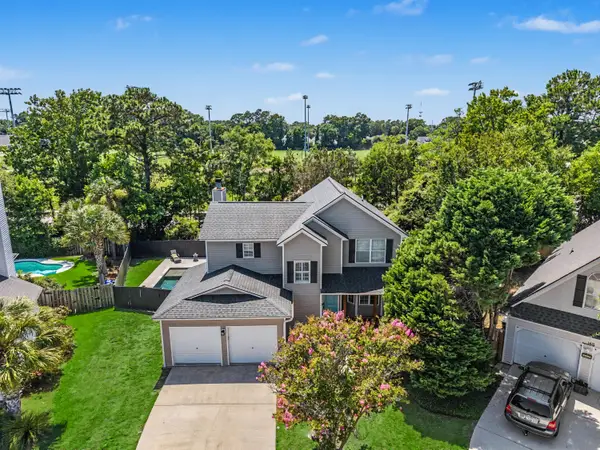 $799,900Active3 beds 3 baths1,979 sq. ft.
1413 Spanish Moss Court, Charleston, SC 29412
MLS# 26019575Listed by: KELLER WILLIAMS REALTY CHARLESTON - New
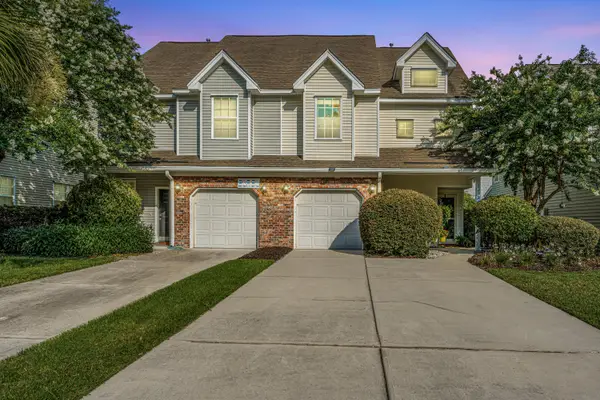 $390,000Active2 beds 3 baths1,580 sq. ft.
1113 Santa Elena Way, Johns Island, SC 29455
MLS# 26019620Listed by: CAROLINA ONE REAL ESTATE - New
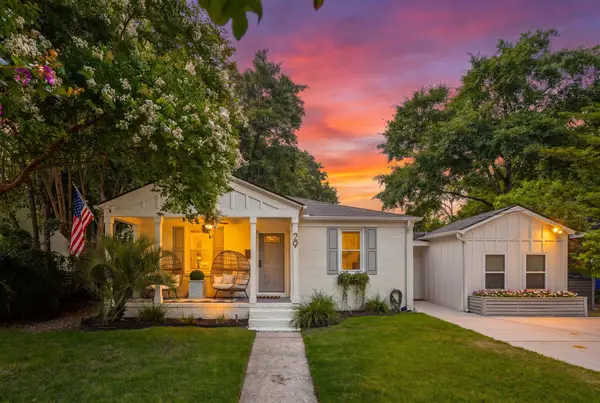 $1,149,900Active3 beds 3 baths2,005 sq. ft.
29 Campbell Drive, Charleston, SC 29407
MLS# 26019600Listed by: BRAND NAME REAL ESTATE - Open Sat, 12 to 2pmNew
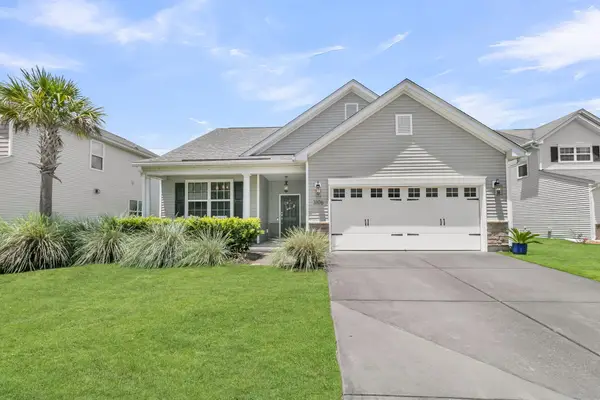 $575,000Active4 beds 2 baths1,896 sq. ft.
3106 Gallberry Street, Charleston, SC 29414
MLS# 26019604Listed by: SEA GLASS SOUTH CAROLINA - New
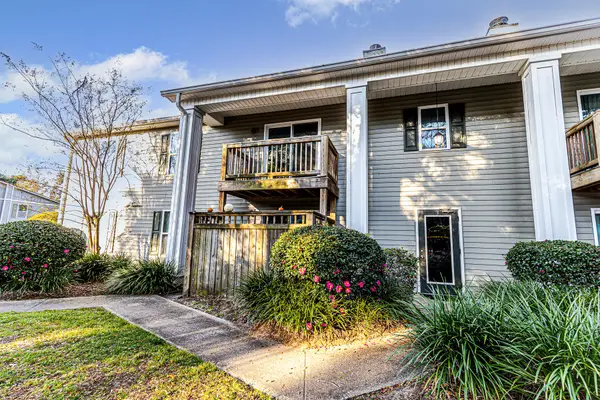 $254,900Active2 beds 2 baths959 sq. ft.
1402 Camp Road #3f, Charleston, SC 29412
MLS# 26019608Listed by: KELLER WILLIAMS REALTY CHARLESTON WEST ASHLEY - New
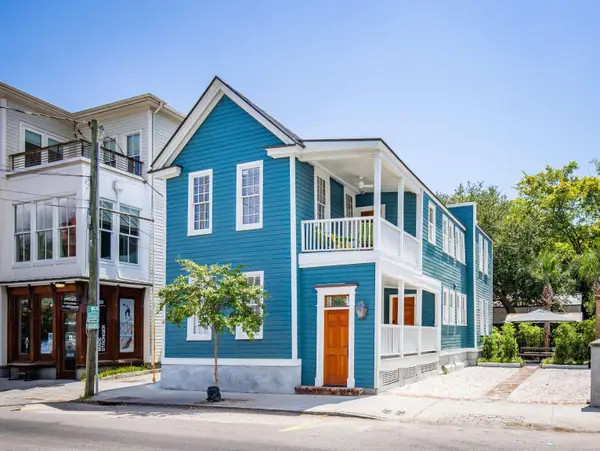 $3,025,000Active6 beds -- baths2,214 sq. ft.
51 Spring Street #A&B, Charleston, SC 29403
MLS# 26019611Listed by: CHOSEN REALTY LLC - New
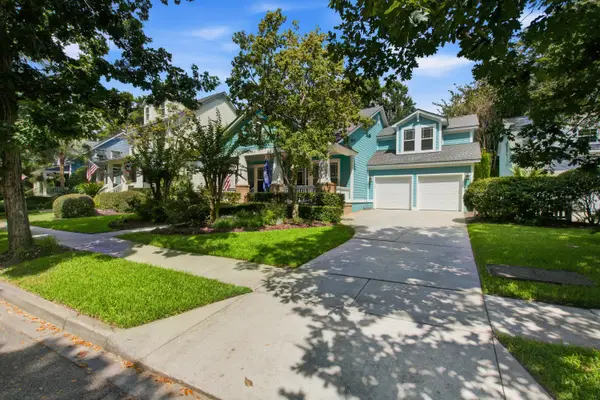 $1,299,000Active4 beds 2 baths2,144 sq. ft.
4006 Crown Pointe Street, Charleston, SC 29492
MLS# 26019612Listed by: KELLER WILLIAMS PREFERRED - Open Sat, 11am to 1pmNew
 $579,000Active4 beds 4 baths2,088 sq. ft.
3219 Pecan Orchard Way, Charleston, SC 29414
MLS# 26019589Listed by: EXP REALTY LLC - New
 $358,000Active2 beds 1 baths998 sq. ft.
882 Savage Road, Charleston, SC 29414
MLS# 26019584Listed by: COMPASS CAROLINAS, LLC - Open Sun, 12 to 2pmNew
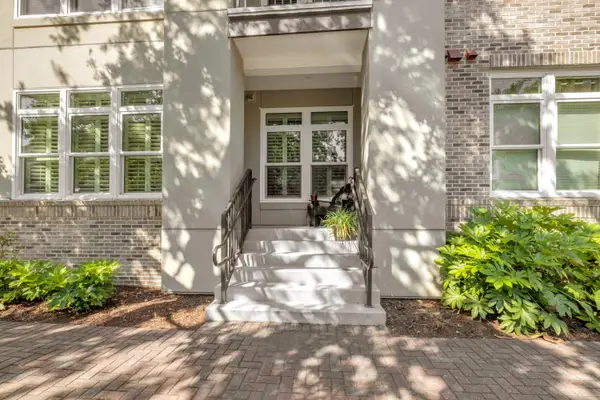 $550,000Active2 beds 2 baths1,167 sq. ft.
125 Pier View Street #105, Charleston, SC 29492
MLS# 26019390Listed by: 32 SOUTH PROPERTIES, LLC


Protect your home and budget from life's surprises with an Assurant Home Warranty, backed by a partner that supports you through every step of homeownership. Explore Plans.
© 2026 Better Homes and Gardens Real Estate LLC. An Anywhere Real Estate company. All rights reserved. Better Homes and Gardens® Real Estate is a registered trademark owned by Meredith Operations Corporation, licensed to Better Homes and Gardens Real Estate LLC and used with permission. Better Homes and Gardens Real Estate LLC fully supports the principles of the Fair Housing Act and the Equal Opportunity Act. Listing information is deemed reliable but is not guaranteed accurate.
Each office is independently owned and operated.
Any services or products provided by third parties are not provided by, affiliated with or related to Better Homes and Gardens Real Estate LLC, or its affiliated companies.