
109 Wren Crossing, Easley, SC 29642
Local realty services provided by:Better Homes and Gardens Real Estate Medley
109 Wren Crossing,Easley, SC 29642
$619,900
- 5 Beds
- 3 Baths
- 3,605 sq. ft.
- Single family
- Active
Listed by: tim brackin
Office: brackin ventures realty
MLS#:20302142
Source:SC_AAR
Price summary
- Price:$619,900
- Price per sq. ft.:$171.96
About this home
Location is everything, and this one checks all the boxes! Located in the highly sought-after Wren Crossing subdivision with award-winning Wrenschools less than a mile away, 109 Wren Crossing Way in Easley, South Carolina is ready to welcome you home. Built with quality and space inmind, this stunning 5-bedroom, 3 full bath home offers room for everyone while maintaining the warmth and charm you’ve been searching for.The spacious master suite on the main level features double sinks, a separate shower, a huge garden tub, and an oversized walk-in closet. Themain floor also includes bedrooms two and three with a full bath conveniently located between them. Enjoy entertaining in the huge dining roomand open great room, while the open kitchen, breakfast area, and living room create the perfect setup for large gatherings and everyday livingalike. Step outside onto the massive wraparound back deck overlooking the fenced backyard that extends all the way to the creek, offeringprivacy and a peaceful setting to relax and unwind. Additional features include a laundry room, extended full-size garage, and both natural gasand electric heating capabilities. Upstairs you’ll find two additional oversized bedrooms and another full bath, making this home ideal forgrowing families, guests, or multi-generational living. Homes with this much space, character, and location rarely come available. Schedule yourprivate showing today and experience this one-of-a-Home...
Contact an agent
Home facts
- Year built:1996
- Subdivision & Development:Wren Crossing
- Listing ID #:20302142
- Added:127 day(s) ago
- Updated:September 17, 2026 at 03:23 PM
Rooms and interior
- Bedrooms:5
- Total bathrooms:3
- Full bathrooms:3
- Rooms Total:10
- Flooring:Carpet, Ceramic Tile, Wood
- Dining Description:Breakfast Area
- Bathrooms Description:Bath in Primary Bedroom, Garden Tub/Roman Tub, Separate Shower
- Kitchen Description:Dishwasher, Refrigerator
- Bedroom Description:Bath in Primary Bedroom, Main Level Primary
- Basement:Yes
- Basement Description:Crawl Space
- Living area:3,605 sq. ft.
Heating and cooling
- Cooling:Central Air, Electric
- Heating:Central, Electric, Forced Air
- Central air:Yes
Structure and exterior
- Roof:Architectural, Shingle
- Year built:1996
- Building area:3,605 sq. ft.
- Lot area:1.52 Acres
- Lot Features:Level, Outside City Limits, Stream/Creek, Subdivision
- Architectural Style:Traditional
- Construction Materials:Brick
- Exterior Features:Deck, Fence, Front Porch, Porch, Storm Windows Doors
- Foundation Description:Crawl Space
- Levels:2 Story
Schools
- High school:Wren High
- Middle school:Wren Middle
- Elementary school:Wren Elem
Utilities
- Water:Public
- Sewer:Septic Tank
Finances and disclosures
- Price:$619,900
- Price per sq. ft.:$171.96
Features and amenities
- Appliances:Dishwasher, Dryer, Refrigerator, Washer
- Laundry features:Dryer, Electric Dryer Hookup, Sink, Washer, Washer Hookup
- Amenities:Cable TV, Ceiling Fans, Granite Counters, Storm Windows, Vinyl Windows
Parking
- Parking description:Attached Carport, Driveway
- Garage:Yes
- Garage spaces:2
New listings near 109 Wren Crossing
- New
 $284,900Active3 beds 2 baths1,275 sq. ft.
502 Rampey Street, Easley, SC 29640
MLS# 20307090Listed by: OPEN HOUSE REALTY, LLC - New
 $242,900Active3 beds 3 baths
402 Belgrove Way #Model Lot 26, Easley, SC 29640
MLS# 1605999Listed by: SM SOUTH CAROLINA BROKERAGE, L - New
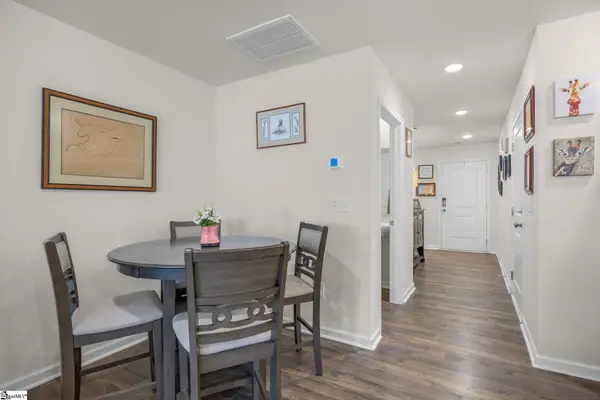 $229,365Active3 beds 3 baths
219 Stonyway Lane, Easley, SC 29640
MLS# 1605942Listed by: THOMAS REALTY - Open Thu, 11am to 5pmNew
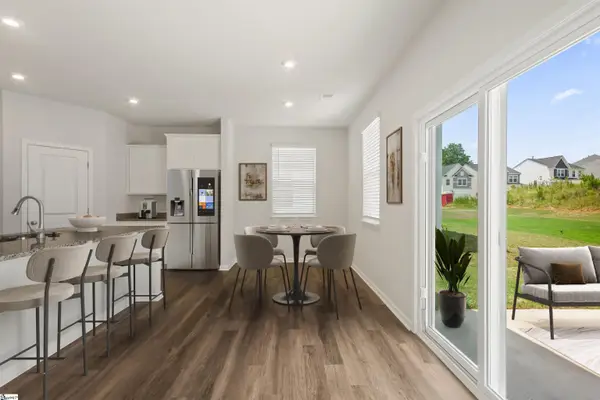 $275,630Active3 beds 3 baths
125 River Knoll Drive #LOT 1073, Easley, SC 29640
MLS# 1605912Listed by: SM SOUTH CAROLINA BROKERAGE, L - New
 $183,500Active3 beds 1 baths1,010 sq. ft.
106 Preston Street, Easley, SC 29640
MLS# 20306724Listed by: BLUEFIELD REALTY GROUP - New
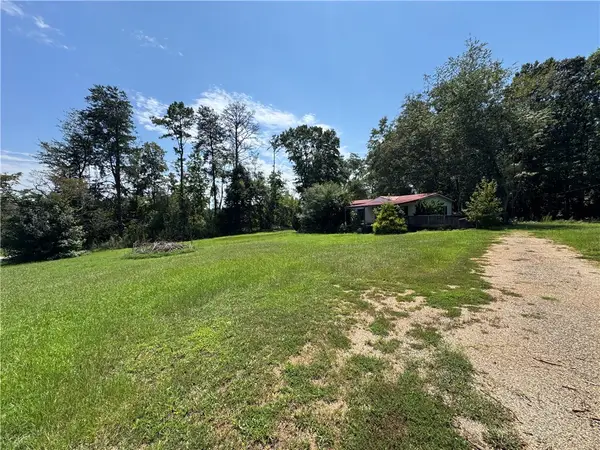 $70,000Active3 beds 2 baths
378 Finley Road, Easley, SC 29642
MLS# 20307019Listed by: KELLER WILLIAMS SENECA - New
 $475,000Active4 beds 3 baths
119 Park Drive, Easley, SC 29640
MLS# 1605813Listed by: BHHS C DAN JOYNER - MIDTOWN - New
 $269,000Active3 beds 3 baths1,430 sq. ft.
105 Ledgewood Way, Easley, SC 29642
MLS# 20306989Listed by: REAL BROKER, LLC - New
 $70,000Active1 Acres
00 San Ford Drive, Easley, SC 29640
MLS# 20306821Listed by: THE PROPERTY LOUNGE - New
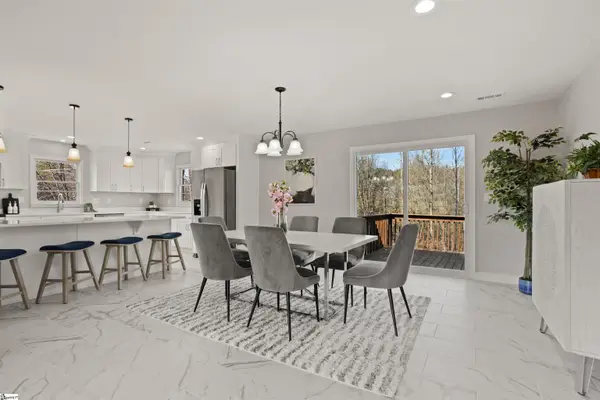 $449,900Active4 beds 3 baths
115 Pinetree Lane, Easley, SC 29640
MLS# 1605688Listed by: GRIFFIN FINE REAL ESTATE


Protect your home and budget from life's surprises with an Assurant Home Warranty, backed by a partner that supports you through every step of homeownership. Explore Plans.
© 2026 Better Homes and Gardens Real Estate LLC. An Anywhere Real Estate company. All rights reserved. Better Homes and Gardens® Real Estate is a registered trademark owned by Meredith Operations Corporation, licensed to Better Homes and Gardens Real Estate LLC and used with permission. Better Homes and Gardens Real Estate LLC fully supports the principles of the Fair Housing Act and the Equal Opportunity Act. Listing information is deemed reliable but is not guaranteed accurate.
Each office is independently owned and operated.
Any services or products provided by third parties are not provided by, affiliated with or related to Better Homes and Gardens Real Estate LLC, or its affiliated companies.